Skip main navigation
Sold for $670,000
  • $670,000

    7275 Centennial Glen Dr, Colorado Springs, CO 80919

    5beds
    3,098sqft
    Single Family Residence
    Built in 2003
    9,147 Square Feet Lot
    $681,000 Zestimate®
    $216/sqft
    $3,250 Estimated rent

    Home value

    $681,000

    $647,000 - $715,000

    $3,250/mo

    Zestimate® history
    Loading
    Loading...

    Owner options

    List your home for rent

    $3,250/mo

    Rent Zestimate®

    Find your next renter with Zillow Rental Manager. Plus, with online applications, you can quickly screen prospective tenants – for free.

    Learn more

    $3,250/mo

    Rent Zestimate®

    Refinance and save

    $4,045/mo

    Est. payment

    Refinancing to a lower rate could help reduce your monthly payments and save thousands over the life of the loan.

    See today's rates

    $4,045/mo

    Est. payment

    Explore your selling options

    Work with a Zillow partner agent

    Leverage their expertise and Zillow's premium Showcase listings to get your home seen by more buyers.

    Get started

    List with your own agent

    Get your home in front of millions of buyers by listing it on Zillow.

    Learn how to do it

    Sell it yourself

    Take full control of how buyers see your home on Zillow by listing For Sale by Owner (FSBO).

    List your home

    What's special

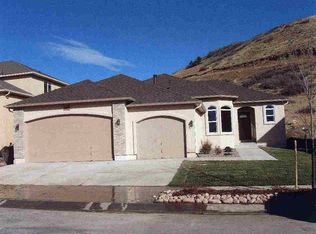
    ***SEE VIRTUAL TOUR*** Visit this beautifully updated home backing up to open space! You will appreciate the stucco, stone exterior, and stamped concrete front porch at the entrance. This stunning home features a range of recent upgrades and impeccable finishes. Step inside to discover newly installed hickory hardwood floors that flow seamlessly throughout the main level. The recently renovated kitchen has stainless steel appliances, a six-burner gas range, upgraded granite countertops, and stylish tile flooring. Recessed lighting illuminates the space beautifully, while added pull-out drawers offer convenient storage solutions. This kitchen is a true chef's delight, designed for functionality and modern appeal. The open floor plan adjoins the kitchen and family room with a walkout to the TREX deck, making it an ideal setting for gatherings. The main level features a remodeled bathroom, showcasing contemporary fixtures and finishes. Throughout the home, you'll find Hunter Douglas plantation shutters, adding a touch of sophistication and ensuring privacy and light control. Recent improvements include new garage doors, adding curb appeal and security to the property. The primary suite, two other bedrooms, and a loft area (perfect for your office or sitting area) are located on the second level. The lower level offers a spacious family room/rec room, two additional bedrooms, and a full bathroom, providing ample space for family and guests. Enjoy the benefits of a single-family home tucked away on a quiet street with an HOA that takes care of mowing your lawn (including the cost of watering the yard), trash, and snow removal. Privacy, low-maintenance living, all the remodeling done for you, and move-in readiness make this home a perfect private retreat on a quiet street with front-row mountain views.

    Zillow last checked:

    Listing updated:

    Listed by:

    Casey Fortune 719-221-5322,

    Fortune Realty

    Bought with:

    Laura Ewert

    NAV Real Estate

    Source: elevateMLS,MLS#: 5362763MLS Logo

    Facts & features

    Interior

    Bedrooms & bathrooms
    • Bedrooms: 5
    • Bathrooms: 4
    • Full bathrooms: 3
    • 1/2 bathrooms: 1
    Basement
    • Area: 1007
    Heating
    • Forced Air, Natural Gas
    Cooling
    • Ceiling Fan(s), Central Air
    Appliances
    • Included: Dishwasher, Dryer, Gas in Kitchen, Microwave, Refrigerator, Washer
    • Laundry: Electric Hook-up, Upper Level
    Features
    • Flooring: Carpet, Tile, Wood
    • Basement: Full,Partially Finished
    • Has fireplace: Yes
    • Fireplace features: Gas
    Interior area
    • Total structure area: 3,098
    • Total interior livable area: 3,098 sqft
    • Finished area above ground: 2,091
    • Finished area below ground: 1,007

    Property

    Parking
    • Total spaces: 2
    • Parking features: Attached, Oversized, Concrete Driveway
    • Attached garage spaces: 2
    Features
    • Levels: Two
    • Stories: 2
    • Exterior features: Auto Sprinkler System
    • Has view: Yes
    • View description: Mountain(s)
    Lot
    • Size: 9,147 Square Feet
    • Features: Backs to Open Space, Hiking Trail, Near Park, Near Schools, Near Shopping Center, HOA Required $, Landscaped
    Details
    • Parcel number: 7310111031

    Construction

    Type & style
    • Home type: SingleFamily
    • Property subtype: Single Family Residence
    Materials
    • Stone, Stucco, Framed on Lot
    • Foundation: Slab
    • Roof: Composite Shingle
    Condition
    • Existing Home
    • New construction: No
    • Year built: 2003

    Utilities & green energy

    • Water: Municipal

    Community & HOA

    HOA
    • Services included: Covenant Enforcement, Lawn, Management, Snow Removal, Trash Removal, Other
    • HOA fee: $205 monthly
    Location
    • Region: Colorado Springs

    Financial & listing details

    • Price per square foot: $216/sqft
    • Tax assessed value: $661,344
    • Annual tax amount: $1,658
    • Date on market: 8/30/2024
    • Listing terms: Cash,Conventional,FHA,VA Loan

    Price history

    DateEventPrice
    11/8/2024Sold$670,000-0.7%$216/sqft
    Source: elevateMLS #5362763 Report a problem
    10/2/2024Contingent$675,000$218/sqft
    Source: elevateMLS #5362763 Report a problem
    9/24/2024Price change$675,000-3.4%$218/sqft
    Source: elevateMLS #5362763 Report a problem
    8/30/2024Listed for sale$699,000-2.2%$226/sqft
    Source: elevateMLS #5362763 Report a problem
    7/1/2024Listing removed--
    Source: elevateMLS #2762779 Report a problem
    5/31/2024Listed for sale$715,000+99.2%$231/sqft
    Source: elevateMLS #2762779 Report a problem
    7/2/2015Sold$359,000-3.5%$116/sqft
    Source: Public Record Report a problem
    4/23/2015Pending sale$372,000$120/sqft
    Source: The Platinum Group Realtors Report a problem
    3/31/2015Listed for sale$372,000+17%$120/sqft
    Source: The Platinum Group REALTORS #3617711 Report a problem
    1/10/2011Sold$318,000$103/sqft
    Source: Public Record Report a problem
    11/29/2010Listed for sale$318,000+32.5%$103/sqft
    Source: RE/MAX Real Estate Group #504160 Report a problem
    2/5/2008Sold$240,000-22.8%$77/sqft
    Source: Public Record Report a problem
    5/14/2004Sold$310,950$100/sqft
    Source: Public Record Report a problem

    Public tax history

    YearProperty taxesTax assessment
    2024$2,091 +26.1%$44,310
    2023$1,659 -7.8%$44,310 +49.5%
    2022$1,800 $29,640 -2.8%
    2021-- $30,500 +9.6%
    2020$1,889 +0.5%$27,830
    2019$1,879 +8.3%$27,830 +11.5%
    2018$1,735 -5.3%$24,960
    2017$1,831 +5.6%$24,960 -4.2%
    2016$1,735 +14.8%$26,060
    2015$1,511 +3.1%$26,060 +7%
    2014$1,465 $24,350
    2013-- --
    2012-- $24,850
    2011$1,593 $24,850 -8%
    2010-- $27,010
    2009-- $27,010 +3%
    2008-- $26,220
    2006-- $26,220 +147.4%
    2004-- $10,600
    Find assessor info on the county website

    Neighborhood: Northwest Colorado Springs

    Nearby schools

    GreatSchools rating
    Schools provided by the listing agent
    • District: Colorado Springs 11

    Source: elevateMLS. This data may not be complete. We recommend contacting the local school district to confirm school assignments for this home.

    Get a cash offer in 3 minutes
    Find out how much your home could sell for in as little as 3 minutes with a no-obligation cash offer.
    Estimated market value
    $681,000
    Get a cash offer in 3 minutes
    Find out how much your home could sell for in as little as 3 minutes with a no-obligation cash offer.
    Estimated market value
    $681,000