Skip main navigation
Off market
  • $653,100

    7286 Centennial Glen Dr, Colorado Springs, CO 80919

    5beds
    3baths
    3,218sqft
    SingleFamily
    Built in 2005
    5,998 Square Feet Lot
    $653,100 Zestimate®
    $203/sqft
    $3,251 Estimated rent

    Home value

    $653,100

    $620,000 - $686,000

    $3,251/mo

    Zestimate® history
    Loading
    Loading...

    Owner options

    List your home for rent

    $3,251/mo

    Rent Zestimate®

    Find your next renter with Zillow Rental Manager. Plus, with online applications, you can quickly screen prospective tenants – for free.

    Learn more

    $3,251/mo

    Rent Zestimate®

    Refinance and save

    $3,930/mo

    Est. payment

    Refinancing to a lower rate could help reduce your monthly payments and save thousands over the life of the loan.

    See today's rates

    $3,930/mo

    Est. payment

    Explore your selling options

    Work with a Zillow partner agent

    Leverage their expertise and Zillow's premium Showcase listings to get your home seen by more buyers.

    Get started

    List with your own agent

    Get your home in front of millions of buyers by listing it on Zillow.

    Learn how to do it

    Sell it yourself

    Take full control of how buyers see your home on Zillow by listing For Sale by Owner (FSBO).

    List your home

    What's special

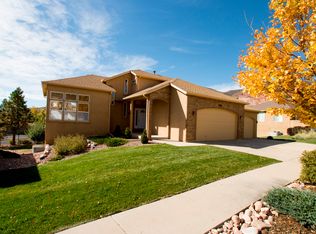
    Complete info: http://7286centennialglendrive.BestHomeAround.com - This Sparkling Residence Is A Must-See And Ready To Move Into. Stucco Stone Exterior Welcomes You In To Covered Entry, With Beautiful Glass Front Door And Side Light, Ceramic Tile Flooring And Vaulted Ceiling. Study Features French Doors And Formal Dining Room Features Hardwood Flooring. Delightful Kitchen Boasts Hardwood Flooring & Vaulted Ceiling, Granite Tile Counters, Maple Cabinets With Rope Crown Molding And Oil Rubbed Bronze Hardware As Well As Stainless Steel Appliances New Dishwasher, Refrigerator, Gas Stove/Self-Cleaning Oven And Microwave. Pantry, Buffet Area And Breakfast Bar Are Also Included, As Is Adjoining Breakfast Nook Which Walks Out To Spacious Composite Deck. Great Room Features Hardwood Flooring, Gas Fireplace With Rock Surround Hearth, Wood Mantle And Sconce Lighting. French Doors Welcome You In To The Master Suite, With Vaulted Ceiling, Fan And Arched Window. The Adjoining 5-Pc Bath Has Ceramic Tile Flooring And Corian Counters, Soaking Tub With Custom Tile Surround And Glass Block Windows, Beautiful Shower, Linen And Walk-In Closets. Hardwood Flooring Extends Through The Hallway, Leading To Large Secondary Bedroom, Beautiful Full Bath, Laundry Room With Ceramic Tile Flooring And Built-In Cabinets, As Well As The Spacious Two-Car Garage With Built-In Shelving, Workshop Area And Access Door To Side Yard. Finished Lower Level, Provides Abundant Space For Friends And Visitors, With Large Recreation Room Featuring Gas Fireplace With Tile Surround, Large In-Law Quarters (2nd Master) With Double-Door Entry, Two Closets And Full Bath With Ceramic Tile Flooring And Corian Counters. Two Additional Spacious Bedrooms On This Level Feature Walk-In Closets And Utility Room Features Newer Hot Water Heater, Built-In Workbench Area And Storage Area. Additional Features Include Central A/C, Security System, Wood Window Sills, Two-Panel Doors, Window Treatments, Neutral Tones & Designer Finishes, Oil Rubbed Bronze Delta Faucets, Archways & Rounded Corners, And Serene Mountain And City Views. Near Trails, Parks, Schools And All Shopping Conveniences.

    This property is not currently displayed as for sale or rent on Zillow. This may be different from what's on other websites or public sources.

    Facts & features

    Interior

    Bedrooms & bathrooms
    • Bedrooms: 5
    • Bathrooms: 3
    Heating
    • Forced air
    Features
    • Basement: Finished
    • Has fireplace: Yes
    Interior area
    • Total interior livable area: 3,218 sqft

    Property

    Parking
    • Parking features: Garage - Attached
    Features
    • Exterior features: Stucco
    Lot
    • Size: 5,998 Square Feet
    Details
    • Parcel number: 7310116010

    Construction

    Type & style
    • Home type: SingleFamily
    Materials
    • Frame
    • Roof: Composition
    Condition
    • Year built: 2005

    Community & HOA

    HOA
    • Has HOA: Yes
    • HOA fee: $175 monthly
    Location
    • Region: Colorado Springs

    Financial & listing details

    • Price per square foot: $203/sqft
    • Tax assessed value: $650,270
    • Annual tax amount: $2,051

    Price history

    DateEventPrice
    5/10/2011Sold$338,000-3.2%$105/sqft
    Source: Public Record Report a problem
    3/19/2011Listed for sale$349,000-12.7%$108/sqft
    Source: Reardon Partners LLC, The Platinum Group Realtors #644501 Report a problem
    9/29/2006Sold$399,900+501.4%$124/sqft
    Source: Public Record Report a problem
    3/22/2004Sold$66,500$21/sqft
    Source: Public Record Report a problem

    Public tax history

    YearProperty taxesTax assessment
    2024$2,051 +19.1%$43,570
    2023$1,722 -7.8%$43,570 +41.6%
    2022$1,868 $30,770 -2.8%
    2021-- $31,660 +3.7%
    2020$2,073 +0.5%$30,540
    2019$2,062 +8.3%$30,540 +11.5%
    2018$1,903 -5.3%$27,390
    2017$2,010 +5.6%$27,390 -4.4%
    2016$1,903 +14.6%$28,640
    2015$1,660 +3.1%$28,640 +7%
    2014$1,611 $26,770
    2013-- --
    2012-- $27,310
    2011$1,751 $27,310 -8%
    2010-- $29,690
    2009-- $29,690 +3%
    2008-- $28,820
    2006-- $28,820 +235.9%
    2004-- $8,580
    Find assessor info on the county website

    Neighborhood: Northwest Colorado Springs

    Nearby schools

    GreatSchools rating
    Get a cash offer in 3 minutes
    Find out how much your home could sell for in as little as 3 minutes with a no-obligation cash offer.
    Estimated market value
    $653,100
    Get a cash offer in 3 minutes
    Find out how much your home could sell for in as little as 3 minutes with a no-obligation cash offer.
    Estimated market value
    $653,100