Executive Estate Home with No HOA - your own private paradise! Enter through the grand, long paved driveway into this serene retreat set on over 6 acres with breathtaking natural beauty. Enjoy peaceful morning and evening walks along the trails or down to the Dog River, where you'll find stunning views and a private beach with swimming hole. This spacious property features two master suites, one on the main level and another upstairs. Both boast custom walk-in closets, with the main level master offering a luxurious California closet system complete with his and hers built-in hampers, shoe storage, and drawers. The beautifully appointed bathrooms include custom tile work, a jetted whirlpool tub surrounded by elegant glass tiles, and a glass walk-in shower with three shower heads for a spa-like experience. The main kitchen includes a generous walk-in pantry for convenient storage and organization, along with ample cabinet space for all your culinary needs. Soft close drawers and cabinets. Custom plantation shutters can be found in the master bathroom and the palladium kitchen window. The master bedroom and kitchen have custom crank-open windows that bring in abundant natural light and fresh air. The property comes equipped with his and her laundry hampers, two washer and dryer units, a built-in radon detector for added peace of mind, and a security system that covers each entry point of the home. Downstairs, the fully finished basement serves as an ideal in-law suite with a private entrance, fireplace, two bedrooms, living room, dining area, mini kitchenette, large workshop, abundant storage, a half bath stubbed for a shower, and double doors that open to a beautifully fenced backyard. An additional cleared parcel of land is included, perfect for building a guest house or ADU to suit your future plans. All essential appliances remain with the home. Seller is open to leaving most furnishings with the right offer. Don't miss this rare opportunity to own your own private estate with endless possibilities for relaxation, entertaining, and future growth. ** 24 HOUR NOTICE AND PREAPPROVAL LETTER OR PROOF OF FUNDS REQUIRED FOR SHOWINGS **
Closed
Zestimate®
$675,000
7277 Avalon Dr, Douglasville, GA 30135
6beds
4,598sqft
Single Family Residence
Built in 1998
6.4 Acres Lot
$675,000 Zestimate®
$147/sqft
$2,994 Estimated rent
Home value
$675,000
$601,000 - $763,000
$2,994/mo
Zestimate® history
Owner options
List your home for rent
$2,994/mo
Rent Zestimate®
Find your next renter with Zillow Rental Manager. Plus, with online applications, you can quickly screen prospective tenants – for free.
$2,994/mo
Rent Zestimate®
Refinance and save
$4,118/mo
Est. payment
Refinancing to a lower rate could help reduce your monthly payments and save thousands over the life of the loan.
$4,118/mo
Est. payment
Explore your selling options
Work with a Zillow partner agent
Leverage their expertise and Zillow's premium Showcase listings to get your home seen by more buyers.
Get startedList with your own agent
Get your home in front of millions of buyers by listing it on Zillow.
Learn how to do itSell it yourself
Take full control of how buyers see your home on Zillow by listing For Sale by Owner (FSBO).
List your homeWhat's special
Beautifully fenced backyardCustom tile workAmple cabinet spaceCustom walk-in closetsGrand long paved drivewayTwo master suitesBeautifully appointed bathrooms
Zillow last checked:
Listing updated:
Listed by:
REdefined Atlanta Realty Group 770-874-6200,
Keller Williams Realty Cityside,
Jill Littlepage 678-907-2074,
Keller Williams Realty Cityside
Bought with:
Laurel F Barrett, 209010
Keller Williams Southern Premier RE
Source: GAMLS,MLS#: 10673660
Facts & features
Interior
Bedrooms & bathrooms
- Bedrooms: 6
- Bathrooms: 5
- Full bathrooms: 3
- 1/2 bathrooms: 2
- Main level bathrooms: 1
- Main level bedrooms: 1
Rooms
- Room types: Bonus Room, Great Room
Kitchen
- Features: Breakfast Bar, Walk-in Pantry
Heating
- Hot Water, Natural Gas
Cooling
- Ceiling Fan(s), Central Air
Appliances
- Included: Dishwasher, Dryer, Electric Water Heater, Ice Maker, Microwave, Oven, Refrigerator, Washer
- Laundry: Laundry Closet
Features
- Double Vanity, In-Law Floorplan, Master On Main Level, Separate Shower, Walk-In Closet(s)
- Flooring: Carpet, Hardwood
- Basement: Bath/Stubbed,Finished,Full
- Number of fireplaces: 2
- Fireplace features: Gas Log
- Common walls with other units/homes: No Common Walls
Interior area
- Total structure area: 4,598
- Total interior livable area: 4,598 sqft
- Finished area above ground: 4,598
- Finished area below ground: 0
Property
Parking
- Total spaces: 2
- Parking features: Detached
- Has garage: Yes
Accessibility
- Accessibility features: Accessible Hallway(s), Accessible Kitchen
Features
- Levels: Three Or More
- Stories: 3
- Patio & porch: Deck, Patio
- Exterior features: Balcony
- Has spa: Yes
- Spa features: Bath
- Fencing: Wood
- On waterfront: Yes
- Waterfront features: Creek
Lot
- Size: 6.4 Acres
- Features: Private
Details
- Additional structures: Garage(s)
- Parcel number: 00060250016
Construction
Type & style
- Home type: SingleFamily
- Architectural style: Brick 3 Side,Traditional
- Property subtype: Single Family Residence
Materials
- Brick
- Roof: Composition
Condition
- Updated/Remodeled
- New construction: No
- Year built: 1998
Utilities & green energy
- Sewer: Septic Tank
- Water: Public
- Utilities for property: Sewer Connected
Community & HOA
Community
- Features: None
- Subdivision: Avalon Sub 2-5
HOA
- Has HOA: No
- Services included: None
Location
- Region: Douglasville
Financial & listing details
- Price per square foot: $147/sqft
- Tax assessed value: $407,100
- Annual tax amount: $2,613
- Date on market: 1/16/2026
- Cumulative days on market: 123 days
- Listing agreement: Exclusive Right To Sell
Price history
| Date | Event | Price |
|---|---|---|
| 6/15/2026 | Sold | $675,000$147/sqft |
Source:  GAMLS #10673660 Report a problem GAMLS #10673660 Report a problem | ||
| 5/19/2026 | Pending sale | $675,000$147/sqft |
Source:  FMLS GA #7705443 Report a problem FMLS GA #7705443 Report a problem | ||
| 3/28/2026 | Price change | $675,000-1%$147/sqft |
Source: GAMLS #10673660 Report a problem | ||
| 1/16/2026 | Listed for sale | $682,000-0.4%$148/sqft |
Source: GAMLS #10673660 Report a problem | ||
| 1/1/2026 | Listing removed | $685,000$149/sqft |
Source: GAMLS #10631197 Report a problem | ||
| 11/30/2025 | Price change | $685,000-0.6%$149/sqft |
Source: GAMLS #10631197 Report a problem | ||
| 10/14/2025 | Price change | $689,000-0.9%$150/sqft |
Source: FMLS GA #7623244 Report a problem | ||
| 9/21/2025 | Price change | $695,000-0.7%$151/sqft |
Source: FMLS GA #7623244 Report a problem | ||
| 7/29/2025 | Listed for sale | $700,000+195.4%$152/sqft |
Source: GAMLS #10573232 Report a problem | ||
| 12/31/2023 | Listing removed | -- |
Source: Zillow Rentals Report a problem | ||
| 12/20/2023 | Price change | $14,000-41.7%$3/sqft |
Source: Zillow Rentals Report a problem | ||
| 10/31/2023 | Price change | $24,000-11.1%$5/sqft |
Source: Zillow Rentals Report a problem | ||
| 10/26/2023 | Listed for rent | $27,000$6/sqft |
Source: Zillow Rentals Report a problem | ||
| 8/17/2012 | Sold | $237,000-9.7%$52/sqft |
Source: Public Record Report a problem | ||
| 4/4/2012 | Pending sale | $262,500$57/sqft |
Source: Prudential Georgia Realty #4339135 Report a problem | ||
| 3/22/2012 | Listed for sale | $262,500-11%$57/sqft |
Source: Prudential Georgia Realty #4339135 Report a problem | ||
| 2/18/2002 | Sold | $295,000$64/sqft |
Source: Public Record Report a problem | ||
Public tax history
| Year | Property taxes | Tax assessment |
|---|---|---|
| 2025 | $2,609 -0.2% | $162,840 |
| 2024 | $2,613 -28.7% | $162,840 |
| 2023 | $3,666 -14.4% | $162,840 +1.8% |
| 2022 | $4,284 +1% | $160,000 |
| 2021 | $4,241 -5.9% | $160,000 -8.1% |
| 2020 | $4,507 +25.7% | $174,120 +33.9% |
| 2019 | $3,585 -1.5% | $130,000 |
| 2018 | $3,640 -11.4% | $130,000 -13.2% |
| 2017 | $4,108 +22.9% | $149,840 +44.1% |
| 2016 | $3,343 +6.3% | $104,000 +1.4% |
| 2015 | $3,145 | $102,520 -21.1% |
| 2014 | $3,145 +1.4% | $130,000 +3.7% |
| 2013 | $3,102 | $125,360 |
| 2012 | -- | -- |
| 2011 | -- | -- |
| 2010 | -- | -- |
| 2009 | $3,759 -1.7% | -- |
| 2007 | $3,823 +3.1% | -- |
| 2006 | $3,709 +6.7% | -- |
| 2005 | $3,476 | -- |
| 2004 | -- | -- |
| 2003 | $3,333 +8.6% | -- |
| 2002 | $3,068 +4.4% | -- |
| 2001 | $2,939 -17.3% | -- |
| 2000 | $3,554 | -- |
Find assessor info on the county website
Neighborhood: 30135
Nearby homes
- $640,7004 bd3 ba3.3k sqft7243 Avalon Dr, Douglasville, GA 30135Off Market
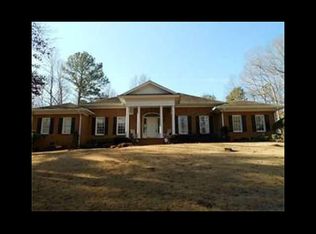
- $522,5003 bd2 ba2.8k sqft7185 Avalon Dr, Douglasville, GA 30135Off Market
- $642,3005 bd4 ba6.3k sqft7295 Avalon Dr, Douglasville, GA 30135Off Market
- $612,1003 bd3 ba3.4k sqft7147 Avalon Dr, Douglasville, GA 30135Off Market
- $850,0006 bd5 ba-- sqft7161 Avalon Dr, Douglasville, GA 30135For Sale
- $183,600-- bd-- ba-- sqft5500 Highway 5, Douglasville, GA 30135Off Market
- $476,1003 bd3 ba1.8k sqft5510 Highway 5, Douglasville, GA 30135Off Market
- $496,8003 bd2 ba2.7k sqft7194 Avalon Dr, Douglasville, GA 30135Off Market
Nearby schools
GreatSchools rating
- 6/10Bill Arp Elementary SchoolGrades: PK-5Distance: 2.3 mi
- 7/10Fairplay Middle SchoolGrades: 6-8Distance: 3.2 mi
- 6/10Alexander High SchoolGrades: 9-12Distance: 2.5 mi
Schools provided by the listing agent
- Elementary: Bill Arp
- Middle: Fairplay
- High: Alexander
Source: GAMLS. This data may not be complete. We recommend contacting the local school district to confirm school assignments for this home.
Get a cash offer in 3 minutes
Find out how much your home could sell for in as little as 3 minutes with a no-obligation cash offer.
Estimated market value
$675,000
Get a cash offer in 3 minutes
Find out how much your home could sell for in as little as 3 minutes with a no-obligation cash offer.
Estimated market value
$675,000
- Georgia
- Douglas County
- Douglasville
- 30135
- 7277 Avalon Dr
Nearby cities
Nearby zip codes
Other Douglasville Topics
