Private Waterfront Estate on 7.56 Acres. Discover the incredible potential of this custom estate home nestled on a breathtaking 7.56-acre waterfront property with frontage on both Dog River and a picturesque creek. Offering exceptional privacy and seclusion, this one-of-a-kind property is a nature lover's dream -- even allowing for deer hunting right on your own land! Enjoy outdoor living at its finest with a sparkling inground pool installed in 2024, a spacious new deck overlooking the water, and a detached three-car garage/workshop with endless possibilities. Impressive floor plan designed for both everyday living and entertaining. The dramatic two-story great room features a custom fireplace with built-in cabinetry, while the banquet-sized formal dining room is perfect for hosting family and friends. A private office/library provides an ideal work-from-home space. The chef's kitchen offers upgraded stainless steel appliances, a center island, and a sunny breakfast room with a charming witch's hat ceiling. Relax while enjoying beautiful seasonal views from the breakfast area and deck. The luxurious owner's suite is conveniently located on the main level and features a spa-inspired bath with a Jacuzzi tub, separate dual-head shower, dual vanities, and generous walk-in closets. Upstairs, the second and third levels include three additional bedrooms, a full bath, and an oversized bonus room ideal for a media room, playroom, or additional living space. The finished terrace level offers two more bedrooms, a full bath, a spacious family room, mechanical room with four HVAC systems, an additional flex room perfect for exercise, crafts, or gaming, abundant storage, and plumbing already in place for a future kitchen -- creating the ideal opportunity for an in-law suite or multigenerational living. Step right outside to the pool and enjoy your private backyard oasis. This exceptional property is priced to sell and ready for your personal updates and finishing touches. Sold As-Is. Conveniently located just minutes from Atlanta's airport, downtown Douglasville, shopping, dining, employment centers, and highly rated schools.
Active
$850,000
7161 Avalon Dr, Douglasville, GA 30135
6beds
--sqft
:
Get pre-qualified$5,642/mo
Single Family Residence
Built in 1997
7.56 Acres Lot
$852,300 Zestimate®
$--/sqft
$-- HOA
What's special
Sparkling inground poolCenter islandPrivate backyard oasisGenerous walk-in closetsSeparate dual-head showerAbundant storageDual vanities
- 4 days |
- 385 |
- 37 |
Zillow last checked:
Listing updated:
Listed by:
Debbie Forrester 404-409-0377,
REMAX Around Atlanta
Source: GAMLS,MLS#: 10816299
Facts & features
Interior
Bedrooms & bathrooms
- Bedrooms: 6
- Bathrooms: 5
- Full bathrooms: 4
- 1/2 bathrooms: 1
- Main level bathrooms: 1
- Main level bedrooms: 1
Rooms
- Room types: Bonus Room, Exercise Room, Family Room, Foyer, Keeping Room, Office, Sun Room
Dining room
- Features: Separate Room
Kitchen
- Features: Breakfast Room, Kitchen Island, Pantry, Solid Surface Counters
Heating
- Central, Natural Gas, Zoned
Cooling
- Ceiling Fan(s), Central Air, Zoned
Appliances
- Included: Cooktop, Dishwasher, Disposal, Gas Water Heater, Ice Maker, Microwave, Oven, Stainless Steel Appliance(s)
- Laundry: Other
Features
- Bookcases, Central Vacuum, Double Vanity, Master On Main Level, Tile Bath, Vaulted Ceiling(s), Walk-In Closet(s)
- Flooring: Carpet, Hardwood
- Windows: Double Pane Windows
- Basement: Bath Finished,Daylight,Exterior Entry,Finished,Full,Interior Entry
- Number of fireplaces: 3
- Fireplace features: Factory Built, Family Room, Master Bedroom, Other
- Common walls with other units/homes: No Common Walls
Interior area
- Total structure area: 0
- Finished area above ground: 0
- Finished area below ground: 0
Property
Parking
- Parking features: Attached, Garage, Garage Door Opener, Kitchen Level, Side/Rear Entrance
- Has attached garage: Yes
Features
- Levels: Two
- Stories: 2
- Patio & porch: Patio, Porch
- Exterior features: Garden
- Has private pool: Yes
- Pool features: In Ground
- Has spa: Yes
- Spa features: Bath
- Fencing: Back Yard,Fenced
- Has view: Yes
- View description: River, Seasonal View
- Has water view: Yes
- Water view: River
- Waterfront features: Creek
- Body of water: None
- Frontage type: River,Waterfront
Lot
- Size: 7.56 Acres
- Features: Level, Private
Details
- Additional structures: Garage(s), Workshop
- Parcel number: 00060250013
- Special conditions: As Is
Construction
Type & style
- Home type: SingleFamily
- Architectural style: Brick 4 Side,Traditional
- Property subtype: Single Family Residence
Materials
- Other
- Roof: Composition
Condition
- Fixer
- New construction: No
- Year built: 1997
Utilities & green energy
- Sewer: Septic Tank
- Water: Public
- Utilities for property: Electricity Available, High Speed Internet, Phone Available, Water Available
Community & HOA
Community
- Features: None
- Security: Smoke Detector(s)
- Subdivision: Avalon Sub 2-5
HOA
- Has HOA: No
- Services included: None
Location
- Region: Douglasville
Financial & listing details
- Tax assessed value: $794,800
- Annual tax amount: $9,877
- Date on market: 7/31/2026
- Cumulative days on market: 4 days
- Listing agreement: Exclusive Right To Sell
- Listing terms: Cash,Conventional,FHA,VA Loan
- Electric utility on property: Yes
Estimated market value
$852,300
$810,000 - $895,000
$2,923/mo
Price history
| Date | Event | Price |
|---|---|---|
| 7/31/2026 | Listed for sale | $850,000+1391.2% |
Source:  GAMLS #10816299 Report a problem GAMLS #10816299 Report a problem | ||
| 11/10/1995 | Sold | $57,000 |
Source: Public Record Report a problem | ||
Public tax history
| Year | Property taxes | Tax assessment |
|---|---|---|
| 2025 | $9,877 +450.5% | $317,920 |
| 2024 | $1,794 +11.5% | $317,920 |
| 2023 | $1,610 -13.9% | $317,920 +25.2% |
| 2022 | $1,869 +4.1% | $253,920 +6.7% |
| 2021 | $1,796 +18.2% | $237,880 |
| 2020 | $1,519 | $237,880 +4.2% |
| 2019 | $1,519 -3.4% | $228,240 +50.2% |
| 2018 | $1,572 -4.4% | $152,000 |
| 2017 | $1,645 +4.6% | $152,000 -14.6% |
| 2016 | $1,572 +12.6% | $178,040 |
| 2015 | $1,397 | $178,040 |
| 2014 | $1,397 -71.2% | $178,040 -3.9% |
| 2013 | $4,852 | $185,240 |
| 2012 | -- | -- |
| 2011 | -- | -- |
| 2010 | -- | -- |
| 2009 | $5,564 +9% | -- |
| 2007 | $5,105 +2.3% | -- |
| 2006 | $4,991 +6.7% | -- |
| 2005 | $4,676 | -- |
| 2004 | -- | -- |
| 2003 | $4,949 +8.3% | -- |
| 2002 | $4,569 +5% | -- |
| 2001 | $4,351 -4.1% | -- |
| 2000 | $4,538 | -- |
Find assessor info on the county website
Monthly payment
Est. payment
Payment breakdown
Explore the cost of this home by adjusting the details. Changes won't be saved.Climate risks
Neighborhood: 30135
Getting around
0 / 100
Car-DependentNearby schools
GreatSchools rating
- 6/10Bill Arp Elementary SchoolGrades: PK-5Distance: 2.4 mi
- 7/10Fairplay Middle SchoolGrades: 6-8Distance: 3.1 mi
- 6/10Alexander High SchoolGrades: 9-12Distance: 2.7 mi
Schools provided by the listing agent
- Elementary: Bill Arp
- Middle: Fairplay
- High: Alexander
Source: GAMLS. This data may not be complete. We recommend contacting the local school district to confirm school assignments for this home.
- $1,006,7006 bd7 ba5.6k sqft5572 Highway 5, Douglasville, GA 30135Off Market
- $94,600-- bd-- ba-- sqft7113 Avalon Dr, Douglasville, GA 30135Off Market
- $617,6003 bd3 ba3.4k sqft7147 Avalon Dr, Douglasville, GA 30135Off Market
- $507,3005 bd3 ba2.3k sqft5566 Highway 5, Douglasville, GA 30135Off Market
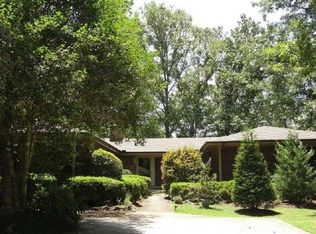
- $898,1004 bd4 ba3.6k sqft7110 Avalon Dr, Douglasville, GA 30135Off Market
- $675,0006 bd5 ba4.5k sqft7277 Avalon Dr, Douglasville, GA 30135Sold
- $681,7004 bd3 ba2.9k sqft5580 W Phillips Mill Rd, Douglasville, GA 30135Off Market
- $527,6003 bd2 ba2.8k sqft7185 Avalon Dr, Douglasville, GA 30135Off Market
A local agent can set up tours, give advice and negotiate with sellers.
Similar homes
- $799,9006 bd6 ba6k sqft4299 Windham Ct, Douglasville, GA 30135Active
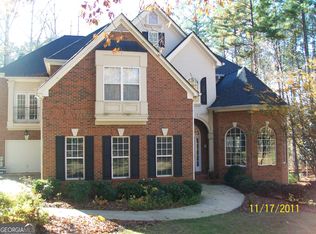
 MLS ID #10818485, Robert Holtson, Chapman Hall Realtors. GAMLS
 - $849,9006 bd4 ba5.1k sqft7448 Berea Rd, Winston, GA 30187Active
 MLS ID #10783241, Gina Sneddon, Dwelli. GAMLS
 - $--5 bd5 ba3.3k sqft4255 Ben Hill Rd, Atlanta, GA 30349Auction
 Auction.com 2
 - $869,9004 bd4 ba6.4k sqft8227 Farmington Ln, Winston, GA 30187Active
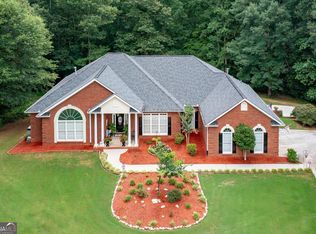 MLS ID #10806391, Sandra Harvey, Tributary Real Estate Group. GAMLS
 - $750,0005 bd4 ba-- sqft5751 Five Notch Trl, Douglasville, GA 30135ActiveMLS ID #10707186, Debbie Forrester, REMAX Around Atlanta. GAMLS
- $620,0006 bd4 ba4.3k sqft5497 Olde Plantation Dr, Douglasville, GA 30135ActiveMLS ID #10790915, Mark Spain, Mark Spain Real Estate. GAMLS
- $850,0005 bd5 ba5.6k sqft114 Ranan Ln, Newnan, GA 30263ActiveMLS ID #10815351, Michelle Humes Group, eXp Realty. GAMLS
- $479,9005 bd3 ba2.8k sqft4740 Tugalo Trl, Douglasville, GA 30135ActiveMLS ID #10812713, Jonell Scott, Coldwell Banker Realty. GAMLS
- $565,0004 bd4 ba2.3k sqft6009 Big A Rd, Douglasville, GA 30135ActiveMLS ID #10627816, Steve Freeman The Homesource Group, Real Broker, LLC. GAMLS
- $670,0005 bd4 ba5.5k sqft7497 Treehouse Ct, Douglasville, GA 30135ActiveMLS ID #10754956, Scott Cosby, BHGRE Metro Brokers. GAMLS
- $965,0005 bd6 ba4.8k sqft9270 Ephesus Church Rd, Villa Rica, GA 30180ActiveMLS ID #10739606, Valerie M Lowery, Redfin Corporation. GAMLS
- $799,9006 bd4 ba3.9k sqft971 Cown Rd, Villa Rica, GA 30180ActiveMLS ID #10805692, Mary C Tritt, T Tritt Realty, LLC. GAMLS
- $575,0003 bd3 ba2.8k sqft5067 Lazy Acres Dr, Douglasville, GA 30135ActiveMLS ID #10799315, Chris Rentz, Pioneer Realty Group. GAMLS
- $800,0005 bd5 ba6.8k sqft6020 Cochran Mill Rd, Chattahoochee Hills, GA 30268ActiveMLS ID #10710210, Linde Bors, Keller Williams Realty First Atlanta. GAMLS
- $889,0005 bd5 ba5.6k sqft58 Drews Ridge Dr, Newnan, GA 30263Active Under ContractMLS ID #10780744, Amy Dixon, BHHS Georgia Properties. GAMLS
- $449,0004 bd5 ba3.3k sqft3155 Laura Ln, Douglasville, GA 30135ActiveMLS ID #10805491, Horace Ridley, Keller Williams Atlanta Classic. GAMLS
- $--4 bd2 ba2.8k sqft6 Summit Ln, Newnan, GA 30263AuctionServiceLink Auction
- $735,0004 bd3 ba3.3k sqft1279 Dillon Rd, Austell, GA 30168ActiveMLS ID #10815360, Alexandra Covett Pickett, Bolst, Inc.. GAMLS
- $699,9006 bd4 ba4.4k sqft950 Moss Ferry Rd, Villa Rica, GA 30180ActiveMLS ID #10769113, Dena Wilson, Robert Goolsby Real Estate Group. GAMLS
- $915,0006 bd8 ba-- sqft149 Palomino Cir, Newnan, GA 30265ActiveMLS ID #10814697, Dionne E Stokes, Realty ONE Group Terminus. GAMLS
