Welcome to this stunning 4-bedroom, 3.5-bath home nestled on 1.45 acres of picturesque land in Sought After Mount Airy. As you step inside, you'll be greeted by an open and inviting layout, perfect for entertaining family and friends. The main living area boasts ample natural light, creating a warm and inviting atmosphere. The sleek finishes throughout the home add a touch of elegance and sophistication. The kitchen is a chef's dream, equipped with top-of-the-line appliances, stylish cabinetry, and a center island. It's the perfect space to unleash your culinary skills . The 4 bedrooms provide plenty of space for relaxation and privacy. The primary suite is a true oasis with a sitting area and a luxurious En-suite bathroom with upgraded shower his and hers vanities and soaking tub. The remaining bedrooms are equally spacious and offer comfort and convenience. The basement is finished with a wetbar, full bath, finished bonus room and walk out. The oversized garage is a huge bonus as it was designed to fit oversized vehicles. One of the highlights of this property is the fully finished pole barn located in the rear of the home. This versatile space can be used as a workshop, storage area, or even transformed into an entertainment area or home office. It provides endless possibilities to suit your needs. Surrounded by farmland and an outdoor play area, this home offers a serene and peaceful setting, allowing you to escape the hustle and bustle of city life. The expansive 1.45-acre lot provides ample space for outdoor activities, gardening, or simply enjoying the beauty of nature. With its modern design, sleek finishes, and ample space both inside and out, this stunning home on 1.45 acres in Mount Airy is the perfect place to call home. Don't miss out on the opportunity to make this amazing property yours. Note: **True Square Footage is not properly reflected as it is 4650 **
Sold for $1,000,000
$1,000,000
7277 Hattery Farm Ct, Mount Airy, MD 21771
4beds
3,854sqft
Single Family Residence
Built in 2018
1.45 Acres Lot
$1,023,900 Zestimate®
$259/sqft
$3,963 Estimated rent
Home value
$1,023,900
$973,000 - $1.08M
$3,963/mo
Zestimate® history
Owner options
List your home for rent
$3,963/mo
Rent Zestimate®
Find your next renter with Zillow Rental Manager. Plus, with online applications, you can quickly screen prospective tenants – for free.
$3,963/mo
Rent Zestimate®
Refinance and save
$6,171/mo
Est. payment
Refinancing to a lower rate could help reduce your monthly payments and save thousands over the life of the loan.
$6,171/mo
Est. payment
Explore your selling options
Work with a Zillow partner agent
Leverage their expertise and Zillow's premium Showcase listings to get your home seen by more buyers.
Get startedList with your own agent
Get your home in front of millions of buyers by listing it on Zillow.
Learn how to do itSell it yourself
Take full control of how buyers see your home on Zillow by listing For Sale by Owner (FSBO).
List your homeWhat's special
Zillow last checked:
Listing updated:
Listed by:
Michelle Graziani 240-372-9023,
Century 21 Redwood Realty
Bought with:
Gabriella Morrell, WVS230302609
Keller Williams Realty Centre
Source: Bright MLS,MLS#: MDFR2049650
Facts & features
Interior
Bedrooms & bathrooms
- Bedrooms: 4
- Bathrooms: 4
- Full bathrooms: 3
- 1/2 bathrooms: 1
- Main level bathrooms: 1
Rooms
- Room types: Living Room, Dining Room, Primary Bedroom, Sitting Room, Bedroom 2, Bedroom 3, Bedroom 4, Kitchen, Game Room, Family Room, Foyer, Breakfast Room, Study, Laundry
Basement
- Area: 1546
Heating
- Forced Air, Heat Pump, Electric
Cooling
- Central Air, Heat Pump, Electric
Appliances
- Included: Dishwasher, Disposal, Exhaust Fan, Ice Maker, Microwave, Refrigerator, Water Heater, Cooktop, Double Oven, Self Cleaning Oven, Oven, Gas Water Heater
- Laundry: Main Level, Washer/Dryer Hookups Only, Laundry Room, Mud Room
Features
- Attic, Family Room Off Kitchen, Kitchen Island, Dining Area, Kitchen - Gourmet, Breakfast Area, Upgraded Countertops, Primary Bath(s), Crown Molding, Bar, Recessed Lighting, Open Floorplan, 9'+ Ceilings
- Flooring: Ceramic Tile, Carpet, Laminate, Wood
- Doors: Insulated, Sliding Glass
- Windows: Double Pane Windows, Insulated Windows, Low Emissivity Windows, Screens, Vinyl Clad
- Basement: Exterior Entry,Sump Pump,Heated,Full,Walk-Out Access,Partially Finished,Rear Entrance
- Number of fireplaces: 1
- Fireplace features: Gas/Propane, Mantel(s)
Interior area
- Total structure area: 4,650
- Total interior livable area: 3,854 sqft
- Finished area above ground: 3,104
- Finished area below ground: 750
Property
Parking
- Total spaces: 9
- Parking features: Garage Door Opener, Garage Faces Side, Oversized, Other, Asphalt, Driveway, Attached
- Attached garage spaces: 5
- Uncovered spaces: 4
Accessibility
- Accessibility features: None
Features
- Levels: Three
- Stories: 3
- Patio & porch: Wrap Around
- Exterior features: Play Equipment
- Pool features: None
- Has view: Yes
- View description: Mountain(s)
Lot
- Size: 1.45 Acres
- Features: Cleared, Backs to Trees, No Thru Street
Details
- Additional structures: Above Grade, Below Grade
- Parcel number: 1118593631
- Zoning: A
- Special conditions: Standard
Construction
Type & style
- Home type: SingleFamily
- Architectural style: Colonial
- Property subtype: Single Family Residence
Materials
- Vinyl Siding
- Foundation: Slab
- Roof: Architectural Shingle
Condition
- Excellent
- New construction: No
- Year built: 2018
Details
- Builder model: HUNTINGTON
- Builder name: INSIGNIA HOMES
Utilities & green energy
- Electric: 200+ Amp Service, Underground
- Sewer: Septic Exists
- Water: Well
- Utilities for property: Underground Utilities, Cable Available
Community & HOA
Community
- Security: Fire Sprinkler System, Carbon Monoxide Detector(s), Smoke Detector(s)
- Subdivision: Hattery Farms
HOA
- Has HOA: No
Location
- Region: Mount Airy
- Municipality: NA
Financial & listing details
- Price per square foot: $259/sqft
- Tax assessed value: $698,900
- Annual tax amount: $7,972
- Date on market: 6/14/2024
- Listing agreement: Exclusive Right To Sell
- Listing terms: Cash,Conventional,FHA,VA Loan
- Ownership: Fee Simple
Price history
| Date | Event | Price |
|---|---|---|
| 8/6/2024 | Sold | $1,000,000+3.1%$259/sqft |
Source:  Bright MLS #MDFR2049650 Report a problem Bright MLS #MDFR2049650 Report a problem | ||
| 6/26/2024 | Pending sale | $969,900$252/sqft |
Source: Bright MLS #MDFR2049650 Report a problem | ||
| 6/24/2024 | Listing removed | -- |
Source: Bright MLS #MDFR2049650 Report a problem | ||
| 6/14/2024 | Listed for sale | $969,900+470.5%$252/sqft |
Source: Bright MLS #MDFR2049650 Report a problem | ||
| 5/29/2018 | Sold | $170,000-74.1%$44/sqft |
Source: Public Record Report a problem | ||
| 4/10/2018 | Listed for sale | $655,750$170/sqft |
Source: Horizon Realty #1000375606 Report a problem | ||
Public tax history
| Year | Property taxes | Tax assessment |
|---|---|---|
| 2025 | $9,706 +13.7% | $787,100 +12.6% |
| 2024 | $8,541 +7.1% | $698,900 +2.7% |
| 2023 | $7,972 +2.8% | $680,233 -2.7% |
| 2022 | $7,754 +2.9% | $698,900 +8.7% |
| 2021 | $7,535 +5.6% | $642,900 |
| 2020 | $7,138 +5.9% | -- |
| 2019 | $6,741 +428.6% | $642,900 +490.9% |
| 2018 | $1,275 | $108,800 |
| 2017 | $1,275 | $108,800 |
Find assessor info on the county website
Neighborhood: 21771
Nearby homes
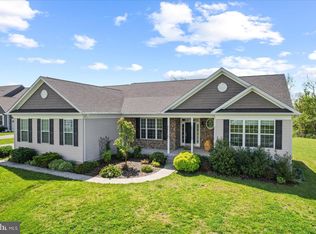
- $859,9004 bd3 ba2.3k sqft7275 Hattery Farm Ct, Mount Airy, MD 21771Pending
- $782,9004 bd3 ba2.5k sqft7279 Hattery Farm Ct, Mount Airy, MD 21771Off Market
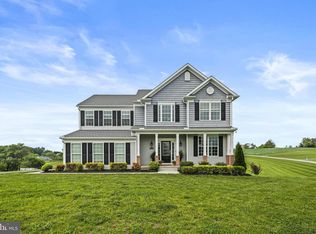
- $935,0004 bd4 ba3.7k sqft7278 Hattery Farm Ct, Mount Airy, MD 21771Sold
- $838,9004 bd5 ba3.3k sqft7281 Hattery Farm Ct, Mount Airy, MD 21771Off Market
- $779,600-- bd2 ba2.6k sqft7273 Hattery Farm Ct, Mount Airy, MD 21771Off Market
- $896,1004 bd3 ba3.8k sqft7274 Hattery Farm Ct, Mount Airy, MD 21771Off Market
- $875,0005 bd4 ba3.5k sqft7272 Hattery Farm Ct, Mount Airy, MD 21771Sold
- $782,5003 bd3 ba2.2k sqft7283 Hattery Farm Ct, Mount Airy, MD 21771Off Market
Nearby schools
GreatSchools rating
- 10/10Twin Ridge Elementary SchoolGrades: PK-5Distance: 4.2 mi
- 8/10New Market Middle SchoolGrades: 6-8Distance: 6.7 mi
- 7/10Linganore High SchoolGrades: 9-12Distance: 4.2 mi
Schools provided by the listing agent
- Elementary: Twin Ridge
- Middle: Windsor Knolls
- High: Linganore
- District: Frederick County Public Schools
Source: Bright MLS. This data may not be complete. We recommend contacting the local school district to confirm school assignments for this home.
Get a cash offer in 3 minutes
Find out how much your home could sell for in as little as 3 minutes with a no-obligation cash offer.
Estimated market value
$1,023,900
Get a cash offer in 3 minutes
Find out how much your home could sell for in as little as 3 minutes with a no-obligation cash offer.
Estimated market value
$1,023,900
- Maryland
- Frederick County
- Mount Airy
- 21771
- 7277 Hattery Farm Ct
Nearby cities
Nearby zip codes
Other Mount Airy Topics
