This beautifully maintained, custom built, 2018 by Insignia Homes offers 4 bedroom and 3 full baths, an open floor plan and a deck with a screened in sitting room attached. The bright kitchen is any chefs dream with a gas range, a double oven and stainless-steel appliances. Pull up a stool to wrap around counter or create a breakfast nook overlooking the backyard. Each bedroom comes equipped with double door closets and lots of natural light. The master suite offers not one walk in closet but two and the bathroom a walk-in, tile shower. The basement is the full footprint of the home and is partially finished, waiting for its new owner to create a gaming room, home gym or personal movie theater; the possibilities are endless. A gardeners dream come true as well! Come out today to see this amazing home listed at 7275 Hattery Farm Court. Top of the hill!
Pending
$859,900
7275 Hattery Farm Ct, Mount Airy, MD 21771
4beds
2,324sqft
:
Get pre-qualified$5,612/mo
Single Family Residence
Built in 2018
1.28 Acres Lot
$854,100 Zestimate®
$370/sqft
$-- HOA
What's special
- 58 days |
- 145 |
- 2 |
Zillow last checked:
Listing updated:
Listed by:
Lindsay McAllister 443-546-6870,
Samson Properties 4435422251
Source: Bright MLS,MLS#: MDFR2083150
Facts & features
Interior
Bedrooms & bathrooms
- Bedrooms: 4
- Bathrooms: 3
- Full bathrooms: 3
- Main level bathrooms: 3
- Main level bedrooms: 4
Basement
- Area: 2306
Heating
- Heat Pump, Propane
Cooling
- Central Air, Electric
Appliances
- Included: Microwave, Cooktop, Dishwasher, Dryer, Double Oven, Oven, Refrigerator, Range Hood, Washer, Water Heater
- Laundry: Main Level
Features
- Ceiling Fan(s), Dining Area, Entry Level Bedroom, Open Floorplan, Pantry, Walk-In Closet(s), 9'+ Ceilings, Dry Wall
- Flooring: Laminate
- Basement: Exterior Entry,Concrete
- Number of fireplaces: 1
- Fireplace features: Gas/Propane
Interior area
- Total structure area: 4,630
- Total interior livable area: 2,324 sqft
- Finished area above ground: 2,324
- Finished area below ground: 0
Property
Parking
- Total spaces: 2
- Parking features: Garage Faces Side, Garage Door Opener, Inside Entrance, Asphalt, Attached, Driveway
- Attached garage spaces: 2
- Has uncovered spaces: Yes
Accessibility
- Accessibility features: None
Features
- Levels: One
- Stories: 1
- Patio & porch: Deck, Porch
- Exterior features: Lighting, Sidewalks
- Pool features: None
- Has view: Yes
- View description: Pasture, Mountain(s)
Lot
- Size: 1.28 Acres
- Features: Backs to Trees, Sloped
Details
- Additional structures: Above Grade, Below Grade
- Parcel number: 1118593630
- Zoning: RESIDENTIAL
- Special conditions: Standard
Construction
Type & style
- Home type: SingleFamily
- Architectural style: Ranch/Rambler
- Property subtype: Single Family Residence
Materials
- Other
- Foundation: Other
- Roof: Shingle
Condition
- Excellent
- New construction: No
- Year built: 2018
Utilities & green energy
- Sewer: On Site Septic, Other
- Water: Well
- Utilities for property: Propane
Community & HOA
Community
- Security: Fire Sprinkler System
- Subdivision: Hattery Farms
HOA
- Has HOA: No
Location
- Region: Mount Airy
Financial & listing details
- Price per square foot: $370/sqft
- Tax assessed value: $671,900
- Annual tax amount: $7,516
- Date on market: 6/1/2026
- Listing agreement: Exclusive Right To Sell
- Listing terms: Cash,Conventional
- Inclusions: All Stainless Steel Appliances In Kitchen. Shed. Mounted Tv In Screened In Deck. Garden Boxes In Yard.
- Exclusions: Stand Up Freezer In Basement, Refrigerator In Basement.
- Ownership: Fee Simple
- Road surface type: Black Top
Estimated market value
$854,100
$811,000 - $897,000
$3,334/mo
Price history
| Date | Event | Price |
|---|---|---|
| 6/23/2026 | Pending sale | $859,900$370/sqft |
Source:  Bright MLS #MDFR2083150 Report a problem Bright MLS #MDFR2083150 Report a problem | ||
| 6/1/2026 | Listed for sale | $859,900-0.6%$370/sqft |
Source: Bright MLS #MDFR2083150 Report a problem | ||
| 6/1/2026 | Listing removed | $865,000$372/sqft |
Source: Bright MLS #MDFR2078554 Report a problem | ||
| 3/19/2026 | Listed for sale | $865,000$372/sqft |
Source: Bright MLS #MDFR2078554 Report a problem | ||
| 2/16/2026 | Listing removed | $865,000$372/sqft |
Source: Bright MLS #MDFR2075376 Report a problem | ||
| 1/16/2026 | Listed for sale | $865,000+13.8%$372/sqft |
Source: Bright MLS #MDFR2075376 Report a problem | ||
| 8/31/2022 | Sold | $759,900$327/sqft |
Source: Bright MLS #MDFR2023476 Report a problem | ||
| 8/8/2022 | Pending sale | $759,900$327/sqft |
Source: Bright MLS #MDFR2023476 Report a problem | ||
| 8/8/2022 | Listing removed | $759,900$327/sqft |
Source: Bright MLS #MDFR2023476 Report a problem | ||
| 8/4/2022 | Listed for sale | $759,900+22.8%$327/sqft |
Source: Bright MLS #MDFR2023476 Report a problem | ||
| 7/24/2018 | Sold | $619,000$266/sqft |
Source: Public Record Report a problem | ||
Public tax history
| Year | Property taxes | Tax assessment |
|---|---|---|
| 2025 | $7,666 +10.4% | $620,100 +9.1% |
| 2024 | $6,945 +6.1% | $568,300 +1.7% |
| 2023 | $6,546 +1.8% | $558,567 -1.7% |
| 2022 | $6,432 +1.8% | $568,300 +5.4% |
| 2021 | $6,318 +6.3% | $539,100 |
| 2020 | $5,943 +6.7% | -- |
| 2019 | $5,567 +342.7% | $539,100 +402.4% |
| 2018 | $1,258 | $107,300 |
| 2017 | $1,258 | $107,300 |
Find assessor info on the county website
Monthly payment
Est. payment
Payment breakdown
Explore the cost of this home by adjusting the details. Changes won't be saved.Climate risks
Neighborhood: 21771
Nearby schools
GreatSchools rating
- 10/10Twin Ridge Elementary SchoolGrades: PK-5Distance: 4.2 mi
- 8/10New Market Middle SchoolGrades: 6-8Distance: 6.6 mi
- 7/10Linganore High SchoolGrades: 9-12Distance: 4.1 mi
Schools provided by the listing agent
- District: Frederick County Public Schools
Source: Bright MLS. This data may not be complete. We recommend contacting the local school district to confirm school assignments for this home.
- $1,000,0004 bd4 ba3.8k sqft7277 Hattery Farm Ct, Mount Airy, MD 21771Sold

- $779,600-- bd2 ba2.6k sqft7273 Hattery Farm Ct, Mount Airy, MD 21771Off Market
- $935,0004 bd4 ba3.7k sqft7278 Hattery Farm Ct, Mount Airy, MD 21771Sold
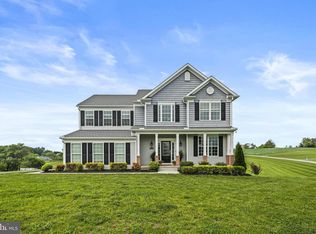
- $875,0005 bd4 ba3.5k sqft7272 Hattery Farm Ct, Mount Airy, MD 21771Sold

- $896,1004 bd3 ba3.8k sqft7274 Hattery Farm Ct, Mount Airy, MD 21771Off Market
- $782,9004 bd3 ba2.5k sqft7279 Hattery Farm Ct, Mount Airy, MD 21771Off Market
- $838,9004 bd5 ba3.3k sqft7281 Hattery Farm Ct, Mount Airy, MD 21771Off Market
- $789,9004 bd3 ba1.9k sqft7271 Hattery Farm Ct, Mount Airy, MD 21771Off Market
A local agent can set up tours, give advice and negotiate with sellers.
Similar homes
- $849,0004 bd4 ba2.7k sqft4132 Larson Ln, Mount Airy, MD 21771For Sale

 MLS ID #MDFR2079634, Ajay Kasana, S 4 Realty. Bright MLS
 - $799,9004 bd4 ba3.4k sqft403 Richard Roberts St, New Market, MD 21774For Sale
 MLS ID #MDFR2082112, Adam Murphy, RE/MAX Realty Centre, Inc.. Bright MLS
 - $849,9003 bd4 ba2.8k sqft7145 Linganore Rd, Frederick, MD 21701For Sale
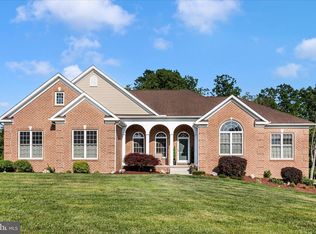 MLS ID #MDFR2082320, Nicole Lapera-Holler, J & B Real Estate, Inc. Bright MLS
 - $675,0004 bd3 ba2.6k sqft4036 Roop Rd, New Windsor, MD 21776For Sale
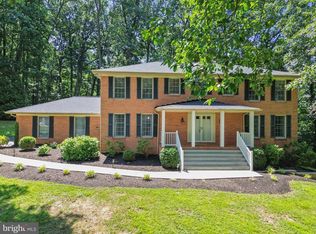 MLS ID #MDCR2034090, Lucy Renehan, Berkshire Hathaway HomeServices Homesale Realty. Bright MLS
 - $925,0006 bd4 ba3.2k sqft5891 Woodbine Rd, Woodbine, MD 21797For SaleMLS ID #MDCR2035916, Bob Frey, Hyatt & Company Real Estate LLC. Bright MLS
- $755,0004 bd3 ba2.7k sqft10014 Picea Ct, New Market, MD 21774For SaleMLS ID #MDFR2085634, Darren Ahearn, RE/MAX Results. Bright MLS
- $795,0005 bd3 ba2.8k sqft2055 Misty Meadow Rd, Finksburg, MD 21048For SaleMLS ID #MDCR2036500, Daniel Motz, Berkshire Hathaway HomeServices Homesale Realty. Bright MLS
- $850,0004 bd3 ba3.1k sqft1310 Hook Rd, Westminster, MD 21157For SaleMLS ID #MDCR2034464, Bob Chew, Samson Properties. Bright MLS
- $719,9004 bd3 ba2.4k sqft3174 Cardinal Dr, Westminster, MD 21157For SaleMLS ID #MDCR2034684, Jeremy McDonough, Mr. Lister Realty. Bright MLS
- $699,9004 bd3 ba3.2k sqft2140 Marston Rd, New Windsor, MD 21776For SaleMLS ID #MDCR2034658, Edward Treadwell, LPT Realty, LLC. Bright MLS
- $710,0004 bd3 ba2.5k sqft11860 Hart Glen Ct, New Market, MD 21774For SaleMLS ID #MDFR2083534, Leslee Barbato, Long & Foster Real Estate, Inc.. Bright MLS
- $829,0005 bd3 ba2.7k sqft11069 Emerald Crown Dr, Monrovia, MD 21770For SaleMLS ID #MDFR2084912, Sarah Gemmell, Long & Foster Real Estate, Inc.. Bright MLS
- $748,9004 bd3 ba3.1k sqft6968 Merle Ct, New Market, MD 21774For SaleMLS ID #MDFR2084396, Cara Via, Charis Realty Group. Bright MLS
- $699,0004 bd4 ba3k sqft5653 Vineyard Ct, New Market, MD 21774For SaleMLS ID #MDFR2083938, Nick Waldner, Keller Williams Realty Centre. Bright MLS
- $795,0004 bd3 ba2.8k sqft21031 Clarksburg Rd, Boyds, MD 20841For SaleMLS ID #MDMC2244044, Denise Parsons, Hagan Realty. Bright MLS
- $825,0004 bd3 ba3.2k sqft9 Kings Valley Ct, Damascus, MD 20872For SaleMLS ID #MDMC2232492, Adam Virkus, RE/MAX Realty Centre, Inc.. Bright MLS
- $730,0004 bd3 ba2.4k sqft8494 Devon Ln, Walkersville, MD 21793For SaleMLS ID #MDFR2084346, Michael Viands, The Agency DC. Bright MLS
- $699,0006 bd4 ba2.6k sqft5745 Cherrywood Ct, New Market, MD 21774For SaleMLS ID #MDFR2083902, Shelby Bentson, RE/MAX Realty Centre, Inc.. Bright MLS
- $600,0003 bd3 ba2.2k sqft11702 Barn Swallow Pl, New Market, MD 21774For SaleMLS ID #MDFR2085188, Kevin Hammersmith, Northrop Realty. Bright MLS
- $729,9004 bd4 ba2.8k sqft9693 Royal Crest Cir, Frederick, MD 21704For SaleMLS ID #MDFR2086170, Rick Riley, RE/MAX Realty Group. Bright MLS
