Welcome to Orrinshire, Fairview's newest ALL 3 car side entry garage community offering half acre treelined homesites less than 2 miles off I-40 and less than a half hour from downtown. The expertly designed Colton floorplan features everything you've been looking for in your new home! Large front porch opens to extra wide entry door and an expansive foyer with 10' ceilings and 8' doors. Primary and guest suite on main along with a fabulous home office, entertainer's kitchen and huge pantry. Tons of built-ins added to the primary closets (yes! there's TWO closets!) Upstairs, there's three ensuites as well as a gameroom and a media room! One of the bedrooms could be used as a second primary suite for an in-law suite or a multi-generational set up since its 22' long and 12' wide and has a huge walk in closet and ensuite with fully tiled walk in shower. Optional features included in the price are media room, oversized 3 car garage (33ft x 26ft - more than 930sqft) and 2nd story deck overlooking massive backyard. Seller offering $15k towards closing costs with use of preferred lender. **photos are of previously completed Colton floorplan. Structural and design finished will differ. New pics coming soon!
Closed
$1,169,900
7277 Orrinshire Dr, Fairview, TN 37062
5beds
4,493sqft
Single Family Residence, Residential
Built in 2025
0.64 Acres Lot
$1,206,200 Zestimate®
$260/sqft
$4,135 Estimated rent
Home value
$1,206,200
$1.13M - $1.28M
$4,135/mo
Zestimate® history
Owner options
List your home for rent
$4,135/mo
Rent Zestimate®
Find your next renter with Zillow Rental Manager. Plus, with online applications, you can quickly screen prospective tenants – for free.
$4,135/mo
Rent Zestimate®
Refinance and save
$6,776/mo
Est. payment
Refinancing to a lower rate could help reduce your monthly payments and save thousands over the life of the loan.
$6,776/mo
Est. payment
Explore your selling options
Work with a Zillow partner agent
Leverage their expertise and Zillow's premium Showcase listings to get your home seen by more buyers.
Get startedList with your own agent
Get your home in front of millions of buyers by listing it on Zillow.
Learn how to do itSell it yourself
Take full control of how buyers see your home on Zillow by listing For Sale by Owner (FSBO).
List your homeWhat's special
Fabulous home officeLarge front porchHalf acre treelined homesitesMedia roomHuge pantry
Zillow last checked:
Listing updated:
Listed by:
Miranda Rosenbaum 615-712-5990,
Drees Homes
Bought with:
Andrea Wall, 332880
Redfin
Source: RealTracs MLS as distributed by MLS GRID,MLS#: 2866024
Facts & features
Interior
Bedrooms & bathrooms
- Bedrooms: 5
- Bathrooms: 5
- Full bathrooms: 5
- Main level bedrooms: 2
Bedroom 1
- Features: Extra Large Closet
- Level: Extra Large Closet
- Area: 280 Square Feet
- Dimensions: 20x14
Bedroom 2
- Features: Walk-In Closet(s)
- Level: Walk-In Closet(s)
- Area: 144 Square Feet
- Dimensions: 12x12
Bedroom 3
- Features: Walk-In Closet(s)
- Level: Walk-In Closet(s)
- Area: 264 Square Feet
- Dimensions: 22x12
Bedroom 4
- Features: Walk-In Closet(s)
- Level: Walk-In Closet(s)
- Area: 180 Square Feet
- Dimensions: 12x15
Bonus room
- Features: Second Floor
- Level: Second Floor
- Area: 342 Square Feet
- Dimensions: 19x18
Den
- Features: Separate
- Level: Separate
- Area: 216 Square Feet
- Dimensions: 18x12
Dining room
- Features: Combination
- Level: Combination
- Area: 195 Square Feet
- Dimensions: 15x13
Kitchen
- Features: Pantry
- Level: Pantry
- Area: 228 Square Feet
- Dimensions: 19x12
Living room
- Area: 342 Square Feet
- Dimensions: 19x18
Heating
- Central, ENERGY STAR Qualified Equipment, Natural Gas
Cooling
- Central Air
Appliances
- Included: Dishwasher, Disposal, Ice Maker, Microwave, Stainless Steel Appliance(s), Double Oven, Electric Oven, Cooktop
- Laundry: Electric Dryer Hookup, Washer Hookup
Features
- Entrance Foyer, Extra Closets, High Ceilings, Open Floorplan, Pantry, Smart Light(s), Smart Thermostat, Walk-In Closet(s)
- Flooring: Wood, Tile
- Basement: Crawl Space
- Number of fireplaces: 1
- Fireplace features: Insert, Gas, Great Room
Interior area
- Total structure area: 4,493
- Total interior livable area: 4,493 sqft
- Finished area above ground: 4,493
Property
Parking
- Total spaces: 3
- Parking features: Garage Faces Side
- Garage spaces: 3
Features
- Levels: Two
- Stories: 2
- Patio & porch: Patio, Covered
Lot
- Size: 0.64 Acres
- Dimensions: 100 x 250
- Features: Level
Details
- Special conditions: Standard
Construction
Type & style
- Home type: SingleFamily
- Property subtype: Single Family Residence, Residential
Materials
- Fiber Cement, Brick
Condition
- New construction: Yes
- Year built: 2025
Utilities & green energy
- Sewer: Public Sewer
- Water: Public
- Utilities for property: Water Available
Green energy
- Energy efficient items: Windows, Thermostat, Water Heater
Community & HOA
Community
- Security: Smoke Detector(s)
- Subdivision: Orrinshire
HOA
- Has HOA: Yes
- HOA fee: $100 monthly
Location
- Region: Fairview
Financial & listing details
- Price per square foot: $260/sqft
- Annual tax amount: $4,500
- Date on market: 5/2/2025
Price history
| Date | Event | Price |
|---|---|---|
| 6/24/2025 | Sold | $1,169,900-2.5%$260/sqft |
Source:  RealTracs MLS as distributed by MLS GRID #2866024 Report a problem RealTracs MLS as distributed by MLS GRID #2866024 Report a problem | ||
| 5/29/2025 | Pending sale | $1,199,900$267/sqft |
Source: RealTracs MLS as distributed by MLS GRID #2866024 Report a problem | ||
| 3/12/2025 | Listed for sale | $1,199,900$267/sqft |
Source: RealTracs MLS as distributed by MLS GRID #2803272 Report a problem | ||
Public tax history
Tax history is unavailable.
Neighborhood: 37062
Nearby homes
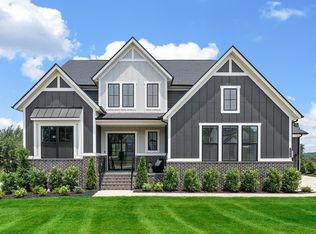
- $1,149,9006 bd6 ba4.6k sqft7283 Orrinshire Dr, Fairview, TN 37062Sold
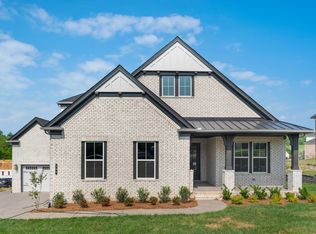
- $1,000,0004 bd4 ba3.3k sqft7297 Orrinshire Dr, Fairview, TN 37062Sold
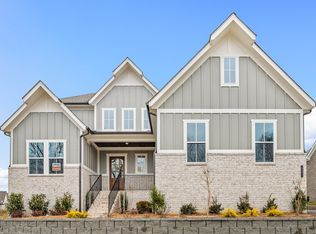
- $1,230,4114 bd4 ba3.9k sqft7280 Orrinshire Dr LOT 3, Fairview, TN 37062Sold
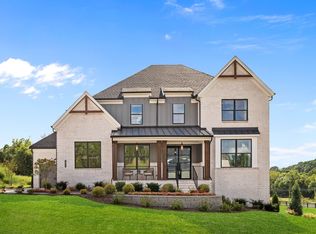
- $1,217,9825 bd6 ba4.3k sqft7282 Orrinshire Dr LOT 4, Fairview, TN 37062Sold
- $1,092,6854 bd4 ba4.2k sqft7298 Orrinshire Dr LOT 12, Fairview, TN 37062Sold
- $1,199,9005 bd7 ba4.4k sqft7287 Orrinshire Dr, Fairview, TN 37062Sold
- $975,0004 bd4 ba3.3k sqft7285 Orrinshire Dr, Fairview, TN 37062Sold
- $929,0005 bd6 ba3.3k sqft7290 Orrinshire Dr, Fairview, TN 37062Sold
- $1,105,4574 bd4 ba3.6k sqft7284 Orrinshire Dr LOT 5, Fairview, TN 37062Sold
Nearby schools
GreatSchools rating
- 7/10Westwood Elementary SchoolGrades: PK-5Distance: 1.5 mi
- 8/10Fairview Middle SchoolGrades: 6-8Distance: 3.5 mi
- 8/10Fairview High SchoolGrades: 9-12Distance: 3.6 mi
Schools provided by the listing agent
- Elementary: Westwood Elementary School
- Middle: Fairview Middle School
- High: Fairview High School
Source: RealTracs MLS as distributed by MLS GRID. This data may not be complete. We recommend contacting the local school district to confirm school assignments for this home.
Get a cash offer in 3 minutes
Find out how much your home could sell for in as little as 3 minutes with a no-obligation cash offer.
Estimated market value
$1,206,200
Get a cash offer in 3 minutes
Find out how much your home could sell for in as little as 3 minutes with a no-obligation cash offer.
Estimated market value
$1,206,200
- Tennessee
- Williamson County
- Fairview
- 37062
- 7277 Orrinshire Dr
Nearby cities
Nearby zip codes
Other Fairview Topics
