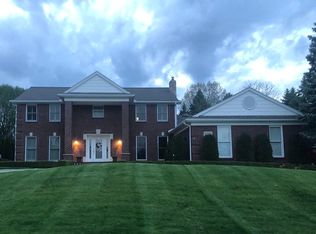
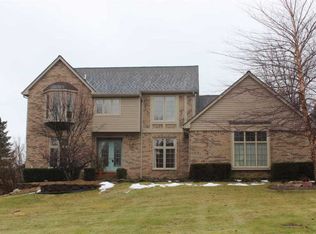
Welcome home to this stunning, impeccably maintained colonial tucked away on a quiet and peaceful cul-de-sac in desirable Washington Township. Filled with abundant natural light, neutral décor, and an open-concept layout, this home offers the perfect blend of elegance, comfort, and functionality. Boasting 4 spacious bedrooms and 3.5 bathrooms, this beautifully appointed home showcases hardwood flooring and crown molding throughout much of the main living areas. The open floor plan creates an inviting atmosphere, perfect for both everyday living and entertaining. The spacious kitchen features granite countertops, stainless steel appliances, a beverage wine cooler, and ample cabinet and counter space, all while opening seamlessly to the main living areas. Large windows throughout the home flood the space with natural light and provide beautiful views of the private backyard. Retreat to the luxurious primary suite featuring a large walk-in closet and an upgraded ensuite bathroom complete with a separate shower and soaking tub. Additional highlights include convenient first-floor laundry, generously sized secondary bedrooms, and a finished lower level with a full bathroom, offering endless possibilities for recreation, guests, or a home office. Outside, you'll discover a beautifully landscaped and exceptionally private backyard, creating a peaceful setting for relaxing or entertaining. An oversized 3-car garage provides plenty of space for vehicles, storage, and hobbies. Meticulously cared for and truly move-in ready, this exceptional home combines timeless style, quality finishes, and an unbeatable location in one of Washington Township's most sought-after neighborhoods. New roof in 2016; City water & sewer; Sprinklers run off existing well
For sale
$599,000
7277 Wellington Pl, Washington, MI 48094
4beds
3,900sqft
Single Family Residence
Built in 1983
0.42 Acres Lot
$586,800 Zestimate®
$154/sqft
$19/mo HOA
What's special
Abundant natural lightBeverage wine coolerGranite countertopsHardwood flooringLuxurious primary suiteLarge walk-in closetGenerously sized secondary bedrooms
- 20 days |
- 1,434 |
- 92 |
Zillow last checked:
Listing updated:
Listed by:
Nicole Cross 586-484-1393,
Keller Williams Realty Lakeside 586-532-0500
Source: MiRealSource,MLS#: 50211918
Originating MLS: MiRealSource
Loading...
Facts & features
Interior
Bedrooms & bathrooms
- Bedrooms: 4
- Bathrooms: 4
- Full bathrooms: 3
- 1/2 bathrooms: 1
Rooms
- Room types: Basement Full Bath, Master Bedroom, Shared Bathroom
Bedroom 1
- Level: Second
- Area: 176
- Dimensions: 16 x 11
Bedroom 2
- Level: Second
- Area: 160
- Dimensions: 10 x 16
Bedroom 3
- Level: Second
- Area: 154
- Dimensions: 14 x 11
Bedroom 4
- Level: Second
- Area: 221
- Dimensions: 13 x 17
Bathroom 1
- Level: Second
Bathroom 2
- Level: Second
Bathroom 3
- Level: Basement
Heating
- Forced Air, Natural Gas
Cooling
- Ceiling Fan(s), Central Air
Appliances
- Included: Dishwasher, Dryer, Microwave, Range/Oven, Refrigerator, Washer, Gas Water Heater
Features
- Walk-In Closet(s), Eat-in Kitchen
- Flooring: Hardwood
- Basement: Finished
- Number of fireplaces: 1
- Fireplace features: Family Room
Interior area
- Total structure area: 4,168
- Total interior livable area: 3,900 sqft
- Finished area above ground: 2,700
- Finished area below ground: 1,200
Property
Parking
- Total spaces: 3
- Parking features: Garage, Attached, Electric in Garage, Garage Door Opener, Off Street
- Attached garage spaces: 3
Features
- Levels: Two
- Stories: 2
- Patio & porch: Patio
- Exterior features: Lawn Sprinkler
- Frontage type: Road
- Frontage length: 159
Lot
- Size: 0.42 Acres
- Dimensions: 159 x 143 x 90 x 137
- Features: Dead End
Details
- Parcel number: 240421451034
- Special conditions: Private
Construction
Type & style
- Home type: SingleFamily
- Architectural style: Colonial
- Property subtype: Single Family Residence
Materials
- Brick, Stucco
- Foundation: Basement
Condition
- Year built: 1983
Utilities & green energy
- Sewer: Public Sanitary
- Water: Private Well, Public
Community & HOA
Community
- Subdivision: Carriage Hills Sub 6
HOA
- Has HOA: Yes
- HOA fee: $225 annually
- HOA name: Carriage Hills North HOA
Location
- Region: Washington
Financial & listing details
- Price per square foot: $154/sqft
- Tax assessed value: $455,000
- Annual tax amount: $5,417
- Date on market: 6/18/2026
- Listing agreement: Exclusive Right To Sell
- Listing terms: Cash,Conventional
Estimated market value
$586,800
$557,000 - $616,000
$3,862/mo
Price history
| Date | Event | Price |
|---|---|---|
| 6/18/2026 | Listed for sale | $599,000-4.9%$154/sqft |
Source: | ||
| 12/21/2025 | Listing removed | $629,900$162/sqft |
Source: | ||
| 8/20/2025 | Price change | $629,900-6%$162/sqft |
Source: | ||
| 5/30/2025 | Listed for sale | $669,900+75.1%$172/sqft |
Source: | ||
| 9/9/2019 | Listing removed | $382,500$98/sqft |
Source: Lynn & Associates #219087338 Report a problem | ||
| 8/26/2019 | Listed for sale | $382,500+78.7%$98/sqft |
Source: Lynn & Associates #219087338 Report a problem | ||
| 7/13/2009 | Sold | $214,000+11.9%$55/sqft |
Source: | ||
| 4/6/2009 | Sold | $191,250-32.9%$49/sqft |
Source: Public Record Report a problem | ||
| 7/16/2004 | Sold | $285,000+26.7%$73/sqft |
Source: | ||
| 10/31/1994 | Sold | $225,000$58/sqft |
Source: | ||
Public tax history
| Year | Property taxes | Tax assessment |
|---|---|---|
| 2025 | $5,263 +5% | $227,500 +8.3% |
| 2024 | $5,013 +5.3% | $210,100 +7.2% |
| 2023 | $4,761 +2.2% | $196,000 +16.8% |
| 2022 | $4,658 | $167,800 +4.8% |
| 2021 | -- | $160,100 -0.5% |
| 2020 | -- | $160,900 +3.6% |
| 2019 | $4,274 +5.8% | $155,300 -4.2% |
| 2018 | $4,039 | $162,100 +5.4% |
| 2017 | -- | $153,800 |
| 2016 | -- | $153,800 -2.8% |
| 2015 | -- | $158,300 +17.4% |
| 2013 | $4,067 | $134,800 +2.7% |
| 2012 | $4,067 | $131,300 -2.5% |
| 2011 | -- | $134,700 -5.7% |
| 2010 | -- | $142,900 -5.9% |
| 2009 | -- | $151,800 -11.2% |
| 2008 | $4,424 | $171,000 -1.7% |
| 2007 | -- | $173,900 |
| 2006 | -- | $173,900 +22% |
| 2005 | -- | $142,500 -8.2% |
| 2003 | -- | $155,300 +29.3% |
| 2001 | $4,260 +23.5% | $120,090 +3.2% |
| 2000 | $3,450 | $116,370 |
Find assessor info on the county website
Monthly payment
Est. payment$--/mo
Payment breakdown
Explore the cost of this home by adjusting the details. Changes won't be saved.All calculations are estimates and provided by Zillow, Inc. for informational purposes only. Actual amounts may vary.
HOA fees may include property taxes on listings classified as Co-Ops. Contact the listing agent and/or owner for fee details.
Mortgage interest rates are dependent on a number of factors, including credit score, down payment, and repayment length. Interest rate data provided by Zillow Group Marketplace, Inc. as of 1/1/1970 from various mortgage lenders with which we have lead or other similar arrangements; the Estimated Payment is an average of those rates.
See how much you could borrow to make a competitive offer.
Climate risks
Neighborhood: 48094
Nearby schools
GreatSchools rating
- 9/10Indian Hills Elementary SchoolGrades: K-5Distance: 1 mi
- 7/10Romeo Middle SchoolGrades: 6-8Distance: 4.1 mi
- 7/10Romeo High SchoolGrades: 9-12Distance: 1.7 mi
Schools provided by the listing agent
- District: Romeo Community Schools
Source: MiRealSource. This data may not be complete. We recommend contacting the local school district to confirm school assignments for this home.
A local agent can set up tours, give advice and negotiate with sellers.
- Michigan
- Macomb County
- Washington
- 48094
- 7277 Wellington Pl