Skip main navigation
Sold for $530,000
  • $530,000

    7346 Wellington Pl, Washington, MI 48094

    3beds
    4,700sqft
    Single Family Residence
    Built in 1987
    0.41 Acres Lot
    $547,600 Zestimate®
    $113/sqft
    $3,982 Estimated rent

    Home value

    $547,600

    $509,000 - $586,000

    $3,982/mo

    Zestimate® history
    Loading
    Loading...

    Owner options

    List your home for rent

    $3,982/mo

    Rent Zestimate®

    Find your next renter with Zillow Rental Manager. Plus, with online applications, you can quickly screen prospective tenants – for free.

    Learn more

    $3,982/mo

    Rent Zestimate®

    Refinance and save

    $3,690/mo

    Est. payment

    Refinancing to a lower rate could help reduce your monthly payments and save thousands over the life of the loan.

    See today's rates

    $3,690/mo

    Est. payment

    Explore your selling options

    Work with a Zillow partner agent

    Leverage their expertise and Zillow's premium Showcase listings to get your home seen by more buyers.

    Get started

    List with your own agent

    Get your home in front of millions of buyers by listing it on Zillow.

    Learn how to do it

    Sell it yourself

    Take full control of how buyers see your home on Zillow by listing For Sale by Owner (FSBO).

    List your home

    What's special

    Natural fireplaceOversized islandFinished basementLush gardensExpansive family roomAmple storage spaceLuxurious granite countertops
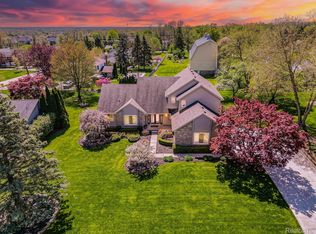
    Enormous ranch home that seamlessly blends modern updates with timeless elegance. The spacious, open-concept layout boasts wood looking ceramic tile and luxury plank flooring throughout creating a flow from room to room that is both stylish and functional. As you step into the living and dining area, you'll be greeted by a bright bay window, adding natural light and charm. The kitchen is a true standout, featuring plentiful mocha cabinetry, an oversized island, and luxurious granite countertops. It’s equipped with high-end stainless steel appliances, including a brand-new refrigerator & newer stove and offers a massive walk-in pantry. A large eating area with another bay window overlooks the lush gardens, creating the perfect space for casual meals or morning coffee.The expansive family room is a cozy retreat with a beamed ceiling, a natural fireplace with a blower for added warmth, and a doorwall leading to a private Trex deck—ideal for entertaining or simply relaxing in the tranquility of your own backyard. The large Masterspa hot tub, which stays with the home, adds to the outdoor sanctuary.The primary suite offers a peaceful escape with a blackout roll-down shutter for privacy, a generous walk-in closet, and a bath that includes both a soaking tub and a shower for your relaxation. Two additional bedrooms are spacious and share a full bath. The convenience of a first-floor laundry room and a newly remodeled half bath adds to the home's appeal. The finished basement is an entertainer’s dream with a huge open area perfect for gatherings. It also includes a full bathroom, a wet bar, a playroom, and ample storage space, providing flexibility for all your needs. Located in an ideal spot close to the Van Dyke expressway and within the sought-after Romeo School District, this home offers both convenience and comfort. This home has it all!

    Zillow last checked:

    Listing updated:

    Listed by:

    Kimberly Drescher Tanascu 586-216-2088,

    Real Estate One Inc-Shelby,

    Robert Drescher 586-596-2110,

    Real Estate One Inc-Shelby

    Bought with:

    Frank Locricchio, 6502367355

    Realty Executives Home Towne

    Source: MiRealSource,MLS#: 50160695MLS LogoOriginating MLS: MiRealSource

    Facts & features

    Interior

    Bedrooms & bathrooms
    • Bedrooms: 3
    • Bathrooms: 4
    • Full bathrooms: 3
    • 1/2 bathrooms: 1
    Bedroom 1
    • Area: 270
    • Dimensions: 18 x 15
    Bedroom 2
    • Area: 168
    • Dimensions: 12 x 14
    Bedroom 3
    • Area: 156
    • Dimensions: 13 x 12
    Bathroom 1
    • Level: Entry
    Bathroom 2
    • Level: Entry
    Bathroom 3
    • Level: Basement
    Heating
    • Forced Air, Natural Gas
    Cooling
    • Central Air
    Appliances
    • Included: Gas Water Heater
    Features
    • Cathedral/Vaulted Ceiling, Sump Pump, Walk-In Closet(s)
    • Flooring: Hardwood
    • Basement: Finished,Full,Concrete
    • Number of fireplaces: 1
    • Fireplace features: Family Room, Natural Fireplace
    Interior area
    • Total structure area: 4,972
    • Total interior livable area: 4,700 sqft
    • Finished area above ground: 2,500
    • Finished area below ground: 2,200

    Property

    Parking
    • Total spaces: 2
    • Parking features: Attached, Electric in Garage, Garage Door Opener
    • Attached garage spaces: 2
    Features
    • Levels: One
    • Stories: 1
    • Patio & porch: Deck
    • Exterior features: Lawn Sprinkler
    • Has spa: Yes
    • Spa features: Spa/Hot Tub
    • Frontage type: Road
    • Frontage length: 113
    Lot
    • Size: 0.41 Acres
    • Dimensions: 113 x 157
    • Features: Corner Lot, Cul-De-Sac
    Details
    • Parcel number: 0421451030
    • Zoning description: Residential
    • Special conditions: Private

    Construction

    Type & style
    • Home type: SingleFamily
    • Architectural style: Ranch
    • Property subtype: Single Family Residence
    Materials
    • Brick
    • Foundation: Basement, Concrete Perimeter
    Condition
    • New construction: No
    • Year built: 1987

    Utilities & green energy

    • Sewer: Public Sanitary
    • Water: Public

    Community & neighborhood

    Location
    • Region: Washington
    • Subdivision: Carriage Hills Sub

    HOA & financial

    HOA
    • Has HOA: Yes
    • HOA fee: $250 annually
    • Services included: Snow Removal
    • Association phone: 999-999-9999
    Other fees
    • Deposit fee: $0
    • Application fee: $0

    Other

    Other facts
    • Listing agreement: Exclusive Right To Sell
    • Listing terms: Cash,Conventional
    • Road surface type: Paved

    Price history

    DateEventPrice
    9/15/2025Sold$530,000-3.6%$113/sqft
    Source: MiRealSource #50160695 Report a problem
    8/20/2025Pending sale$549,900$117/sqft
    Source: MiRealSource #50160695 Report a problem
    7/24/2025Price change$549,900-8.3%$117/sqft
    Source: MiRealSource #50160695 Report a problem
    6/5/2025Price change$599,900-6.8%$128/sqft
    Source: MiRealSource #50160695 Report a problem
    5/19/2025Listed for sale$643,700+3.2%$137/sqft
    Source: MiRealSource #50160695 Report a problem
    2/5/2025Listing removed$624,000$133/sqft
    Source: MiRealSource #50160695 Report a problem
    11/13/2024Price change$624,000-7.4%$133/sqft
    Source: MiRealSource #50160695 Report a problem
    11/9/2024Listed for sale$674,000+152%$143/sqft
    Source: MiRealSource #50160695 Report a problem
    6/23/2011Sold$267,500-4.4%$57/sqft
    Source: Public Record Report a problem
    3/24/2011Listed for sale$279,900$60/sqft
    Source: Realty Executive Midwest #31048708 Report a problem
    7/24/2010Listing removed$279,900$60/sqft
    Source: REALTY EXECUTIVES MIDWEST #210035696 Report a problem
    6/19/2010Listed for sale$279,900+5.6%$60/sqft
    Source: REALTY EXECUTIVES MIDWEST #210035696 Report a problem
    4/12/2001Sold$265,000$56/sqft
    Source: Public Record Report a problem

    Public tax history

    YearProperty taxesTax assessment
    2025$5,283 +5%$236,400 +10.4%
    2024$5,032 +5.3%$214,100 +7.7%
    2023$4,780 +2.2%$198,800 +16%
    2022$4,675 $171,400 +4.1%
    2021-- $164,600 -0.3%
    2020-- $165,100 +2.4%
    2019$4,290 +5.8%$161,200 -2.4%
    2018$4,054 $165,100 +4.9%
    2017-- $157,400
    2016-- $157,400 +6.5%
    2015-- $147,800 +9.2%
    2013$4,836 $135,300 +2.8%
    2012$4,836 $131,600 -6.4%
    2011-- $140,600 -2%
    2010-- $143,500 -10.3%
    2009-- $159,900 -10.7%
    2008$4,550 $179,100 -1.6%
    2007-- $182,100
    2006-- $182,100 +4.3%
    2005-- $174,600 +4.1%
    2003-- $167,800 +33.9%
    2001$4,430 +23%$125,350 +3.2%
    2000$3,601 $121,470

    Find assessor info on the county website

    Neighborhood: 48094

    Nearby schools

    GreatSchools rating
    Schools provided by the listing agent
    • District: Romeo Community Schools

    Source: MiRealSource. This data may not be complete. We recommend contacting the local school district to confirm school assignments for this home.

    Get a cash offer in 3 minutes
    Find out how much your home could sell for in as little as 3 minutes with a no-obligation cash offer.
    Estimated market value
    $547,600
    Get a cash offer in 3 minutes
    Find out how much your home could sell for in as little as 3 minutes with a no-obligation cash offer.
    Estimated market value
    $547,600