This newly constructed 3-bedroom, 2-bath home in western Lincoln County is ready to welcome its new owner. Step inside to beautifully finished hardwood floors throughout the main living areas, complemented by tile in the bathrooms and laundry room. Nine-foot ceilings, abundant natural lighting, and vaulted ceilings in the open-concept living and kitchen area, as well as the spacious primary bedroom, create a bright, airy, and inviting atmosphere.
The primary suite is a true retreat, featuring a double vanity, soaking tub, walk-in shower, and an impressively large walk-in closet. A split floor plan offers added privacy, with the primary bedroom thoughtfully separated from the additional bedrooms—ideal for family or guests.
The kitchen is both stylish and functional, showcasing custom-built cabinetry, granite countertops, a timeless backsplash, pantry, and new appliances, making it the perfect space for preparing home-cooked meals and entertaining. Modern lever-style door handles and quality finishes throughout the home add to its thoughtful design and functionality.
Situated on a corner lot in one of the most desirable developments in the Vale area, this home offers excellent curb appeal with a vaulted front porch and expansive front yard. Out back, enjoy a partially covered deck—an ideal setting to entertain or relax after a long day.
With so much to love and enhanced features throughout, this home is a must-see. Schedule your showing today and discover what could be your new home.
Closed
$420,000
7279 Blue Jay Ln, Vale, NC 28168
3beds
1,638sqft
Single Family Residence
Built in 2025
0.79 Acres Lot
$420,100 Zestimate®
$256/sqft
$2,173 Estimated rent
Home value
$420,100
$399,000 - $441,000
$2,173/mo
Zestimate® history
Owner options
List your home for rent
$2,173/mo
Rent Zestimate®
Find your next renter with Zillow Rental Manager. Plus, with online applications, you can quickly screen prospective tenants – for free.
$2,173/mo
Rent Zestimate®
Refinance and save
$2,506/mo
Est. payment
Refinancing to a lower rate could help reduce your monthly payments and save thousands over the life of the loan.
$2,506/mo
Est. payment
Explore your selling options
Work with a Zillow partner agent
Leverage their expertise and Zillow's premium Showcase listings to get your home seen by more buyers.
Get startedList with your own agent
Get your home in front of millions of buyers by listing it on Zillow.
Learn how to do itSell it yourself
Take full control of how buyers see your home on Zillow by listing For Sale by Owner (FSBO).
List your homeWhat's special
Modern lever-style door handlesAbundant natural lightingVaulted front porchNine-foot ceilingsExpansive front yardWalk-in showerCorner lot
Zillow last checked:
Listing updated:
Listed by:
Judy Brandt jbrandt315@gmail.com,
RE/MAX Crossroads
Bought with:
Alan Long
Realty Executives of Hickory
Source: Canopy MLS as distributed by MLS GRID,MLS#: 4333732
Facts & features
Interior
Bedrooms & bathrooms
- Bedrooms: 3
- Bathrooms: 2
- Full bathrooms: 2
- Main level bedrooms: 3
Primary bedroom
- Level: Main
Bathroom full
- Level: Main
Bathroom full
- Level: Main
Bathroom full
- Level: Main
Dining area
- Level: Main
Kitchen
- Level: Main
Laundry
- Level: Main
Living room
- Level: Main
Heating
- Heat Pump
Cooling
- Central Air, Heat Pump
Appliances
- Included: Dishwasher, Electric Range, Microwave, Refrigerator with Ice Maker
- Laundry: Electric Dryer Hookup, Laundry Room, Washer Hookup
Features
- Flooring: Wood
- Windows: Insulated Windows
- Has basement: No
- Attic: Pull Down Stairs
Interior area
- Total structure area: 1,638
- Total interior livable area: 1,638 sqft
- Finished area above ground: 1,638
- Finished area below ground: 0
Property
Parking
- Total spaces: 2
- Parking features: Driveway, Attached Garage, Garage Door Opener, Garage Faces Side, Garage on Main Level
- Attached garage spaces: 2
- Has uncovered spaces: Yes
Features
- Levels: One
- Stories: 1
- Patio & porch: Covered, Front Porch, Rear Porch
Lot
- Size: 0.79 Acres
- Features: Corner Lot
Details
- Parcel number: 88769
- Zoning: R-T
- Special conditions: Standard
Construction
Type & style
- Home type: SingleFamily
- Architectural style: Traditional
- Property subtype: Single Family Residence
Materials
- Vinyl
- Foundation: Crawl Space
Condition
- New construction: Yes
- Year built: 2025
Details
- Builder name: L&D Homes of Vale Inc
Utilities & green energy
- Sewer: Septic Installed
- Water: County Water
- Utilities for property: Cable Available, Electricity Connected
Community & HOA
Community
- Subdivision: Brytewood
Location
- Region: Vale
Financial & listing details
- Price per square foot: $256/sqft
- Tax assessed value: $20,000
- Date on market: 1/10/2026
- Cumulative days on market: 96 days
- Listing terms: Cash,Conventional,FHA,USDA Loan,VA Loan
- Electric utility on property: Yes
- Road surface type: Concrete, Paved
Price history
| Date | Event | Price |
|---|---|---|
| 5/15/2026 | Sold | $420,000-6.6%$256/sqft |
Source:  Canopy MLS as distributed by MLS GRID #4333732 Report a problem Canopy MLS as distributed by MLS GRID #4333732 Report a problem | ||
| 5/7/2026 | Pending sale | $449,900$275/sqft |
Source: Canopy MLS as distributed by MLS GRID #4333732 Report a problem | ||
| 3/5/2026 | Price change | $449,900-2%$275/sqft |
Source: Canopy MLS as distributed by MLS GRID #4333732 Report a problem | ||
| 1/10/2026 | Listed for sale | $459,000$280/sqft |
Source: Canopy MLS as distributed by MLS GRID #4333732 Report a problem | ||
Public tax history
Tax history is unavailable.
Neighborhood: 28168
Nearby homes
- $453,1003 bd2 ba1.9k sqft7164 Sparrow Ln, Vale, NC 28168Off Market
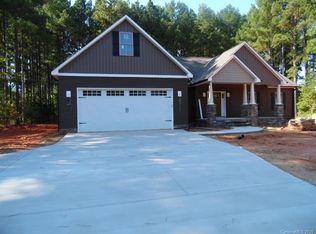
- $419,7003 bd2 ba1.7k sqft7090 Sparrow Ln, Vale, NC 28168Off Market
- $415,0004 bd2 ba1.8k sqft7428 Finch Ln, Vale, NC 28168Sold

- $478,3003 bd2 ba1.9k sqft7164 Sparrow Ln, Vale, NC 28093Off Market
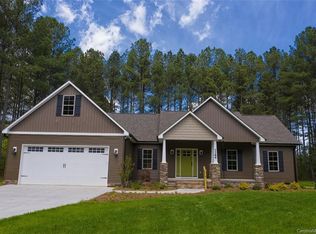
- $170,0005.01 Acres7030 Sparrow Ln, Vale, NC 28168Sold
- $461,4003 bd2 ba2.2k sqft7396 Finch Ln, Vale, NC 28168Off Market
- $421,1003 bd2 ba2.2k sqft7404 Finch Ln, Vale, NC 28168Off Market
- $428,2003 bd3 ba1.8k sqft7155 Sparrow Ln, Vale, NC 28168Off Market
Nearby schools
GreatSchools rating
- 6/10Union ElementaryGrades: PK-5Distance: 1.8 mi
- 4/10West Lincoln MiddleGrades: 6-8Distance: 3.3 mi
- 5/10West Lincoln HighGrades: 9-12Distance: 3 mi
Schools provided by the listing agent
- Elementary: Union
- Middle: West Lincoln
- High: West Lincoln
Source: Canopy MLS as distributed by MLS GRID. This data may not be complete. We recommend contacting the local school district to confirm school assignments for this home.
Get a cash offer in 3 minutes
Find out how much your home could sell for in as little as 3 minutes with a no-obligation cash offer.
Estimated market value
$420,100
Get a cash offer in 3 minutes
Find out how much your home could sell for in as little as 3 minutes with a no-obligation cash offer.
Estimated market value
$420,100
- North Carolina
- Lincoln County
- Vale
- 28168
- 7279 Blue Jay Ln
Nearby cities
Nearby zip codes
Other Vale Topics
