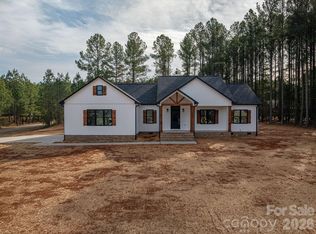
Welcome to 7428 Finch Lane, located in Brytewood subdivision. At this new construction home, you can enjoy the country feel while still having the convenience of being under an hour drive from Charlotte-Douglas International Airport & just twenty minutes from downtown Lincolnton. You can admire mornings and afternoons on the back deck or front porch. The back yard has plenty of room for outdoor entertainment. Entering the house, you’ll notice the open-concept living, dining and kitchen area. Inside the kitchen will be equipped with granite countertops, stainless steel appliances and a spacious island. Throughout the living area and bedrooms, you’ll find luxury vinyl flooring throughout. The owner suite bathroom will feature a free standing tub, double vanity, walk in closet, and a walk in tile shower that will be equipped with rainfall shower head.
Closed
$415,000
7428 Finch Ln, Vale, NC 28168
4beds
1,890sqft
Single Family Residence
Built in 2023
0.75 Acres Lot
$445,500 Zestimate®
$220/sqft
$2,170 Estimated rent
Home value
$445,500
$423,000 - $468,000
$2,170/mo
Zestimate® history
Owner options
List your home for rent
$2,170/mo
Rent Zestimate®
Find your next renter with Zillow Rental Manager. Plus, with online applications, you can quickly screen prospective tenants – for free.
$2,170/mo
Rent Zestimate®
Refinance and save
$2,487/mo
Est. payment
Refinancing to a lower rate could help reduce your monthly payments and save thousands over the life of the loan.
$2,487/mo
Est. payment
Explore your selling options
Work with a Zillow partner agent
Leverage their expertise and Zillow's premium Showcase listings to get your home seen by more buyers.
Get startedList with your own agent
Get your home in front of millions of buyers by listing it on Zillow.
Learn how to do itSell it yourself
Take full control of how buyers see your home on Zillow by listing For Sale by Owner (FSBO).
List your homeWhat's special
Spacious islandOpen-concept livingGranite countertopsDouble vanityFree standing tubWalk in tile showerLuxury vinyl flooring throughout
Zillow last checked:
Listing updated:
Listed by:
Kyle Land kland@helenadamsrealty.com,
Helen Adams Realty
Bought with:
Judy Stansfield
Coldwell Banker Boyd & Hassell
Source: Canopy MLS as distributed by MLS GRID,MLS#: 4050324
Facts & features
Interior
Bedrooms & bathrooms
- Bedrooms: 4
- Bathrooms: 2
- Full bathrooms: 2
- Main level bedrooms: 4
Primary bedroom
- Level: Main
- Area: 248.34 Square Feet
- Dimensions: 14' 4" X 17' 4"
Heating
- Heat Pump
Cooling
- Central Air
Appliances
- Included: Dishwasher, Electric Water Heater, Microwave
- Laundry: Electric Dryer Hookup, Utility Room, Sink, Washer Hookup
Features
- Kitchen Island, Pantry
- Flooring: Vinyl
- Doors: French Doors, Insulated Door(s)
- Windows: Insulated Windows
- Has basement: No
Interior area
- Total structure area: 1,890
- Total interior livable area: 1,890 sqft
- Finished area above ground: 1,890
- Finished area below ground: 0
Property
Parking
- Total spaces: 2
- Parking features: Driveway, Attached Garage, Garage on Main Level
- Attached garage spaces: 2
- Has uncovered spaces: Yes
Features
- Levels: One
- Stories: 1
- Patio & porch: Deck, Front Porch
Lot
- Size: 0.75 Acres
Details
- Parcel number: 88757
- Zoning: R-T
- Special conditions: Standard
Construction
Type & style
- Home type: SingleFamily
- Architectural style: Ranch
- Property subtype: Single Family Residence
Materials
- Vinyl
- Foundation: Crawl Space
- Roof: Shingle
Condition
- New construction: Yes
- Year built: 2023
Details
- Builder name: Norman Builders LLC
Utilities & green energy
- Sewer: Septic Installed
- Water: County Water
- Utilities for property: Cable Available, Underground Power Lines, Underground Utilities
Community & HOA
Community
- Subdivision: Brytewood
Location
- Region: Vale
Financial & listing details
- Price per square foot: $220/sqft
- Tax assessed value: $16,000
- Annual tax amount: $2,614
- Date on market: 7/24/2023
- Cumulative days on market: 77 days
- Listing terms: Cash,Conventional,VA Loan
- Road surface type: Concrete, Paved
Price history
| Date | Event | Price |
|---|---|---|
| 11/13/2023 | Sold | $415,000-2.4%$220/sqft |
Source:  Canopy MLS as distributed by MLS GRID #4050324 Report a problem Canopy MLS as distributed by MLS GRID #4050324 Report a problem | ||
| 7/24/2023 | Listed for sale | $425,000$225/sqft |
Source: Canopy MLS as distributed by MLS GRID #4050324 Report a problem | ||
Public tax history
| Year | Property taxes | Tax assessment |
|---|---|---|
| 2025 | $2,614 +0.8% | $396,416 |
| 2024 | $2,594 +1978.2% | $396,416 +1882.1% |
| 2023 | $125 +4.8% | $20,000 +25% |
| 2022 | $119 | $16,000 |
| 2021 | $119 +2.8% | $16,000 |
| 2020 | $116 +2% | $16,000 |
| 2019 | $114 -44.8% | $16,000 -43.9% |
| 2018 | $206 | $28,500 |
| 2017 | $206 +5% | $28,500 |
| 2016 | $196 | -- |
| 2015 | $196 | -- |
Find assessor info on the county website
Neighborhood: 28168
Nearby homes
- $461,4003 bd2 ba2.2k sqft7396 Finch Ln, Vale, NC 28168Off Market
- $421,1003 bd2 ba2.2k sqft7404 Finch Ln, Vale, NC 28168Off Market
- $420,0003 bd2 ba1.6k sqft7279 Blue Jay Ln, Vale, NC 28168Sold
- $15,000-- bd-- ba-- sqftFinch Ln, Vale, NC 28168Sold
- $20,000-- bd-- ba-- sqftFinch Ln, Vale, NC 28168Off Market
- $542,5003 bd2 ba1.7k sqftFinch Ln, Vale, NC 28168Off Market
- $16,000-- bd-- ba-- sqftFinch Ln, Vale, NC 28168Off Market
- $25,915-- bd-- ba-- sqftFinch Ln, Vale, NC 28168Off Market
Nearby schools
GreatSchools rating
- 6/10Union ElementaryGrades: PK-5Distance: 1.9 mi
- 4/10West Lincoln MiddleGrades: 6-8Distance: 3.3 mi
- 5/10West Lincoln HighGrades: 9-12Distance: 3 mi
Get a cash offer in 3 minutes
Find out how much your home could sell for in as little as 3 minutes with a no-obligation cash offer.
Estimated market value
$445,500
Get a cash offer in 3 minutes
Find out how much your home could sell for in as little as 3 minutes with a no-obligation cash offer.
Estimated market value
$445,500
- North Carolina
- Lincoln County
- Vale
- 28168
- 7428 Finch Ln
Nearby cities
Nearby zip codes
Other Vale Topics
