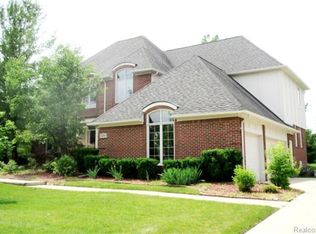
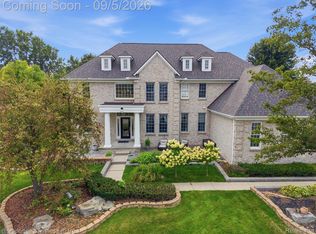
OVER 6,000 sqft of total living space! Welcome home to this beautifully maintained cape cod offering the perfect blend of comfort, space, and convenience. Set within a highly rated school district, this is the kind of home where families put down roots and memories are made. The thoughtfully designed floor plan features a desirable first-floor primary suite complete with a spacious walk-in closet and private bath. The second level offers three additional bedrooms, one of which features an ensuite bath. Additionally, the office easily converts to a fifth bedroom if needed. The bright and inviting living spaces flow seamlessly throughout the home, creating an ideal setting for everyday family life, homework at the kitchen table, and entertaining alike. The oversized 3-car attached garage provides ample storage and workspace, while numerous major updates offer peace of mind for years to come. Recent improvements include a new roof (2020), Bosch refrigerator, double wall oven, and microwave (2020), dual furnaces and A/C units (2022), two insulated garage doors (2022), exterior paint (2023), and new gutters (2025). The driveway and sidewalk were also replaced in 2018, further enhancing the home's curb appeal and functionality. Ideally located just minutes from Ford Road, you'll enjoy easy access to top-rated schools, shopping, grocery stores, restaurants, entertainment, and major commuting routes. With its exceptional maintenance, spacious layout, family-friendly design, and unbeatable location, this move-in-ready home is the perfect place for your family to grow — and one you won't want to miss.
Sold for $775,000
Zillow last checked:
Listing updated:
Bought with:
Jennifer C Chimienti, 6501346230
Heirloom House Co
Source: Realcomp II,MLS#: 20261040639
Price history
| Date | Event | Price |
|---|---|---|
| 8/10/2026 | Sold | $775,000$218/sqft |
Source:  Realcomp II #20261040639 Report a problem Realcomp II #20261040639 Report a problem | ||
| 7/10/2026 | Pending sale | $775,000$218/sqft |
Source: Realcomp II #20261040639 Report a problem | ||
| 6/18/2026 | Listed for sale | $775,000$218/sqft |
Source: Realcomp II #20261040639 Report a problem | ||
Get a cash offer in 3 minutes
Find out how much your home could sell for in as little as 3 minutes with a no-obligation cash offer.
Estimated market value
$775,100
