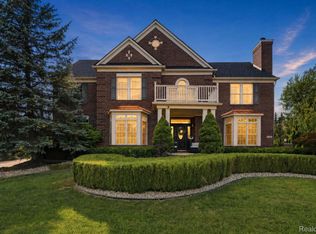
Welcome home to 7305 Heron Way, the former model home in Canton’s sought-after Hampton Ridge South community that shows like new construction with the character of an established neighborhood. Step inside to an open, airy floor-plan flowing in natural light, elevated throughout with crown molding, wainscoting, and recessed lighting. A skylit sunroom and breakfast nook create the perfect spot for morning coffee, while the family room’s gas fireplace anchors cozy evenings in with hardwood flooring spans the entire main level.
Retreat to a primary suite designed for real relaxation: a private sitting room, a double-sided gas fireplace shared with the bath, and a spa-caliber bathroom featuring a Jacuzzi tub, separate shower, his-and-hers vanities, linen closet, and two generous walk-in closet. Every bedroom in the home includes its own walk-in closet, a rare feature that means no more closet-space compromises.
Downstairs, the fully finished basement expands your living space with a non-conforming fifth bedroom, a full bath, a large recreation area, and a kitchenette, ideal for guests, a home office, a gym, or multigenerational living. Outside, is a landscapers oasis, this spacious backyard backs to a common area for extra privacy with no rear neighbors.
This home has been well-maintained, so the big-ticket items are already handled: the basement was fully remodeled with a new kitchenette in 2025, and the refrigerator, washer, and dryer were all replaced that same year. The air conditioning was updated in 2025 and the furnace in 2024, so comfort is covered in every season, and a new roof went on in 2023 alongside fresh yard borders, with the front patio finished in 2020.
For sale
$875,000
7305 Heron Way, Canton, MI 48187
5beds
6,065sqft
Single Family Residence
Built in 1999
0.53 Acres Lot
$-- Zestimate®
$144/sqft
$101/mo HOA
What's special
- 4 days
- 1,078
- 58
Zillow last checked:
Listing updated:
Listed by:
Jonathan Rivera 734-787-1357,
@properties Christie's Int'l RE Northville 248-850-8632
Source: Realcomp II,MLS#: 20261068200
Facts & features
Interior
Bedrooms & bathrooms
- Bedrooms: 5
- Bathrooms: 5
- Full bathrooms: 4
- 1/2 bathrooms: 1
Primary bedroom
- Level: Second
- Area: 256
- Dimensions: 16 X 16
Bedroom
- Level: Second
- Area: 156
- Dimensions: 13 X 12
Bedroom
- Level: Second
- Area: 154
- Dimensions: 14 X 11
Bedroom
- Level: Second
- Area: 156
- Dimensions: 13 X 12
Bedroom
- Level: Basement
- Area: 238
- Dimensions: 14 X 17
Primary bathroom
- Level: Second
- Area: 190
- Dimensions: 19 X 10
Other
- Level: Second
- Area: 80
- Dimensions: 10 X 8
Other
- Level: Second
- Area: 65
- Dimensions: 5 X 13
Other
- Level: Second
- Area: 50
- Dimensions: 5 X 10
Other
- Level: Entry
- Area: 84
- Dimensions: 7 X 12
Laundry
- Level: Entry
- Area: 78
- Dimensions: 6 X 13
Heating
- Forced Air, Natural Gas, Zoned
Cooling
- Ceiling Fans, Central Air
Appliances
- Included: Dishwasher, Disposal, Double Oven, Free Standing Refrigerator, Gas Cooktop, Microwave, Range Hood
- Laundry: Laundry Room
Features
- Basement: Daylight,Finished
- Has fireplace: Yes
- Fireplace features: Gas, Great Room, Master Bedroom
Interior area
- Total interior livable area: 6,065 sqft
- Finished area above ground: 3,947
- Finished area below ground: 2,118
Property
Parking
- Total spaces: 3
- Parking features: Three Car Garage, Attached
- Garage spaces: 3
Features
- Levels: Two
- Stories: 2
- Entry location: GroundLevelwSteps
- Patio & porch: Patio
- Exterior features: E NE RG YS TA RQualified Skylights
- Pool features: None
Lot
- Size: 0.53 Acres
- Dimensions: 117 x 165 x 117 x 165
Details
- Parcel number: 71024010003000
- Special conditions: Short Sale No,Standard
Construction
Type & style
- Home type: SingleFamily
- Architectural style: Colonial
- Property subtype: Single Family Residence
Materials
- Brick, Wood Siding
- Foundation: Basement, Poured
- Roof: Asphalt
Condition
- New construction: No
- Year built: 1999
- Major remodel year: 2025
Utilities & green energy
- Sewer: Public Sewer, Sewer At Street
- Water: Public
Community & HOA
Community
- Subdivision: WAYNE COUNTY CONDO SUB PLAN 539
HOA
- Has HOA: Yes
- Services included: Maintenance Grounds, Snow Removal
- HOA fee: $1,215 annually
Location
- Region: Canton
Financial & listing details
- Price per square foot: $144/sqft
- Tax assessed value: $316,695
- Annual tax amount: $12,485
- Date on market: 9/5/2026
- Cumulative days on market: 4 days
- Listing agreement: Exclusive Right To Sell
- Listing terms: Cash,Conventional
Estimated market value
Not available
Estimated sales range
Not available
Not available
Price history
| Date | Event | Price |
|---|---|---|
| 9/5/2026 | Listed for sale | $875,000$144/sqft |
Source:  Realcomp II #20261068200 Report a problem Realcomp II #20261068200 Report a problem | ||
Public tax history
Tax history is unavailable.
Monthly payment
Est. payment
Payment breakdown
Explore the cost of this home by adjusting the details. Changes won't be saved.Climate risks
Neighborhood: 48187

Similar homes
- $799,9005 bd5 ba6.1k sqft50145 Tottenham Ct, Canton, MI 48187For Sale

 MLS ID #20261070474, Robert Kabbani, Keller Williams Legacy. Realcomp II
 - $849,9004 bd4 ba5.4k sqft48645 Antique Rd, Canton, MI 48187For Sale
 MLS ID #20261071322, Amrinder Singh, Community Choice Realty Inc. Realcomp II
 - $899,9004 bd4 ba3.6k sqft7533 Hardwood Cir, Canton, MI 48187For Sale
 MLS ID #20261067691, Madhavi Kondapalli, Century 21 Professionals Livonia. Realcomp II
 - $949,9004 bd4 ba4k sqft1303 Napa Dr, Canton, MI 48187For Sale
 MLS ID #20261071422, Hari K Kakumanu, Community Choice Realty Associates, LLC. Realcomp II
 - $999,9004 bd4 ba4.3k sqft1419 Napa Dr, Canton, MI 48187For SaleMLS ID #20261071252, Jonathan Farida, Community Choice Realty Inc. Realcomp II
- $665,0004 bd4 ba4.6k sqft48098 Covington Ct, Canton, MI 48187For SaleMLS ID #20261069280, Thomas A Harding II, Key Realty - Monroe. Realcomp II
- $625,0004 bd3 ba3.5k sqft48323 Red Run Dr, Canton, MI 48187For SaleMLS ID #20261070989, Renee Bell, Island Realty - KW Advantage. Realcomp II
- $815,0004 bd4 ba3.8k sqft50584 Telluride Ct, Canton, MI 48187For SaleMLS ID #20261068230, Alan Amcheslavsky, Home One Realty LLC. Realcomp II
- $855,0004 bd6 ba5.6k sqft49294 Stanton Ct, Canton, MI 48188For SaleMLS ID #20261033819, Sheel Sohal, KW Domain. Realcomp II
- $900,0004 bd3 ba4.9k sqft8061 Pine Ridge Ct, Northville, MI 48168For Sale
 MLS ID #26046257, Christopher Bailey, Remerica United Realty. MichRIC
 - $720,0005 bd3 ba4.4k sqft12495 Howland Park Dr, Plymouth, MI 48170For SaleMLS ID #20261071646, Abrahim Basri, Brookstone, Realtors LLC. Realcomp II
- $945,0004 bd6 ba5.5k sqft48495 Central Park Dr, Canton, MI 48188For SaleMLS ID #20261064897, Tracey Freeman, KW Domain. Realcomp II
- $700,0004 bd5 ba4.2k sqft48973 Woodson Way, Canton, MI 48187For SaleMLS ID #26045670, Todd Waller, @properties Christie's Int'lAA. MichRIC
- $849,9005 bd4 ba4.1k sqft51110 Gulfstream Park Dr, Canton, MI 48188For SaleMLS ID #20261065501, Hari K Kakumanu, Community Choice Realty Associates, LLC. Realcomp II
- $949,0005 bd5 ba5.1k sqft429 Delaford Ct, Canton, MI 48188For SaleMLS ID #20261052039, Gregory Paffel, National Realty Centers, Inc. Realcomp II
- $895,0004 bd4 ba3.2k sqft259 Wing Ct, Northville, MI 48167For SaleMLS ID #20261070849, Dan Klark, Clients First, REALTORS®. Realcomp II
- $859,9005 bd4 ba5.1k sqft4461 Old Oak Ct, Plymouth, MI 48170For SaleMLS ID #20261047293, Hari K Kakumanu, Community Choice Realty Associates, LLC. Realcomp II
- $899,9004 bd5 ba4.7k sqft17770 Rolling Woods Cir, Northville, MI 48168For SaleMLS ID #26045179, Jeffrey Packer, Preferred, Realtors Ltd. MichRIC
- $715,0004 bd4 ba3.1k sqft49182 Woodson Way, Canton, MI 48187For SaleMLS ID #26034051, Peter Tzilos, Amerix Realty, LLC. MichRIC
- $750,0004 bd5 ba4.6k sqft49847 Parkside Dr, Northville, MI 48168For SaleMLS ID #20261070971, Timothy Gohl Jr, Berkshire Hathaway Michigan. Realcomp II
