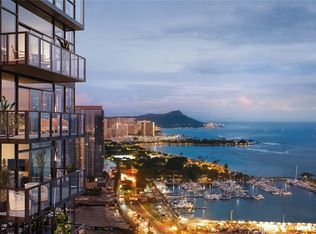
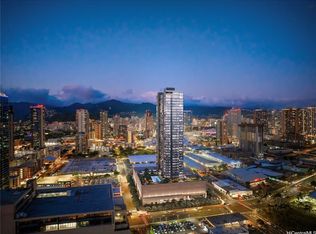
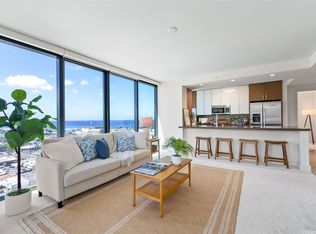
Residence 09 | Type F - Claim one of the final parcels along Ala Moana Boulevard, now available pre-construction within Kamehameha Schools' Our Kaka'ako master-planned neighborhood. 1 Bedroom | 1 Bath | 682 SF. Floor-to-ceiling glass frames ocean and city views, filling the open plan with natural light. Every inch is intentional: nine-foot ceilings, engineered wood flooring, and a versatile utility room with side-by-side washer/dryer and utility sink, Mitsubishi central A/C for year-round comfort. The kitchen pairs custom cabinetry, premium Miele appliances, an integrated wine captain, and a center island with quartz countertops — ideal for entertaining. The bath is a serene retreat with all-TOTO fixtures and dual vanities. Kali'u's next-level wellness club raises the bar further, with advanced recovery technology — red-light chamber, robotic massage, and a TOTO Neorest flotation tub — plus hot and cold plunge pools, sauna and steam rooms, in ground spa, infinity-edge pool, pickleball court, fitness center, outdoor BBQ cabanas, and a chef's kitchen. Every element is curated around one idea: living well. Est. completion: Spring 2029
Active
$1,112,000
728 Ala Moana Blvd #2109, Honolulu, HI 96813
1beds
682sqft
Condominium
Built in 2029
-- sqft lot
$1,096,500 Zestimate®
$1,630/sqft
$853/mo HOA
What's special
Infinity-edge poolOutdoor bbq cabanasPickleball courtIntegrated wine captainNine-foot ceilingsEngineered wood flooringPremium miele appliances
- 8 days
- 85
- 1
Likely to sell faster than
Zillow last checked:
Listing updated:
Listed by:
Todd T Murata 808-222-3145,
Heyer & Associates LLC,
Kaori Nakase 808-381-4886,
Heyer & Associates LLC
Source: HiCentral MLS,MLS#: 202615967
Facts & features
Interior
Bedrooms & bathrooms
- Bedrooms: 1
- Bathrooms: 1
- Full bathrooms: 1
Cooling
- Central Air
Features
- Single Living Level
- Flooring: Carpet, Ceramic Tile, Hardwood
Interior area
- Total structure area: 682
- Total interior livable area: 682 sqft
Property
Parking
- Total spaces: 1
- Parking features: Assigned, Covered, Garage, Guest, One Space
- Has garage: Yes
Features
- Levels: One
- Pool features: Heated
- Spa features: Community
- Has view: Yes
- View description: Coastline, City, Sunset
- Has water view: Yes
- Water view: Coastline
- Frontage type: Other
Details
- Parcel number: 1210550012109
- Zoning description: Kak – Kakaako Community Development Project
- Special conditions: None
Construction
Type & style
- Home type: Condo
- Architectural style: High Rise
- Property subtype: Condominium
Materials
- Concrete
Condition
- Excellent
- New construction: Yes
- Year built: 2029
Community & HOA
Community
- Features: Barbecue, Concierge, Dog Park, Fitness, Pool, Sauna, Storage Facilities, Trash Chute
- Security: Closed Circuit Camera(s), Key Card Entry, Fire Sprinkler System, Security Guard
- Subdivision: Kakaako
HOA
- Amenities included: Concierge, Management
- Services included: Hot Water, Sewer, Water
- HOA fee: $853 monthly
Location
- Region: Honolulu
Financial & listing details
- Price per square foot: $1,630/sqft
- Date on market: 8/21/2026
- Inclusions: AC Split, Cable TV, Convection Oven, Dishwasher, Disposal, Dryer, Range Hood, Refrigerator, Smoke Detector, Washer, Wine Refrigerator
Estimated market value
$1,096,500
$1.04M - $1.15M
Not available
Price history
| Date | Event | Price |
|---|---|---|
| 8/21/2026 | Listed for sale | $1,112,000$1,630/sqft |
Source:  HiCentral MLS #202615967 Report a problem HiCentral MLS #202615967 Report a problem | ||
Public tax history
Tax history is unavailable.
Monthly payment
Est. payment
Payment breakdown
Explore the cost of this home by adjusting the details. Changes won't be saved.Climate risks
Neighborhood: Kakaako
Nearby schools
Schools provided by the listing agent
- Elementary: Kaahumanu
- Middle: Stevenson
- High: Mckinley
Source: HiCentral MLS. This data may not be complete. We recommend contacting the local school district to confirm school assignments for this home.
- $1,477,0001 bd2 ba873 sqft728 Ala Moana Blvd #1306, Honolulu, HI 96813New Construction

- $4,569,0003 bd3 ba1.8k sqft728 Ala Moana Blvd #2301, Honolulu, HI 96813New Construction
- $2,977,0003 bd2 ba1.6k sqft728 Ala Moana Blvd #3611, Honolulu, HI 96813New Construction

- $1,773,0002 bd2 ba956 sqft728 Ala Moana Blvd #3305, Honolulu, HI 96813New Construction
Similar homes
- $1,095,0002 bd2 ba879 sqftThe Collection, Honolulu, HI 96813Active
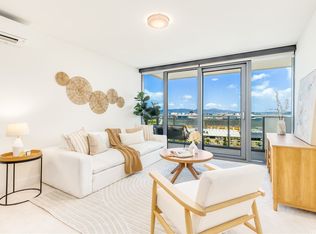
 MLS ID #202608500, Ciara Noguchi-Yuh, Coldwell Banker Realty. HiCentral MLS
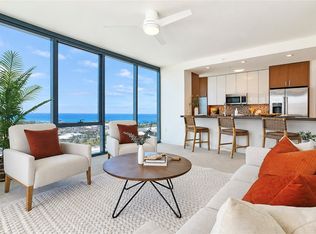
 - $1,477,0001 bd2 ba873 sqftKaliu, Honolulu, HI 96813ActiveMLS ID #202615965, Todd T Murata, Heyer & Associates LLC. HiCentral MLS
- $1,315,0002 bd2 ba959 sqftThe Collection, Honolulu, HI 96813Active
 MLS ID #202615648, Terrence Kawano, Locations LLC. HiCentral MLS
 - $1,250,0002 bd2 ba959 sqftThe Collection, Honolulu, HI 96813Active
 MLS ID #202608333, Myron N Kiriu, REMAX Hawaii. HiCentral MLS
 - $1,200,0001 bd1 ba665 sqftKoula, Honolulu, HI 96813ActiveMLS ID #202613146, Aimee Kim, CENTURY 21 Hawaiian Style. HiCentral MLS
- $1,249,0001 bd1 ba914 sqftAnaha - 1108 Auahi, Honolulu, HI 96814ActiveMLS ID #202616086, Michael KSC Wong, eXp Realty. HiCentral MLS
- $1,049,0001 bd1 ba753 sqftAnaha - 1108 Auahi, Honolulu, HI 96814ActiveMLS ID #202615667, Esther Park Kusunoki, List Sotheby's Int'l Realty. HiCentral MLS
- $1,175,0001 bd1 ba758 sqftKoula, Honolulu, HI 96813ActiveMLS ID #202420782, Daniela Belotti, Engel & Volkers Honolulu. HiCentral MLS
- $950,0002 bd2 ba922 sqftSymphony Honolulu, Honolulu, HI 96813ActiveMLS ID #202614830, Brian Terayama, Real Broker. HiCentral MLS
- $1,099,9991 bd1 ba710 sqftTHe Park Ward Village, Honolulu, HI 96814ActiveMLS ID #202611978, Elaine L Chow, Locations LLC. HiCentral MLS
- $1,100,0001 bd1 ba735 sqftTHe Park Ward Village, Honolulu, HI 96814ActiveMLS ID #202612147, Trevor W Benn, Forward Realty. HiCentral MLS
- $1,230,0002 bd2 ba983 sqftAe'o, Honolulu, HI 96814ActiveMLS ID #202614359, Danny Kim, eXp Realty. HiCentral MLS
- $815,0001 bd1 ba580 sqftThe Collection, Honolulu, HI 96813ActiveMLS ID #202610197, Tanner M Botts, Hawaii Living LLC. HiCentral MLS
- $1,250,0002 bd2 ba842 sqftAalii, Honolulu, HI 96814ActiveMLS ID #202614645, Charles C Shin, HI Choice Realty. HiCentral MLS
- $1,040,0002 bd2 ba867 sqftAe'o, Honolulu, HI 96814ActiveMLS ID #202610592, Mari Kodish, HOMETIQUE. HiCentral MLS
- $739,0001 bd1 ba575 sqftAalii, Honolulu, HI 96814ActiveMLS ID #202615947, Esther Park Kusunoki, List Sotheby's Int'l Realty. HiCentral MLS
- $860,0001 bd1 ba672 sqftSymphony Honolulu, Honolulu, HI 96813ActiveMLS ID #202610398, Denise M Santilena, Infinite Ocean LLC. HiCentral MLS
- $888,8881 bd1 ba672 sqftSymphony Honolulu, Honolulu, HI 96813ActiveMLS ID #202605712, Daniel S Georgia, Coldwell Banker Realty. HiCentral MLS
- $1,430,0001 bd1 ba758 sqftKoula, Honolulu, HI 96814ActiveMLS ID #202615980, Julianna Garris, Hawaii Life. HiCentral MLS
- $1,245,0001 bd1 ba758 sqftKoula, Honolulu, HI 96814ActiveMLS ID #202607619, Holden Lau, Coldwell Banker Realty. HiCentral MLS
