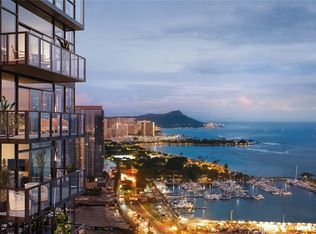
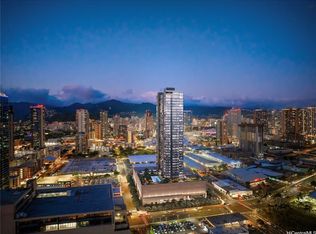
Welcome to Kali'u — Front Row Ala Moana Boulevard, rising on the last parcel along the boulevard and now available pre-construction in Our Kaka'ako, with only 285 residences. On the 36th floor, floor-to-ceiling glass frames 180 degrees of ocean, coastline, and city views, drawing light across the open plan. This 3-bedroom, 2-bath residence (Type L, 1,662 sqft) includes 2 full-size parking stalls, nine-foot ceilings, engineered wood flooring, and an in-unit storage room. The kitchen is a chef's dream with modern custom cabinetry, premium Miele appliances, quartz countertops, and an expansive 9-foot island. A full-size laundry room and a complete 5 fixture all TOTO bathroom fixture package. Kali'u's next-level wellness club features advanced recovery technology — red-light chamber, robotic massage, and TOTO Neorest flotation tub — plus hot and cold plunge pools, sauna and steam rooms, spa, heated saline infinity-edge pool, pickleball court, fitness center, outdoor BBQ cabanas, and a chef's kitchen. Every element is curated around one idea: living well. Est. completion: Spring 2029.
Active
$2,977,000
728 Ala Moana Blvd #3611, Honolulu, HI 96813
3beds
1,662sqft
Condominium
Built in 2029
-- sqft lot
$-- Zestimate®
$1,791/sqft
$2,079/mo HOA
What's special
Heated saline infinity-edge poolOutdoor bbq cabanasPickleball courtModern custom cabinetryIn-unit storage roomFull-size laundry roomNine-foot ceilings
- 6 days
- 62
- 3
Zillow last checked:
Listing updated:
Listed by:
Todd T Murata 808-222-3145,
Heyer & Associates LLC,
Reid K Okumura 808-342-3041,
Heyer & Associates LLC
Source: HiCentral MLS,MLS#: 202615970
Facts & features
Interior
Bedrooms & bathrooms
- Bedrooms: 3
- Bathrooms: 2
- Full bathrooms: 2
Features
- Storage, Single Living Level
- Flooring: Carpet, Ceramic Tile, Hardwood
Interior area
- Total structure area: 1,662
- Total interior livable area: 1,662 sqft
Property
Parking
- Total spaces: 2
- Parking features: Assigned, Covered, Garage, Guest, Two Spaces, Secured
- Has garage: Yes
Features
- Levels: One
- Pool features: Heated
- Spa features: Community
- Has view: Yes
- View description: Coastline, City, Mountain(s), Ocean, Sunset
- Has water view: Yes
- Water view: Coastline,Ocean
Details
- Parcel number: 1210550013611
- Zoning description: Kak – Kakaako Community Development Project
- Special conditions: None
Construction
Type & style
- Home type: Condo
- Architectural style: High Rise
- Property subtype: Condominium
Materials
- Concrete
Condition
- Excellent
- New construction: Yes
- Year built: 2029
Community & HOA
Community
- Features: Barbecue, Clubhouse, Deck/Porch, Dog Park, Fitness, Patio, Pool, Sauna, Storage Facilities, Trash Chute
- Security: Closed Circuit Camera(s), Elevator Secured, Key Card Entry, Fire Sprinkler System, Security Guard
- Subdivision: Kakaako
HOA
- Amenities included: Management
- Services included: Hot Water, Sewer, Water
- HOA fee: $2,079 monthly
Location
- Region: Honolulu
Financial & listing details
- Price per square foot: $1,791/sqft
- Date on market: 8/23/2026
- Inclusions: AC Split, Cable TV, Convection Oven, Dishwasher, Disposal, Dryer, Range Hood, Refrigerator, Smoke Detector, Washer, Wine Refrigerator
Estimated market value
Not available
Estimated sales range
Not available
Not available
Price history
| Date | Event | Price |
|---|---|---|
| 8/23/2026 | Listed for sale | $2,977,000$1,791/sqft |
Source:  HiCentral MLS #202615970 Report a problem HiCentral MLS #202615970 Report a problem | ||
Public tax history
Tax history is unavailable.
Monthly payment
Est. payment
Payment breakdown
Explore the cost of this home by adjusting the details. Changes won't be saved.Climate risks
Neighborhood: Kakaako
- $1,477,0001 bd2 ba873 sqft728 Ala Moana Blvd #1306, Honolulu, HI 96813New Construction

- $1,112,0001 bd1 ba682 sqft728 Ala Moana Blvd #2109, Honolulu, HI 96813New Construction

- $4,569,0003 bd3 ba1.8k sqft728 Ala Moana Blvd #2301, Honolulu, HI 96813New Construction
- $1,773,0002 bd2 ba956 sqft728 Ala Moana Blvd #3305, Honolulu, HI 96813New Construction
Similar homes
- $2,888,0003 bd3 ba1.5k sqftTHe Park Ward Village, Honolulu, HI 96814Active

 MLS ID #202616517, Gina M Hara, Hara Realty, LLC. HiCentral MLS
 - $2,900,0003 bd3 ba1.3k sqftThe Ritz-Carlton Residences Twr 2 - 383 Kalaimoku, Honolulu, HI 96815Active
 MLS ID #202616250, Jordan T Kam, Coldwell Banker Realty. HiCentral MLS
 - $2,575,0002 bd2 ba1.7k sqftHokua At 1288 Ala Moana, Honolulu, HI 96814Active
 MLS ID #202615928, Ali Ban, 20 Degrees North Real Estate. HiCentral MLS
 - $1,773,0002 bd2 ba956 sqftKaliu, Honolulu, HI 96813ActiveMLS ID #202615968, Todd T Murata, Heyer & Associates LLC. HiCentral MLS
- $2,459,0003 bd3 ba1.5k sqftTHe Park Ward Village, Honolulu, HI 96814ActiveMLS ID #202616080, Joy K Yonemura Oda, Joy Oda Realty LLC. HiCentral MLS
- $2,150,0003 bd3 ba1.6k sqftSymphony Honolulu, Honolulu, HI 96813ActiveMLS ID #202615238, Mary LaVoie-Olson, Corcoran Pacific Properties. HiCentral MLS
- $2,900,0002 bd2 ba1.2k sqftVictoria Place, Honolulu, HI 96814ActiveMLS ID #202611393, Leonard D Rogers, Sky Realty LLC. HiCentral MLS
- $3,120,0002 bd2 ba1.2k sqftVictoria Place, Honolulu, HI 96814ActiveMLS ID #202610817, Miki Kanda, Coldwell Banker Realty. HiCentral MLS
- $2,680,0002 bd2 ba1.7k sqftHokua At 1288 Ala Moana, Honolulu, HI 96814ActiveMLS ID #202615879, Carole Kaili Daly, Hawaii Modern Realty. HiCentral MLS
- $2,550,0002 bd2 ba1.7k sqftAnaha - 1108 Auahi, Honolulu, HI 96814ActiveMLS ID #202615769, Kimo Smigielski, Portfolio. HiCentral MLS
- $2,690,0003 bd4 ba2.4k sqftAnaha - 1108 Auahi, Honolulu, HI 96814ActiveMLS ID #202613585, Raymond Kang, Coldwell Banker Realty. HiCentral MLS
- $2,848,0002 bd2 ba1.5k sqftThe Launiu, Honolulu, HI 96814ActiveMLS ID #202524406, Bonnie A Wedemeyer, Ward Village Properties LLC. HiCentral MLS
- $1,699,0003 bd2 ba1.5k sqftSymphony Honolulu, Honolulu, HI 96813ActiveMLS ID #202614513, Gai Fang, Horita Realty LLC. HiCentral MLS
- $3,300,0002 bd2 ba1.5k sqftPark Lane, Honolulu, HI 96814ActiveMLS ID #202615426, Yusaku Inoue, List Sotheby's Int'l Realty. HiCentral MLS
- $3,250,0003 bd3 ba1.5k sqftTHe Park Ward Village, Honolulu, HI 96814ActiveMLS ID #202612578, Claire Chung, Locations LLC. HiCentral MLS
- $2,721,0002 bd2 ba1.5k sqftThe Launiu, Honolulu, HI 96814ActiveMLS ID #202600706, Bonnie A Wedemeyer, Ward Village Properties LLC. HiCentral MLS
- $2,898,0003 bd3 ba1.6k sqftMuse Honolulu, Honolulu, HI 96814ActiveMLS ID #202525939, Sanshiro Kiyose, Associated Real Estate Advisor. HiCentral MLS
- $1,800,0003 bd2 ba1.3k sqftKeauhou Place, Honolulu, HI 96813ActiveMLS ID #202604568, Brandi KW Oshiro, Property Profiles, Inc.. HiCentral MLS
- $3,400,0003 bd3 ba1.5k sqftTHe Park Ward Village, Honolulu, HI 96814ActiveMLS ID #202612457, Delphine S Funasaki, Diamond Head Realty. HiCentral MLS
- $2,788,0002 bd2 ba1.4k sqftWaiea - 1118 Ala Moana, Honolulu, HI 96814ActiveMLS ID #202525614, Mikako T Borden, Coldwell Banker Realty. HiCentral MLS
