Welcome home to Eliots Woods in Whitman. This townhome is beautiful. Recently renovated and ready for you to move right in before the hiolidays. Upon entering the unit you will admire the fresh neutral paint throughout, all brand new carpeting and new laminate flooring in the kitchen and entryway. The expansive dining area and living room feature a wood burning fireplace for those cozy fall evenings. The kitchen has new stainless steel appliances and has access to your private rear patio and storage room. The second floor features two spacious bedrooms and a full bath. Forced air gas heating with central air conditioning. Two parking spaces and plenty of visitor parking. Bonus: most windows were just replaced for maximium energy efficiency. Well managed owner association with low condo fees. Don't miss out on this opportunity to stop renting and start building equity.
Sold for $390,000
$390,000
728 Auburn St APT F3, Whitman, MA 02382
2beds
1,159sqft
Condominium, Townhouse
Built in 1988
-- sqft lot
$397,400 Zestimate®
$336/sqft
$2,404 Estimated rent
Home value
$397,400
$378,000 - $417,000
$2,404/mo
Zestimate® history
Owner options
List your home for rent
$2,404/mo
Rent Zestimate®
Find your next renter with Zillow Rental Manager. Plus, with online applications, you can quickly screen prospective tenants – for free.
$2,404/mo
Rent Zestimate®
Refinance and save
$2,878/mo
Est. payment
Refinancing to a lower rate could help reduce your monthly payments and save thousands over the life of the loan.
$2,878/mo
Est. payment
Explore your selling options
Work with a Zillow partner agent
Leverage their expertise and Zillow's premium Showcase listings to get your home seen by more buyers.
Get startedList with your own agent
Get your home in front of millions of buyers by listing it on Zillow.
Learn how to do itSell it yourself
Take full control of how buyers see your home on Zillow by listing For Sale by Owner (FSBO).
List your homeWhat's special
Private rear patioBrand new carpetingNew stainless steel appliancesExpansive dining areaFresh neutral paintNew laminate flooring
Zillow last checked:
Listing updated:
Listed by:
Michael Colombo 508-735-3169,
Suburban Lifestyle Real Estate 508-520-4300
Bought with:
Michael Molisse
William Raveis R.E. & Home Services
Source: MLS PIN,MLS#: 73303181
Facts & features
Interior
Bedrooms & bathrooms
- Bedrooms: 2
- Bathrooms: 2
- Full bathrooms: 1
- 1/2 bathrooms: 1
Primary bedroom
- Features: Flooring - Wall to Wall Carpet
- Level: Second
- Area: 183.51
- Dimensions: 14.58 x 12.58
Bedroom 2
- Features: Flooring - Wall to Wall Carpet
- Level: Second
- Area: 166.83
- Dimensions: 14 x 11.92
Primary bathroom
- Features: Yes
Bathroom 1
- Features: Bathroom - Half, Flooring - Stone/Ceramic Tile
- Level: First
- Area: 27.11
- Dimensions: 5.33 x 5.08
Bathroom 2
- Features: Bathroom - Full, Bathroom - With Tub & Shower
- Level: Second
- Area: 76.79
- Dimensions: 9.5 x 8.08
Dining room
- Features: Flooring - Wall to Wall Carpet
- Level: First
- Area: 126.31
- Dimensions: 11.75 x 10.75
Kitchen
- Features: Flooring - Vinyl, Exterior Access, Stainless Steel Appliances
- Level: First
- Area: 122.99
- Dimensions: 13.42 x 9.17
Living room
- Features: Flooring - Wall to Wall Carpet, Window(s) - Picture, Open Floorplan
- Level: First
- Area: 345.43
- Dimensions: 17.42 x 19.83
Heating
- Forced Air, Natural Gas
Cooling
- Central Air
Appliances
- Included: Range, Dishwasher, Refrigerator, Range Hood
- Laundry: In Unit, Electric Dryer Hookup, Washer Hookup
Features
- Flooring: Tile, Carpet, Laminate
- Doors: Insulated Doors
- Windows: Insulated Windows
- Has basement: No
- Number of fireplaces: 1
- Fireplace features: Living Room
- Common walls with other units/homes: 2+ Common Walls
Interior area
- Total structure area: 1,159
- Total interior livable area: 1,159 sqft
Property
Parking
- Total spaces: 2
- Parking features: Off Street, Deeded, Guest, Paved
- Uncovered spaces: 2
Features
- Patio & porch: Patio
- Exterior features: Patio
Details
- Parcel number: M:022C B:0002 L:F3,1202253
- Zoning: LI
Construction
Type & style
- Home type: Townhouse
- Property subtype: Condominium, Townhouse
Materials
- Frame
- Roof: Shingle
Condition
- Year built: 1988
Utilities & green energy
- Electric: Circuit Breakers
- Sewer: Public Sewer
- Water: Public
- Utilities for property: for Electric Range, for Electric Oven, for Electric Dryer, Washer Hookup
Community & HOA
Community
- Features: Shopping, Highway Access, Public School
HOA
- Services included: Water, Sewer, Insurance, Maintenance Structure, Road Maintenance, Maintenance Grounds, Snow Removal, Trash
- HOA fee: $300 monthly
Location
- Region: Whitman
Financial & listing details
- Price per square foot: $336/sqft
- Tax assessed value: $306,900
- Annual tax amount: $3,910
- Date on market: 9/7/2026
- Listing terms: Contract
Price history
| Date | Event | Price |
|---|---|---|
| 11/27/2024 | Sold | $390,000+2.7%$336/sqft |
Source: MLS PIN #73303181 Report a problem | ||
| 10/27/2024 | Contingent | $379,900$328/sqft |
Source: MLS PIN #73303181 Report a problem | ||
| 10/25/2024 | Price change | $379,900-2.6%$328/sqft |
Source: MLS PIN #73303181 Report a problem | ||
| 10/16/2024 | Listed for sale | $389,900+245%$336/sqft |
Source: MLS PIN #73303181 Report a problem | ||
| 5/21/2013 | Listing removed | $1,400$1/sqft |
Source: Real Living Realty Group #71518899 Report a problem | ||
| 5/2/2013 | Listed for rent | $1,400+3.7%$1/sqft |
Source: Real Living Realty Group #71518899 Report a problem | ||
| 9/9/2012 | Listing removed | $1,350$1/sqft |
Source: Real Living Realty Group #71401675 Report a problem | ||
| 8/7/2012 | Price change | $1,350-6.9%$1/sqft |
Source: Real Living Realty Group #71401675 Report a problem | ||
| 7/20/2012 | Price change | $1,450-3%$1/sqft |
Source: Real Living Realty Group #71401675 Report a problem | ||
| 6/26/2012 | Listed for rent | $1,495$1/sqft |
Source: Real Living Realty Group #71401675 Report a problem | ||
| 12/30/1998 | Sold | $113,000$97/sqft |
Source: Public Record Report a problem | ||
Public tax history
| Year | Property taxes | Tax assessment |
|---|---|---|
| 2025 | $4,139 +5.9% | $315,500 +2.8% |
| 2024 | $3,910 -1.6% | $306,900 +4.8% |
| 2023 | $3,975 +9.4% | $292,900 +17.3% |
| 2022 | $3,634 -3.1% | $249,600 +3.1% |
| 2021 | $3,751 +1.5% | $242,000 +3.8% |
| 2020 | $3,695 +9.9% | $233,100 +6.6% |
| 2019 | $3,362 +9.3% | $218,600 +13.7% |
| 2018 | $3,077 +6.2% | $192,200 |
| 2017 | $2,898 +13.1% | $192,200 +16.9% |
| 2016 | $2,563 -0.1% | $164,400 |
| 2015 | $2,566 +0.5% | $164,400 +1.8% |
| 2014 | $2,553 -2% | $161,500 -2.1% |
| 2013 | $2,604 +8% | $164,900 |
| 2012 | $2,411 +0.9% | $164,900 -7.3% |
| 2011 | $2,389 +11.9% | $177,900 +3.3% |
| 2010 | $2,135 | $172,200 |
Find assessor info on the county website
Neighborhood: 02382
Nearby homes
- $410,0002 bd2 ba1.1k sqft728 Auburn St APT C1, Whitman, MA 02382Sold
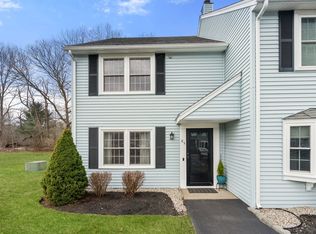
- $395,0002 bd2 ba1.1k sqft728 Auburn St APT D1, Whitman, MA 02382Sold
- $370,0002 bd2 ba1.1k sqft728 Auburn St APT E3, Whitman, MA 02382Sold

- $406,5002 bd2 ba1.1k sqft728 Auburn St APT H1, Whitman, MA 02382Sold
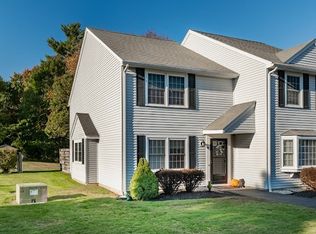
- $355,0002 bd2 ba1.1k sqft728 Auburn St APT F5, Whitman, MA 02382Sold
- $361,7002 bd2 ba1.1k sqft728 Auburn St #14, Whitman, MA 02382Off Market
- $601,9003 bd1 ba1.4k sqft769 Auburn St, Whitman, MA 02382Off Market
- $520,0003 bd2 ba1.5k sqft703 Auburn St, Whitman, MA 02382Sold
Nearby schools
GreatSchools rating
- 8/10Louise A Conley Elementary SchoolGrades: K-5Distance: 1 mi
- 4/10Whitman Middle SchoolGrades: 6-8Distance: 0.5 mi
- 6/10Whitman Hanson Regional High SchoolGrades: 9-12Distance: 2.6 mi
Get a cash offer in 3 minutes
Find out how much your home could sell for in as little as 3 minutes with a no-obligation cash offer.
Estimated market value
$397,400
Get a cash offer in 3 minutes
Find out how much your home could sell for in as little as 3 minutes with a no-obligation cash offer.
Estimated market value
$397,400
- Massachusetts
- Plymouth County
- Whitman
- 02382
- 728 Auburn St Apartment F3
