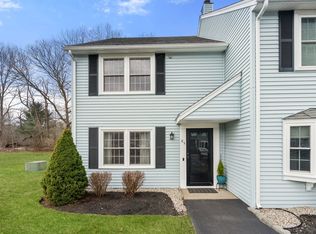
Are you looking for the simplicity of condo style living in a tranquil and private setting? If so, this rare opportunity to own a 2 bedroom, 1.5 bath townhouse in the desirable Eliot Woods is just the ticket. This townhouse has a spacious floor plan. The oversized living room features a wood burning fireplace and opens up to the dining and kitchen area. Wake up and enjoy coffee on your back deck overlooking your own backyard area of Eliot Woods. Features include central air, gas heat, laundry in the unit, extra storage space with a pull down attic, freshly painted interior, and an exterior storage closet on your deck, as well as double closets in the main bedroom. This is a pet friendly complex with size and breed restrictions. As you drive up to this townhouse you will admire the landscaping and how well maintained this quiet community is. Eliot Woods is convenient to shops, restaurants, outdoor activities and a short drive to the Commuter Rail. Welcome Home.
Sold for $355,000
$355,000
728 Auburn St APT F5, Whitman, MA 02382
2beds
1,146sqft
Condominium, Townhouse
Built in 1988
-- sqft lot
$380,800 Zestimate®
$310/sqft
$2,526 Estimated rent
Home value
$380,800
$362,000 - $400,000
$2,526/mo
Zestimate® history
Owner options
List your home for rent
$2,526/mo
Rent Zestimate®
Find your next renter with Zillow Rental Manager. Plus, with online applications, you can quickly screen prospective tenants – for free.
$2,526/mo
Rent Zestimate®
Refinance and save
$2,365/mo
Est. payment
Refinancing to a lower rate could help reduce your monthly payments and save thousands over the life of the loan.
$2,365/mo
Est. payment
Explore your selling options
Work with a Zillow partner agent
Leverage their expertise and Zillow's premium Showcase listings to get your home seen by more buyers.
Get startedList with your own agent
Get your home in front of millions of buyers by listing it on Zillow.
Learn how to do itSell it yourself
Take full control of how buyers see your home on Zillow by listing For Sale by Owner (FSBO).
List your homeWhat's special
Eliot woodsPull down atticExtra storage spaceSpacious floor planFreshly painted interiorGas heatCentral air
Zillow last checked:
Listing updated:
Listed by:
The Rose Mancuso Team 781-883-7673,
Keller Williams Realty Boston Northwest 617-497-8900
Bought with:
Red Hilton
eRealty Advisors, Inc.
Source: MLS PIN,MLS#: 73168518
Facts & features
Interior
Bedrooms & bathrooms
- Bedrooms: 2
- Bathrooms: 2
- Full bathrooms: 1
- 1/2 bathrooms: 1
Primary bedroom
- Features: Flooring - Wall to Wall Carpet
- Level: Second
- Area: 177.81
- Dimensions: 14.42 x 12.33
Bedroom 2
- Features: Flooring - Wall to Wall Carpet
- Level: Second
- Area: 164.85
- Dimensions: 13.83 x 11.92
Bathroom 1
- Level: First
- Area: 25.81
- Dimensions: 5.25 x 4.92
Bathroom 2
- Level: Second
- Area: 80
- Dimensions: 10 x 8
Dining room
- Features: Flooring - Wall to Wall Carpet, Open Floorplan
- Level: First
- Area: 156.69
- Dimensions: 17.25 x 9.08
Kitchen
- Features: Deck - Exterior, Exterior Access
- Level: First
- Area: 121.02
- Dimensions: 13.08 x 9.25
Living room
- Features: Flooring - Wall to Wall Carpet, Open Floorplan
- Level: First
- Area: 251.56
- Dimensions: 17.25 x 14.58
Heating
- Forced Air, Natural Gas
Cooling
- Central Air
Appliances
- Included: Range, Oven, Dishwasher, Microwave, Refrigerator, Washer, Dryer
- Laundry: First Floor, In Unit
Features
- Flooring: Tile, Carpet
- Has basement: No
- Number of fireplaces: 1
- Common walls with other units/homes: 2+ Common Walls
Interior area
- Total structure area: 1,146
- Total interior livable area: 1,146 sqft
Property
Parking
- Total spaces: 2
- Parking features: Assigned
- Uncovered spaces: 2
Features
- Patio & porch: Deck
- Exterior features: Deck
Details
- Parcel number: M:022C B:0002 L:F5,1202275
- Zoning: L1
Construction
Type & style
- Home type: Townhouse
- Property subtype: Condominium, Townhouse
Materials
- Frame
- Roof: Shingle
Condition
- Year built: 1988
Utilities & green energy
- Sewer: Public Sewer
- Water: Well, Private
Community & HOA
Community
- Features: Public Transportation, Shopping, Pool, Park, Walk/Jog Trails, Stable(s), Golf, Medical Facility, House of Worship, Private School, Public School, T-Station
HOA
- Services included: Water, Sewer, Insurance, Maintenance Structure, Road Maintenance, Maintenance Grounds, Snow Removal, Trash
- HOA fee: $300 monthly
Location
- Region: Whitman
Financial & listing details
- Price per square foot: $310/sqft
- Tax assessed value: $294,600
- Annual tax amount: $3,998
- Date on market: 9/9/2026
Price history
| Date | Event | Price |
|---|---|---|
| 11/28/2023 | Sold | $355,000-4%$310/sqft |
Source: MLS PIN #73168518 Report a problem | ||
| 10/16/2023 | Contingent | $369,900$323/sqft |
Source: MLS PIN #73168518 Report a problem | ||
| 10/10/2023 | Listed for sale | $369,900+117.6%$323/sqft |
Source: MLS PIN #73168518 Report a problem | ||
| 10/24/2013 | Sold | $170,000-2.9%$148/sqft |
Source: Public Record Report a problem | ||
| 6/7/2013 | Price change | $175,000-2.7%$153/sqft |
Source: Conway - Headquarters #71521700 Report a problem | ||
| 6/4/2013 | Price change | $179,900-0.1%$157/sqft |
Source: Conway - Headquarters #71521700 Report a problem | ||
| 5/8/2013 | Listed for sale | $180,000+2.9%$157/sqft |
Source: Conway - Headquarters #71521700 Report a problem | ||
| 12/1/2012 | Listing removed | $175,000$153/sqft |
Source: Conway - Headquarters #71418498 Report a problem | ||
| 9/29/2012 | Price change | $175,000-5.4%$153/sqft |
Source: Conway - Headquarters #71418498 Report a problem | ||
| 8/7/2012 | Listed for sale | $185,000-24.5%$161/sqft |
Source: Conway - Headquarters #71418498 Report a problem | ||
| 5/5/2006 | Sold | $245,000+155.2%$214/sqft |
Source: Public Record Report a problem | ||
| 2/5/1998 | Sold | $96,000+3.8%$84/sqft |
Source: Public Record Report a problem | ||
| 8/16/1994 | Sold | $92,500$81/sqft |
Source: Public Record Report a problem | ||
Public tax history
| Year | Property taxes | Tax assessment |
|---|---|---|
| 2025 | $4,208 +7% | $320,700 +3.9% |
| 2024 | $3,933 -1.6% | $308,700 +4.8% |
| 2023 | $3,998 +9.3% | $294,600 +17.2% |
| 2022 | $3,659 -3.2% | $251,300 +3.1% |
| 2021 | $3,779 +1.5% | $243,800 +3.8% |
| 2020 | $3,723 +9.9% | $234,900 +6.6% |
| 2019 | $3,388 +9.1% | $220,300 +13.6% |
| 2018 | $3,106 +6.2% | $194,000 |
| 2017 | $2,926 +12.7% | $194,000 +16.5% |
| 2016 | $2,596 -0.1% | $166,500 |
| 2015 | $2,599 +0.5% | $166,500 +1.8% |
| 2014 | $2,587 -2% | $163,600 -2.1% |
| 2013 | $2,639 +8% | $167,100 |
| 2012 | $2,443 +1% | $167,100 -7.2% |
| 2011 | $2,419 +11.8% | $180,100 +3.2% |
| 2010 | $2,164 | $174,500 |
Find assessor info on the county website
Neighborhood: 02382
Nearby homes
- $410,0002 bd2 ba1.1k sqft728 Auburn St APT C1, Whitman, MA 02382Sold
- $395,0002 bd2 ba1.1k sqft728 Auburn St APT D1, Whitman, MA 02382Sold
- $370,0002 bd2 ba1.1k sqft728 Auburn St APT E3, Whitman, MA 02382Sold

- $390,0002 bd2 ba1.1k sqft728 Auburn St APT F3, Whitman, MA 02382Sold

- $406,5002 bd2 ba1.1k sqft728 Auburn St APT H1, Whitman, MA 02382Sold
- $359,8002 bd2 ba1.1k sqft728 Auburn St #14, Whitman, MA 02382Off Market
- $601,9003 bd1 ba1.4k sqft769 Auburn St, Whitman, MA 02382Off Market
- $520,0003 bd2 ba1.5k sqft703 Auburn St, Whitman, MA 02382Sold
Nearby schools
GreatSchools rating
- 8/10Louise A Conley Elementary SchoolGrades: K-5Distance: 1 mi
- 4/10Whitman Middle SchoolGrades: 6-8Distance: 0.5 mi
- 6/10Whitman Hanson Regional High SchoolGrades: 9-12Distance: 2.6 mi
Schools provided by the listing agent
- Elementary: Conley
- Middle: Whitman Middle
- High: Whitman-Hanson
Source: MLS PIN. This data may not be complete. We recommend contacting the local school district to confirm school assignments for this home.
Get a cash offer in 3 minutes
Find out how much your home could sell for in as little as 3 minutes with a no-obligation cash offer.
Estimated market value
$380,800
Get a cash offer in 3 minutes
Find out how much your home could sell for in as little as 3 minutes with a no-obligation cash offer.
Estimated market value
$380,800
- Massachusetts
- Plymouth County
- Whitman
- 02382
- 728 Auburn St Apartment F5
