Seller may consider buyer concessions if made in an offer. Check out this stunner! Discover a bright interior tied together with a neutral color palette. The primary bathroom features plenty of under-sink storage waiting for your home organization needs. Take it easy in the fenced-in backyard. The sitting area makes it great for BBQs! Don't miss this incredible opportunity.
Closed
$300,000
728 Birchwood Ln SW, Marietta, GA 30060
3beds
1,200sqft
Single Family Residence, Residential
Built in 1965
0.34 Acres Lot
$299,600 Zestimate®
$250/sqft
$2,072 Estimated rent
Home value
$299,600
$276,000 - $327,000
$2,072/mo
Zestimate® history
Owner options
List your home for rent
$2,072/mo
Rent Zestimate®
Find your next renter with Zillow Rental Manager. Plus, with online applications, you can quickly screen prospective tenants – for free.
$2,072/mo
Rent Zestimate®
Refinance and save
$1,820/mo
Est. payment
Refinancing to a lower rate could help reduce your monthly payments and save thousands over the life of the loan.
$1,820/mo
Est. payment
Explore your selling options
Work with a Zillow partner agent
Leverage their expertise and Zillow's premium Showcase listings to get your home seen by more buyers.
Get startedList with your own agent
Get your home in front of millions of buyers by listing it on Zillow.
Learn how to do itSell it yourself
Take full control of how buyers see your home on Zillow by listing For Sale by Owner (FSBO).
List your homeWhat's special
Zillow last checked:
Listing updated:
Listed by:
Tanya Pickens,
Opendoor Brokerage, LLC 404-796-8789,
Scott Roma,
Opendoor Brokerage, LLC
Bought with:
Ana Hodge, 349256
Atlanta Communities
Source: FMLS GA,MLS#: 7530717
Facts & features
Interior
Bedrooms & bathrooms
- Bedrooms: 3
- Bathrooms: 2
- Full bathrooms: 1
- 1/2 bathrooms: 1
- Main level bathrooms: 1
- Main level bedrooms: 3
Rooms
- Room types: Family Room
Primary bedroom
- Features: Master on Main
- Level: Master on Main
Bedroom
- Features: Master on Main
Primary bathroom
- Features: Tub/Shower Combo
Dining room
- Features: Other
Kitchen
- Features: Other Surface Counters, Other
Heating
- Central
Cooling
- Central Air
Appliances
- Included: Electric Cooktop
- Laundry: In Garage
Features
- Other
- Flooring: Hardwood
- Windows: None
- Basement: None
- Has fireplace: No
- Fireplace features: None
- Common walls with other units/homes: No Common Walls
Interior area
- Total structure area: 1,200
- Total interior livable area: 1,200 sqft
- Finished area above ground: 1,200
- Finished area below ground: 0
Property
Parking
- Total spaces: 2
- Parking features: Attached, Carport
- Carport spaces: 2
Accessibility
- Accessibility features: None
Features
- Levels: One
- Stories: 1
- Patio & porch: None
- Exterior features: Other
- Pool features: None
- Spa features: None
- Fencing: Chain Link
- Has view: Yes
- View description: Other
- Waterfront features: None
- Body of water: None
Lot
- Size: 0.34 Acres
- Dimensions: 93 x 90
- Features: Other
Details
- Additional structures: None
- Parcel number: 17005700660
- Other equipment: None
- Horse amenities: None
Construction
Type & style
- Home type: SingleFamily
- Architectural style: Ranch
- Property subtype: Single Family Residence, Residential
Materials
- Brick 4 Sides, Brick Veneer
- Foundation: Pillar/Post/Pier
- Roof: Composition
Condition
- Resale
- New construction: No
- Year built: 1965
Utilities & green energy
- Electric: 110 Volts
- Sewer: Public Sewer
- Water: Public
- Utilities for property: Electricity Available, Natural Gas Available, Sewer Available
Green energy
- Energy efficient items: None
- Energy generation: None
Community & HOA
Community
- Features: None
- Security: Security System Owned
- Subdivision: Birchwood Park
HOA
- Has HOA: No
Location
- Region: Marietta
Financial & listing details
- Price per square foot: $250/sqft
- Tax assessed value: $286,420
- Annual tax amount: $704
- Date on market: 2/25/2025
- Cumulative days on market: 8 days
- Listing terms: Cash,Conventional,FHA,VA Loan
- Electric utility on property: Yes
- Road surface type: Paved
Price history
| Date | Event | Price |
|---|---|---|
| 4/1/2025 | Sold | $300,000$250/sqft |
Source:  FMLS GA #7530717 Report a problem FMLS GA #7530717 Report a problem | ||
| 3/5/2025 | Pending sale | $300,000$250/sqft |
Source: FMLS GA #7530717 Report a problem | ||
| 2/26/2025 | Listed for sale | $300,000+29.9%$250/sqft |
Source: FMLS GA #7530717 Report a problem | ||
| 12/3/2024 | Sold | $231,000+115.9%$193/sqft |
Source: Public Record Report a problem | ||
| 12/5/2007 | Sold | $107,000+3.2%$89/sqft |
Source: Public Record Report a problem | ||
| 9/24/2007 | Sold | $103,700-9.8%$86/sqft |
Source: Public Record Report a problem | ||
| 10/3/2001 | Sold | $115,000$96/sqft |
Source: Public Record Report a problem | ||
Public tax history
| Year | Property taxes | Tax assessment |
|---|---|---|
| 2024 | $704 | $114,568 +26.4% |
| 2023 | -- | $90,616 +24% |
| 2022 | $580 -63.5% | $73,088 +12.9% |
| 2021 | $1,589 +5.3% | $64,740 +5.9% |
| 2020 | $1,510 +35.3% | $61,112 +33.5% |
| 2019 | $1,116 | $45,784 |
| 2018 | $1,116 | $45,784 +46.4% |
| 2017 | $1,116 +73.4% | $31,272 |
| 2016 | $643 +37.4% | $31,272 +26.4% |
| 2015 | $468 +43.1% | $24,736 +24.6% |
| 2014 | $327 +69.1% | $19,852 +29.8% |
| 2013 | $194 -0.9% | $15,292 |
| 2012 | $195 -0.3% | $15,292 |
| 2011 | $196 -50.2% | $15,292 -32.5% |
| 2010 | $394 -68.7% | $22,660 -57% |
| 2009 | $1,257 -11.9% | $52,676 +9.8% |
| 2006 | $1,427 -0.4% | $47,972 |
| 2005 | $1,433 | $47,972 |
| 2004 | $1,433 +9.1% | $47,972 +9.1% |
| 2003 | $1,313 | $43,960 |
| 2002 | $1,313 +96.1% | $43,960 +22.1% |
| 2001 | $670 -5.7% | $36,000 |
| 2000 | $710 | $36,000 |
Find assessor info on the county website
Neighborhood: 30060
Nearby homes
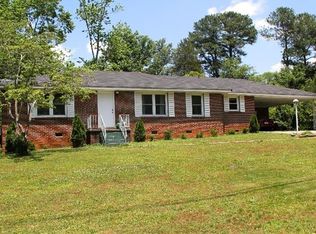
- $301,2003 bd2 ba1.4k sqft738 Birchwood Ln SW, Marietta, GA 30060Off Market
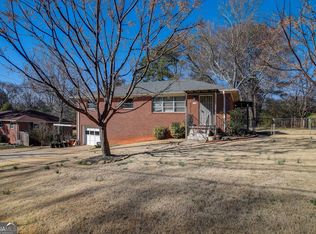
- $300,0003 bd2 ba1.2k sqft718 Birchwood Ln SW, Marietta, GA 30060Sold
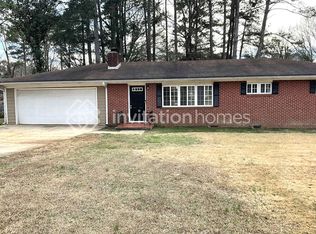
- $272,5003 bd2 ba1.2k sqft759 Birchwood Ln SW, Marietta, GA 30060Off Market
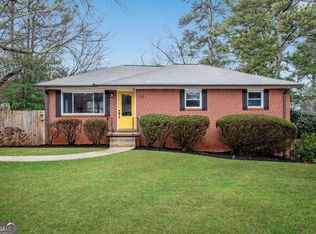
- $350,0003 bd2 ba2.2k sqft729 Birchwood Ln SW, Marietta, GA 30060Sold
- $253,5003 bd2 ba1.1k sqft748 Birchwood Ln SW, Marietta, GA 30060Off Market
- $308,3003 bd2 ba1.4k sqft745 Birchwood Rd SW, Marietta, GA 30060Off Market
- $301,3003 bd2 ba1.4k sqft706 Birchwood Ln SW, Marietta, GA 30060Off Market
- $265,9003 bd2 ba1.4k sqft755 Birchwood Rd SW, Marietta, GA 30060Off Market
Nearby schools
GreatSchools rating
- 6/10Birney Elementary SchoolGrades: PK-5Distance: 0.7 mi
- 6/10Smitha Middle SchoolGrades: 6-8Distance: 2.1 mi
- 2/10Osborne High SchoolGrades: 9-12Distance: 0.7 mi
Schools provided by the listing agent
- Elementary: Birney
- Middle: Smitha
- High: Osborne
Source: FMLS GA. This data may not be complete. We recommend contacting the local school district to confirm school assignments for this home.
Get a cash offer in 3 minutes
Find out how much your home could sell for in as little as 3 minutes with a no-obligation cash offer.
Estimated market value
$299,600
Get a cash offer in 3 minutes
Find out how much your home could sell for in as little as 3 minutes with a no-obligation cash offer.
Estimated market value
$299,600
- Georgia
- Cobb County
- Marietta
- 30060
- 728 Birchwood Ln SW
Nearby cities
Nearby neighborhoods
Nearby zip codes
Other Marietta Topics
