Welcome to this charming 4 sided brick ranch home in fantastic Marietta location inside an established neighborhood with a lush grassy front & backyard! This home has a loop around driveway with a 1 car garage & unfinished basement! Curb appeal showcases newer exterior doors, dark shutters, upgraded windows, and dark gutters/downspouts! Open the front door to a bright family room with picture windows that seamlessly flows into the stylish kitchen & dining room! Home has gleaming hardwood floors, newer light fixtures & fans, and shiplap covered walls throughout! Large kitchen features white shaker cabinets, stainless steel appliances, light speckled granite counter tops, floating shelves, ceramic farm sink, recessed lighting, & subway tiled backsplash! Kitchen island has additional storage & bar seating with a view to the open family room for entertaining enjoyment! An additional easy access side entrance from the dining room/kitchen out to the driveway makes bringing in groceries a breeze. Down the hall discover the primary suite that has a private full updated bathroom. Across the hall are two secondary front facing bedrooms that share the full updated hall bathroom that is also great for any guests! Interior hallway door leads down into the full unfinished basement/garage that is great for storage or a workshop now or could be a finished bonus room in the future! laundry area is located here with an exterior door out back to the driveway! Take a moment to check out the beautiful grassy fully fenced private backyard with convenient storage shed! There is a gate across the driveway and a parking pad turnaround for your vehicles!
Closed
$350,000
729 Birchwood Ln SW, Marietta, GA 30060
3beds
2,290sqft
Single Family Residence
Built in 1965
0.34 Acres Lot
$351,200 Zestimate®
$153/sqft
$2,494 Estimated rent
Home value
$351,200
$327,000 - $379,000
$2,494/mo
Zestimate® history
Owner options
List your home for rent
$2,494/mo
Rent Zestimate®
Find your next renter with Zillow Rental Manager. Plus, with online applications, you can quickly screen prospective tenants – for free.
$2,494/mo
Rent Zestimate®
Refinance and save
$2,120/mo
Est. payment
Refinancing to a lower rate could help reduce your monthly payments and save thousands over the life of the loan.
$2,120/mo
Est. payment
Explore your selling options
Work with a Zillow partner agent
Leverage their expertise and Zillow's premium Showcase listings to get your home seen by more buyers.
Get startedList with your own agent
Get your home in front of millions of buyers by listing it on Zillow.
Learn how to do itSell it yourself
Take full control of how buyers see your home on Zillow by listing For Sale by Owner (FSBO).
List your homeWhat's special
Gleaming hardwood floorsConvenient storage shedUpgraded windowsStainless steel appliancesDark shuttersShiplap covered walls throughoutNewer exterior doors
Zillow last checked:
Listing updated:
Listed by:
Lisa Simpson 404-428-7963,
I Heart Atlanta Brokerage,
David Simpson 678-982-7462,
I Heart Atlanta Brokerage
Bought with:
Mauricio B Leguizamo, 433192
eXp Realty
Source: GAMLS,MLS#: 10679445
Facts & features
Interior
Bedrooms & bathrooms
- Bedrooms: 3
- Bathrooms: 2
- Full bathrooms: 2
- Main level bathrooms: 2
- Main level bedrooms: 3
Rooms
- Room types: Foyer, Other
Dining room
- Features: Dining Rm/Living Rm Combo, Separate Room
Kitchen
- Features: Breakfast Area, Breakfast Bar, Kitchen Island
Heating
- Central, Forced Air, Natural Gas
Cooling
- Ceiling Fan(s), Central Air
Appliances
- Included: Dishwasher, Disposal, Dryer, Microwave, Refrigerator, Washer
- Laundry: In Basement
Features
- Master On Main Level, Split Bedroom Plan
- Flooring: Hardwood
- Windows: Double Pane Windows
- Basement: Exterior Entry,Full,Interior Entry,Unfinished
- Has fireplace: No
- Common walls with other units/homes: No Common Walls
Interior area
- Total structure area: 2,290
- Total interior livable area: 2,290 sqft
- Finished area above ground: 1,145
- Finished area below ground: 1,145
Property
Parking
- Total spaces: 1
- Parking features: Attached, Basement, Garage, Parking Pad, Side/Rear Entrance
- Has attached garage: Yes
- Has uncovered spaces: Yes
Features
- Levels: One
- Stories: 1
- Patio & porch: Porch
- Exterior features: Balcony
- Fencing: Back Yard,Chain Link,Fenced,Privacy,Wood
- Body of water: None
Lot
- Size: 0.34 Acres
- Features: Level, Private
- Residential vegetation: Grassed
Details
- Additional structures: Shed(s)
- Parcel number: 17005700860
Construction
Type & style
- Home type: SingleFamily
- Architectural style: Brick 4 Side,Brick Front,Bungalow/Cottage,Craftsman,Ranch,Traditional
- Property subtype: Single Family Residence
Materials
- Brick, Concrete
- Foundation: Block
- Roof: Composition
Condition
- Resale
- New construction: No
- Year built: 1965
Utilities & green energy
- Sewer: Public Sewer
- Water: Public
- Utilities for property: Cable Available, Electricity Available, High Speed Internet, Natural Gas Available, Sewer Connected, Water Available
Green energy
- Energy efficient items: Appliances, Doors, Thermostat, Windows
- Water conservation: Low-Flow Fixtures
Community & HOA
Community
- Features: None
- Security: Carbon Monoxide Detector(s), Smoke Detector(s)
- Subdivision: Birchwood Park
HOA
- Has HOA: No
- Services included: None
Location
- Region: Marietta
Financial & listing details
- Price per square foot: $153/sqft
- Tax assessed value: $246,890
- Annual tax amount: $2,426
- Date on market: 1/26/2026
- Cumulative days on market: 15 days
- Listing agreement: Exclusive Right To Sell
- Electric utility on property: Yes
Price history
| Date | Event | Price |
|---|---|---|
| 3/5/2026 | Sold | $350,000$153/sqft |
Source:  GAMLS #10679445 Report a problem GAMLS #10679445 Report a problem | ||
| 2/10/2026 | Pending sale | $350,000$153/sqft |
Source: GAMLS #10679445 Report a problem | ||
| 1/26/2026 | Listed for sale | $350,000+42.9%$153/sqft |
Source:  FMLS GA #7709773 Report a problem FMLS GA #7709773 Report a problem | ||
| 12/22/2020 | Sold | $245,000-2%$107/sqft |
Source:  GAMLS #8901583 Report a problem GAMLS #8901583 Report a problem | ||
| 12/20/2020 | Pending sale | $250,000$109/sqft |
Source: Keller Williams Realty #8901583 Report a problem | ||
| 12/14/2020 | Listed for sale | $250,000+56.3%$109/sqft |
Source: Keller Williams Realty Signature Partners #6818878 Report a problem | ||
| 10/30/2020 | Sold | $160,000+14.3%$70/sqft |
Source: Public Record Report a problem | ||
| 12/26/2002 | Sold | $140,000$61/sqft |
Source: Public Record Report a problem | ||
Public tax history
| Year | Property taxes | Tax assessment |
|---|---|---|
| 2024 | $2,428 +30.8% | $98,756 +1.4% |
| 2023 | $1,857 -19.7% | $97,424 +5.2% |
| 2022 | $2,311 +1.5% | $92,592 +1.7% |
| 2021 | $2,278 +13.8% | $91,064 +38.1% |
| 2020 | $2,002 +40.9% | $65,948 +40.9% |
| 2019 | $1,421 | $46,804 |
| 2018 | $1,421 | $46,804 +40.8% |
| 2017 | $1,421 +48.7% | $33,232 |
| 2016 | $955 +28.4% | $33,232 +31.6% |
| 2015 | $744 +23.7% | $25,252 +24.7% |
| 2014 | $602 +9.8% | $20,248 +10.8% |
| 2013 | $548 -0.8% | $18,280 |
| 2012 | $552 -6.7% | $18,280 -6.6% |
| 2011 | $592 -22.9% | $19,564 -26.8% |
| 2010 | $768 -50.6% | $26,720 -50.6% |
| 2009 | $1,555 +3.8% | $54,072 +7.4% |
| 2006 | $1,498 -0.4% | $50,356 |
| 2005 | $1,504 | $50,356 |
| 2004 | $1,504 +12.2% | $50,356 +12.2% |
| 2003 | $1,340 +433.9% | $44,876 |
| 2002 | $251 -7.5% | $44,876 +14.2% |
| 2001 | $271 -6.2% | $39,280 |
| 2000 | $289 | $39,280 |
Find assessor info on the county website
Neighborhood: 30060
Nearby homes
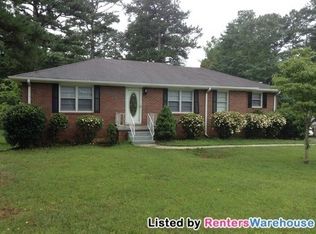
- $315,7005 bd3 ba1.5k sqft739 Birchwood Ln SW, Marietta, GA 30060Off Market
- $292,4003 bd2 ba1.2k sqft719 Birchwood Ln SW, Marietta, GA 30060Off Market
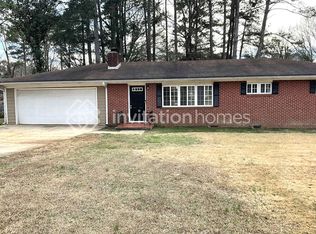
- $279,4003 bd2 ba1.2k sqft759 Birchwood Ln SW, Marietta, GA 30060Off Market
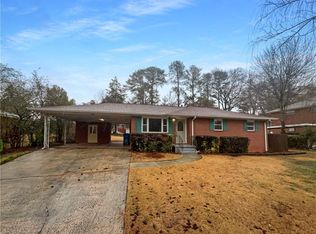
- $300,0003 bd2 ba1.2k sqft728 Birchwood Ln SW, Marietta, GA 30060Sold
- $310,6003 bd1 ba1.5k sqft749 Birchwood Ln SW, Marietta, GA 30060Off Market
- $282,8003 bd2 ba1.2k sqft709 Birchwood Ln SW, Marietta, GA 30060Off Market
- $302,5003 bd2 ba1.4k sqft738 Birchwood Ln SW, Marietta, GA 30060Off Market
- $340,0003 bd2 ba-- sqft2741 Birchwood Way SW, Marietta, GA 30060Sold
Nearby schools
GreatSchools rating
- 6/10Birney Elementary SchoolGrades: PK-5Distance: 0.7 mi
- 6/10Smitha Middle SchoolGrades: 6-8Distance: 2.1 mi
- 2/10Osborne High SchoolGrades: 9-12Distance: 0.7 mi
Schools provided by the listing agent
- Elementary: Birney
- Middle: Floyd
- High: Osborne
Source: GAMLS. This data may not be complete. We recommend contacting the local school district to confirm school assignments for this home.
Get a cash offer in 3 minutes
Find out how much your home could sell for in as little as 3 minutes with a no-obligation cash offer.
Estimated market value
$351,200
Get a cash offer in 3 minutes
Find out how much your home could sell for in as little as 3 minutes with a no-obligation cash offer.
Estimated market value
$351,200
- Georgia
- Cobb County
- Marietta
- 30060
- 729 Birchwood Ln SW
Nearby cities
Nearby neighborhoods
Nearby zip codes
Other Marietta Topics
