Discover an exceptional opportunity at 728 Brooklyn Ave, a charming 2-bedroom, 1-bathroom residence in Dayton, OH, perfectly blending solid value with immediate appeal. This inviting property features a welcoming facade with a covered porch, setting a delightful tone from the moment you arrive. The interior boasts 1016 square feet of comfortable living space, complemented by a full bath in the basement, offering practical functionality. Significant mechanical updates include an updated electrical panel, new plumbing, a new furnace, and jetted plumbing lines, ensuring peace of mind for years to come. The partially remodeled kitchen and gently used appliances enhance daily living, creating an ideal setting for culinary endeavors. Outside, the fenced yard provides a private oasis for relaxation and recreation, while off-street parking adds convenience and long-term value. Situated in a convenient Dayton location, this home offers flexibility for both investors and owner-occupants. With a solid rental history, it presents an attractive option for investors seeking immediate cash flow, as the current tenant is willing to remain. For those looking to make it their own, the property can be delivered vacant, with the tenant prepared to relocate. This residence is an excellent choice for first-time home buyers or those looking to expand their investment portfolio in a dynamic neighborhood. The seller is motivated, presenting a fantastic opportunity.
Accepting backups
Price cut: $5K (7/14)
$55,000
728 Brooklyn Ave, Dayton, OH 45402
2beds
1,016sqft
:
Get pre-qualifiedN/A
Single Family Residence
Built in 1934
5,250 Square Feet Lot
$-- Zestimate®
$54/sqft
$-- HOA
What's special
Fenced yardGently used appliancesOff-street parkingPartially remodeled kitchenJetted plumbing linesUpdated electrical panelNew furnace
- 82 days |
- 819 |
- 57 |
Zillow last checked:
Listing updated:
Listed by:
Aundrey Carter (937)848-6255,
Keller Williams Advisors Rlty
Source: DABR MLS,MLS#: 958295 Originating MLS: Dayton Area Board of REALTORS
Originating MLS: Dayton Area Board of REALTORSFacts & features
Interior
Bedrooms & bathrooms
- Bedrooms: 2
- Bathrooms: 1
- Full bathrooms: 1
- Main level bathrooms: 1
Bedroom
- Level: Main
- Dimensions: 13 x 11
Bedroom
- Level: Main
- Dimensions: 13 x 11
Dining room
- Level: Main
- Dimensions: 11 x 14
Kitchen
- Level: Main
- Dimensions: 17 x 10
Living room
- Level: Main
- Dimensions: 13 x 13
Heating
- Electric
Cooling
- Central Air, Window Unit(s)
Features
- Basement: Full
Interior area
- Total structure area: 1,016
- Total interior livable area: 1,016 sqft
Property
Parking
- Parking features: No Garage
Features
- Levels: One
- Stories: 1
Lot
- Size: 5,250 Square Feet
- Dimensions: 35 x 150
Details
- Parcel number: R72 12205 0056
- Zoning: Residential
- Zoning description: Residential
Construction
Type & style
- Home type: SingleFamily
- Property subtype: Single Family Residence
Materials
- Vinyl Siding
Condition
- Year built: 1934
Community & HOA
HOA
- Has HOA: No
Location
- Region: Dayton
Financial & listing details
- Price per square foot: $54/sqft
- Tax assessed value: $41,130
- Annual tax amount: $1,293
- Date on market: 5/4/2026
- Listing terms: Conventional,Other
Estimated market value
Not available
Estimated sales range
Not available
$1,067/mo
Price history
| Date | Event | Price |
|---|---|---|
| 7/20/2026 | Pending sale | $55,000$54/sqft |
Source: DABR MLS #958295 Report a problem | ||
| 7/14/2026 | Price change | $55,000-8.3%$54/sqft |
Source: DABR MLS #958295 Report a problem | ||
| 6/11/2026 | Price change | $59,999-14.2%$59/sqft |
Source:  DABR MLS #958295 Report a problem DABR MLS #958295 Report a problem | ||
| 5/24/2026 | Price change | $69,900-11%$69/sqft |
Source: DABR MLS #958295 Report a problem | ||
| 5/5/2026 | Listed for sale | $78,500+96.3%$77/sqft |
Source: DABR MLS #958295 Report a problem | ||
| 3/7/2025 | Sold | $40,000+76.9%$39/sqft |
Source: Public Record Report a problem | ||
| 2/22/2023 | Sold | $22,610-71.4%$22/sqft |
Source: Public Record Report a problem | ||
| 1/31/2006 | Sold | $79,000+146.9%$78/sqft |
Source: Public Record Report a problem | ||
| 5/25/2005 | Sold | $32,000-34%$31/sqft |
Source: Public Record Report a problem | ||
| 1/22/2001 | Sold | $48,500$48/sqft |
Source: Public Record Report a problem | ||
Public tax history
| Year | Property taxes | Tax assessment |
|---|---|---|
| 2025 | $1,293 +49.5% | $14,390 |
| 2024 | $865 +2.6% | $14,390 |
| 2023 | $843 +875.7% | $14,390 +14.9% |
| 2022 | $86 -94.7% | $12,520 |
| 2021 | $1,631 +68.2% | $12,520 |
| 2020 | $970 -9.7% | $12,520 -2.3% |
| 2019 | $1,073 -0.1% | $12,810 |
| 2018 | $1,075 +0.7% | $12,810 |
| 2017 | $1,067 -4.7% | $12,810 |
| 2016 | $1,120 +2.2% | $12,810 |
| 2015 | $1,096 +3.3% | $12,810 |
| 2014 | $1,060 | $12,810 -0.9% |
| 2002 | -- | $12,930 +47.4% |
| 2001 | $237 -46.9% | $8,770 |
| 2000 | $446 -2.1% | $8,770 |
| 1999 | $456 | $8,770 |
Find assessor info on the county website
Monthly payment
Est. payment
Payment breakdown
Explore the cost of this home by adjusting the details. Changes won't be saved.Climate risks
Neighborhood: West Wood
Nearby schools
GreatSchools rating
- 4/10Westwood Pre-K-8 SchoolGrades: PK-6Distance: 0.5 mi
- 3/10Wogaman Middle SchoolGrades: 7-8Distance: 1.8 mi
- 2/10Thurgood Marshall High SchoolGrades: 9-12Distance: 1.1 mi
Schools provided by the listing agent
- District: Dayton
Source: DABR MLS. This data may not be complete. We recommend contacting the local school district to confirm school assignments for this home.
- $69,9752 bd1 ba912 sqft732 Brooklyn Ave, Dayton, OH 45402For Sale

- $64,5002 bd1 ba912 sqft724 Brooklyn Ave, Dayton, OH 45402Off Market
- $38,0002 bd1 ba672 sqft736 Brooklyn Ave, Dayton, OH 45402Off Market
- $44,1002 bd1 ba912 sqft720 Brooklyn Ave, Dayton, OH 45402Off Market
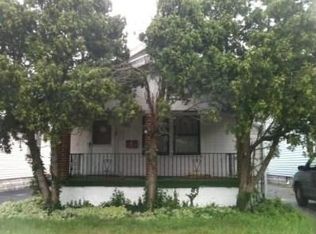
- $44,7002 bd1 ba816 sqft740 Brooklyn Ave, Dayton, OH 45402Off Market
- $36,4802 bd1 ba896 sqft716 Brooklyn Ave, Dayton, OH 45402Off Market
- $51,0002 bd1 ba744 sqft744 Brooklyn Ave, Dayton, OH 45402Off Market
- $25,9002 bd1 ba704 sqft712 Brooklyn Ave, Dayton, OH 45402Off Market
A local agent can set up tours, give advice and negotiate with sellers.
Similar homes
- $59,9503 bd2 ba1.3k sqft749 Maplehurst Ave, Dayton, OH 45402For Sale

 MLS ID #965015, Ryan Ingram, Proper Management LLC. DABR MLS
 - $49,9002 bd1 ba972 sqft730 Faulkner Ave, Dayton, OH 45402For Sale
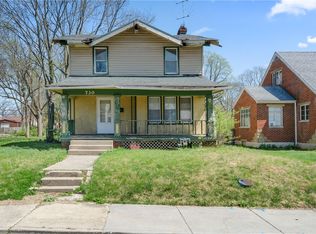 MLS ID #956429, M. Isabella Hart, Bella Realty Group. DABR MLS
 - $58,8851 bd1 ba656 sqft1023 Burleigh Ave, Dayton, OH 45402For Sale
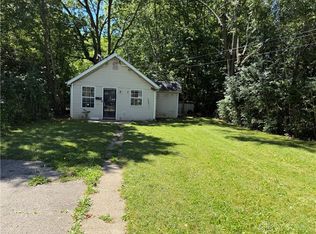 MLS ID #964848, Ryan Ingram, Proper Management LLC. DABR MLS
 - $60,0002 bd2 ba768 sqft2241 Kensington Dr, Dayton, OH 45406For Sale
 MLS ID #964691, Andrew Notturniano, Keller Williams Capital Prtnrs. DABR MLS
 - $55,0002 bd1 ba1k sqft1343 Cory Dr, Dayton, OH 45406For SaleMLS ID #958525, Kim M Williams, Howard Hanna Real Estate Serv. DABR MLS
- $54,9002 bd1 ba980 sqft109 E Siebenthaler Ave, Dayton, OH 45405For SaleMLS ID #964111, Cory Allen, Keynote Realty. DABR MLS
- $54,9002 bd1 ba739 sqft3713 El Paso Ave, Dayton, OH 45406For SaleMLS ID #955919, Danielle Parent, Trelora Realty, Inc.. DABR MLS
- $60,0003 bd1 ba992 sqft4900 Genesee Ave, Dayton, OH 45406For SaleMLS ID #961149, Kara Whitesell, Keller Williams Advisors Rlty. DABR MLS
- $79,9003 bd1 ba1.3k sqft845 Osmond Ave, Dayton, OH 45402For SaleMLS ID #960218, Jonathan H Murray, Howard Hanna Real Estate Serv. DABR MLS
- $64,9003 bd1 ba1k sqft4545 Greenwich Village Ave, Dayton, OH 45406For SaleMLS ID #957988, Sebastian Henner, Trelora Realty, Inc.. DABR MLS
- $80,0002 bd1 ba891 sqft900 Crestmore Ave, Dayton, OH 45402For SaleMLS ID #962537, Barbara Waddell, Irongate Inc.. DABR MLS
- $79,9952 bd1 ba768 sqft1402 Shaftesbury Rd, Dayton, OH 45406For SaleMLS ID #964847, Ryan Ingram, Proper Management LLC. DABR MLS
- $59,9002 bd1 ba1k sqft650 Clegg St, Dayton, OH 45417For SaleMLS ID #960226, Alesha Powell, Keller Williams Advisors Rlty. DABR MLS
- $39,0002 bd1 ba1k sqft225 Elmhurst Rd, Dayton, OH 45417For SaleMLS ID #962478, Jason McIntosh, Luma Realty. DABR MLS
- $64,9003 bd1 ba1.3k sqft129 Marathon Ave, Dayton, OH 45405For SaleMLS ID #959198, Matthew J Sadler, Keller Williams Community Part. DABR MLS
- $29,9002 bd1 ba800 sqft2425 W Riverview Ave, Dayton, OH 45402For SaleMLS ID #953425, M. Isabella Hart, Bella Realty Group. DABR MLS
- $69,9002 bd2 ba1.2k sqft3824 W Hillcrest Ave, Dayton, OH 45406For SaleMLS ID #963372, Margaret Killough, Keller Williams Seven Hills. DABR MLS
- $49,9993 bd1 ba996 sqft120 Nassau St, Dayton, OH 45410For SaleMLS ID #963430, Jack Paguay, Keller Williams Advisors Rlty. DABR MLS
- $59,9003 bd1 ba912 sqft3926 Palmerston Ave, Dayton, OH 45417For SaleMLS ID #960246, Alesha Powell, Keller Williams Advisors Rlty. DABR MLS
- $65,0002 bd1 ba974 sqft117 Nassau St, Dayton, OH 45410For SaleMLS ID #964707, Amy Johnson, Signature Real Estate. DABR MLS
