Cabin in Spruce Creek Acres
Surrounded by towering hemlocks and nestled in a peaceful natural setting, this charming 2-bedroom, 1-bath cabin offers the perfect blend of privacy, comfort, and outdoor adventure. Bordering a gently flowing creek with beautiful rock formations, the property provides a serene retreat for those seeking to escape the hustle and bustle of everyday life.
Outdoor enthusiasts will love the direct access to horse and hiking trails, while pet owners will appreciate the fenced yard designed with dogs in mind. Located just minutes from Big South Fork National River & Recreation Area and Pickett State Park, this property offers endless opportunities for hiking, horseback riding, wildlife watching, and exploring some of Tennessee's most breathtaking scenery.
The cabin features attractive hemlock siding, a welcoming covered front porch, laminate wood flooring, central heat and air, and a spacious open deck perfect for relaxing and enjoying the sights and sounds of nature. All appliances convey, including the washer and dryer, making it truly move-in ready. Additional highlights include custom light fixtures, a circle driveway, an RV pad for visiting family and friends,
Recent Improvements & Updates
This well-maintained, all-electric cabin has received numerous updates, offering peace of mind for its next owner:
New landline phones (March 2025)
New water heater (March 2025)
New high-efficiency heat pump installed (April 2025) with transferable warranty
New smoke alarms (April 2026)
New stack washer and dryer (March 2020)
New flat-top stove (November 2023)
New concrete patio beneath the back porch (August 2026)
New foundation for shed (August 2026)
Storage shed added (August 2022)
Porch and deck professionally refinished (October 2026)
Whether you're looking for a full-time residence, vacation getaway, retirement retreat, or investment property, this unique cabin offers an exceptional opportunity to enjoy nature, privacy, and outdoor recreation in the highly sought-after Spruce Creek Acres community. This is a property that must be experienced in person to truly appreciate its beauty and charm.
Call today to schedule a showing.
Active
$289,000
728 Deer Haven Trl, Jamestown, TN 38556
2beds
898sqft
Single Family Residence
Built in 2006
2.3 Acres Lot
$282,400 Zestimate®
$322/sqft
$-- HOA
What's special
Circle drivewayStorage shed addedAttractive hemlock sidingWelcoming covered front porchLaminate wood flooringCustom light fixturesTowering hemlocks
- 13 days
- 451
- 37
Likely to sell faster than
Zillow last checked:
Listing updated:
Listed by:
Cindy Stedman 413-237-3310,
Allardt Real Estate Association LLC 931-879-6431
Source: East Tennessee Realtors,MLS#: 1360020
Facts & features
Interior
Bedrooms & bathrooms
- Bedrooms: 2
- Bathrooms: 1
- Full bathrooms: 1
Heating
- Central, Electric
Cooling
- Central Air, Ceiling Fan(s)
Appliances
- Included: Dishwasher, Dryer, Microwave, Range, Refrigerator, Washer
Features
- Eat-in Kitchen
- Flooring: Laminate
- Windows: Windows - Vinyl, Insulated Windows
- Basement: Walk-Out Access,Crawl Space
- Has fireplace: No
- Fireplace features: None
Interior area
- Total structure area: 898
- Total interior livable area: 898 sqft
Property
Parking
- Parking features: Off Street, RV Access/Parking
Features
- Has view: Yes
- View description: Country Setting
- Waterfront features: Creek
Lot
- Size: 2.3 Acres
- Features: Private, Wooded, Irregular Lot, Rolling Slope
Details
- Additional structures: Storage
- Parcel number: 036 22700 000
Construction
Type & style
- Home type: SingleFamily
- Architectural style: Cabin
- Property subtype: Single Family Residence
Materials
- Wood Siding, Frame, Log
Condition
- Year built: 2006
Utilities & green energy
- Sewer: Septic Tank
- Water: Public
Community & HOA
Community
- Subdivision: Spruce Creek Acres Phase V
Location
- Region: Jamestown
Financial & listing details
- Price per square foot: $322/sqft
- Tax assessed value: $194,900
- Annual tax amount: $658
- Date on market: 10/24/2026
Estimated market value
$282,400
$268,000 - $297,000
$973/mo
Price history
| Date | Event | Price |
|---|---|---|
| 10/25/2026 | Listed for sale | $289,000+5.5%$322/sqft |
Source:  East Tennessee Realtors #1360020 Report a problem | ||
| 3/29/2024 | Listing removed | -- |
Source: East Tennessee Realtors #1214441 Report a problem | ||
| 7/3/2023 | Listing removed | $274,000$305/sqft |
Source:  UCMLS #217573 Report a problem | ||
| 3/17/2023 | Listing removed | -- |
Source: UCMLS #217573 Report a problem | ||
| 12/31/2022 | Listed for sale | $274,000+120.1%$305/sqft |
Source: East Tennessee Realtors #1214441 Report a problem | ||
| 6/22/2016 | Sold | $124,500-4.2%$139/sqft |
Source: East Tennessee Realtors #950733 Report a problem | ||
| 5/5/2016 | Pending sale | $130,000$145/sqft |
Source: Riders Realty #950733 Report a problem | ||
| 1/15/2016 | Listed for sale | $130,000+18.2%$145/sqft |
Source: Riders Realty #950733 Report a problem | ||
| 9/8/2006 | Sold | $110,000+511.1%$122/sqft |
Source: Public Record Report a problem | ||
| 11/29/2005 | Sold | $18,000+63.6%$20/sqft |
Source: Public Record Report a problem | ||
| 10/5/2005 | Sold | $11,000$12/sqft |
Source: Public Record Report a problem | ||
Public tax history
| Year | Property taxes | Tax assessment |
|---|---|---|
| 2025 | $658 | $48,725 |
| 2024 | $658 | $48,725 |
| 2023 | $658 +32.7% | $48,725 +87.8% |
| 2022 | $496 | $25,950 |
| 2021 | $496 | $25,950 |
| 2020 | $496 | $25,950 |
| 2019 | $496 | $25,950 |
| 2018 | $496 -0.1% | $25,950 +11.3% |
| 2017 | $496 +7.1% | $23,325 |
| 2016 | $463 +0.1% | $23,325 +0% |
| 2015 | $463 | $23,320 |
| 2014 | $463 | $23,320 |
| 2013 | $463 -0.3% | $23,320 |
| 2012 | $464 -0.5% | $23,320 -0.5% |
| 2011 | $466 | $23,427 |
| 2010 | $466 +48.5% | $23,427 |
| 2009 | $314 | $23,427 |
| 2008 | $314 | $23,427 |
| 2007 | $314 -28.7% | $23,427 |
| 2006 | $440 +1513.3% | $23,427 +1513.4% |
| 2005 | $27 | $1,452 |
| 2004 | $27 | $1,452 |
| 2002 | $27 | $1,452 |
| 2001 | -- | $1,452 -75% |
| 2000 | -- | $5,806 |
Find assessor info on the county website
Monthly payment
Est. payment
Payment breakdown
Explore the cost of this home by adjusting the details. Changes won't be saved.Climate risks
Neighborhood: 38556
Nearby schools
Schools provided by the listing agent
- Elementary: Pine Haven
- High: Alvin C. York Institute
Source: East Tennessee Realtors. This data may not be complete. We recommend contacting the local school district to confirm school assignments for this home.
Similar homes
- $335,0002 bd2 ba960 sqft506 Spruce Creek Dr, Jamestown, TN 38556Active

 MLS ID #1352318, Erica Styles, Allardt Real Estate Association LLC. East Tennessee Realtors
- $300,0003 bd2 ba1.1k sqft875 S Fork Dr, Jamestown, TN 38556For Sale
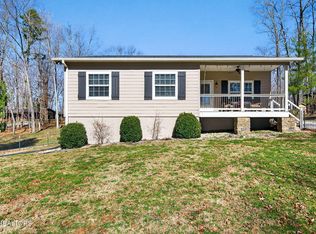
 MLS ID #3133521, Kathy Brown. RealTracs MLS as distributed by MLS GRID
- $289,9003 bd2 ba1.1k sqft1250 Darrow Ridge Rd, Jamestown, TN 38556For Sale
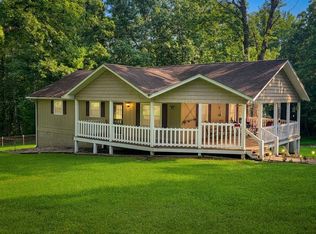
 MLS ID #246141, Lisa Garrett, Mitchell Real Estate & Auction Co.. UCMLS
- $--2 bd2 ba1.1k sqft3018 Coon Hunter Lodge Rd, Jamestown, TN 38556Auction
 Auction.com 2
- $249,9002 bd2 ba980 sqft1015 Saxony Ave, Allardt, TN 38556ActiveMLS ID #1361418, Wade A Delk, Blackwater Realty. East Tennessee Realtors
- $259,0003 bd1 ba928 sqft301 Joe Barnett Rd, Jamestown, TN 38556For SaleMLS ID #246494, Lisa Garrett, Mitchell Real Estate & Auction Co.. UCMLS
- $259,0001 bd1 ba952 sqft502 Buck Ridge Rd, Jamestown, TN 38556ActiveMLS ID #1357494, Erica Styles, Allardt Real Estate Association LLC. East Tennessee Realtors
- $245,0003 bd2 ba700 sqft2800 Leatherwood Ford Rd, Jamestown, TN 38556ActiveMLS ID #1304822, Cindy Stedman, Allardt Real Estate Association LLC. East Tennessee Realtors
- $250,0003 bd3 ba1.2k sqft2716 Tinchtown Rd, Jamestown, TN 38556ActiveMLS ID #1355985, Rachael Vaughn, Mitchell Real Estate & Auction. East Tennessee Realtors
- $255,0003 bd2 ba1.3k sqft2185 Cherry Fork Rd, Helenwood, TN 37755ActiveMLS ID #1361012, Sarah West, North Cumberland Realty, LLC. East Tennessee Realtors
- $209,9002 bd2 ba1k sqft1003 Lincoln Rd, Jamestown, TN 38556ActiveMLS ID #1357902, Harley Brown, Crye-Leike Brown Executive Rea. East Tennessee Realtors
- $158,5003 bd2 ba1.1k sqft2780 Leatherwood Ford Rd, Jamestown, TN 38556For SaleMLS ID #245566, Jill Houston, Mitchell Real Estate & Auction Co.. UCMLS
- $329,9003 bd2 ba1.2k sqft(Undisclosed Address), Jamestown, TN 38556For SaleMLS ID #247308, Todd Stephens, Crye-Leike Brown Executive Realty. UCMLS
- $325,0002 bd1 ba836 sqft706 End Of Trail Ln, Allardt, TN 38504ActiveMLS ID #1354464, Steven J. Diskin, Burks Diskin Real Estate. East Tennessee Realtors
- $386,5001 bd2 ba1k sqft152 Ridge Point Rd, Jamestown, TN 38556ActiveMLS ID #1346963, Diane Schuler, 1 Source Realty Pros. East Tennessee Realtors
- $160,0002 bd2 ba805 sqft838 Slaven Ridge Rd, Jamestown, TN 38556For SaleMLS ID #248102, May Diaz, The Property Company. UCMLS
- $319,9003 bd2 ba1.3k sqft528 Saint Anthony Dr, Jamestown, TN 38556For SaleMLS ID #245726, Rhonda Darrow, Home Touch Realty LLC. UCMLS
- $223,0003 bd2 ba1.1k sqft114 Ashley Rd, Jamestown, TN 38556For SaleMLS ID #3042562, Aaron C. Lovett. RealTracs MLS as distributed by MLS GRID
- $299,0002 bd1 ba745 sqft248 Crouch Branch Ln, Allardt, TN 38504For SaleMLS ID #242488, Sarah Feeney, The Real Estate Collective Crossville. UCMLS
- $159,9001 bd1 ba524 sqft822 Spruce Creek Dr, Jamestown, TN 38556ActiveMLS ID #1335267, Erica Styles, Allardt Real Estate Association LLC. East Tennessee Realtors
