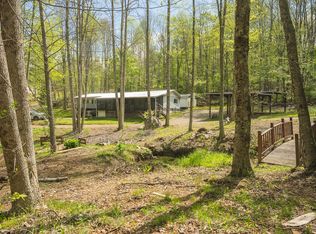
Secluded, serene, private & peaceful, 4 wooded acres with year-round small creek with 3 spring branches that feed into it & runs through the side of the land. Mostly wooded, level, easy on the legs, plenty of room to homestead, garden, hunt & play. Has private well & roof done in 2014. Home is heated by wood stove and wall heaters, cooled by window unit & the cool fresh mountain air under the shade trees that whispers through the open windows. Huge eat in kitchen, living room, den, 3 bedrooms, 1.5 baths, small rear covered porch, sunroom. separate side entry laundry room. Citizens Telecommunications for cable & internet. Home is a fixer upper and has not been lived in for quite a while. Land will be spectacular once new buyers bring in their mowers and bush hogs, as it all used to be open & groomed prior to sellers relocating. Its just so pretty and private back here on this land and the land is the true star and gem of this listing for sale. The home needs TLC and a new family to bring it back to its prior glory but this property is a fantastic value for that buyer with a vision & fortitude to be a homeowner & savvy for a sweet deal who has the simple desire to start their own dreams with some hammer swinging, maybe a few trips to the home warehouse stores, paint, carpet, decorating and a good deep cleaning. Being sold as is. Seller making no repairs of any kind.
For sale
$139,000
728 Indian Creek Rd NW, Willis, VA 24380
3beds
1,200sqft
Manufactured Home, Mobile Home
Built in 1978
4.02 Acres Lot
$-- Zestimate®
$116/sqft
$-- HOA
What's special
Small rear covered porch
- 41 days
- 952
- 78
Zillow last checked:
Listing updated:
Listed by:
Toni Mcswain 276-768-9218,
Virginia Mountain Realty 276-728-7355
Source: SWVAR,MLS#: 111685
Facts & features
Interior
Bedrooms & bathrooms
- Bedrooms: 3
- Bathrooms: 2
- Full bathrooms: 1
- 1/2 bathrooms: 1
- Main level bathrooms: 2
- Main level bedrooms: 3
Primary bedroom
- Level: Main
- Area: 154
- Dimensions: 11 x 14
Bedroom 2
- Level: Main
- Area: 96
- Dimensions: 8 x 12
Bedroom 3
- Level: Main
- Area: 96
- Dimensions: 8 x 12
Bathroom
- Level: Main
- Area: 56
- Dimensions: 7 x 8
Bathroom 1
- Level: Main
- Area: 28
- Dimensions: 4 x 7
Dining room
- Level: Main
Kitchen
- Level: Main
- Area: 200
- Dimensions: 10 x 20
Living room
- Level: Main
- Area: 204
- Dimensions: 12 x 17
Basement
- Area: 0
Heating
- Baseboard, Wall Furnace
Cooling
- None
Appliances
- Included: Electric Oven, Range, Refrigerator, Washer
- Laundry: Main Level
Features
- Ceiling Fan(s), Paneling, Internet Availability Other/See Remarks
- Flooring: Carpet, Vinyl
- Windows: Insulated Windows, Metal, Window Treatments
- Basement: Crawl Space,None
- Has fireplace: Yes
- Fireplace features: Wood Burning Stove
Interior area
- Total structure area: 1,200
- Total interior livable area: 1,200 sqft
- Finished area above ground: 1,200
- Finished area below ground: 0
Property
Parking
- Parking features: Driveway, Gravel
Features
- Stories: 1
- Patio & porch: Deck, Porch
- Exterior features: Garden, Horses Allowed, Mature Trees, See Remarks
- Fencing: None
- Has view: Yes
- View description: Creek/Stream
- Has water view: Yes
- Water view: Creek/Stream
- Waterfront features: Waterfront, Creek
Lot
- Size: 4.02 Acres
- Features: Irregular Lot, Level, Farm, Rolling Slope, Secluded, Waterfront, Wooded
Details
- Parcel number: 37117A
- Zoning: RES
- Other equipment: Satellite Dish, Satellite Receiver
- Horses can be raised: Yes
Construction
Type & style
- Home type: MobileManufactured
- Architectural style: Ranch
- Property subtype: Manufactured Home, Mobile Home
Materials
- Vinyl Siding
- Roof: Metal
Condition
- Exterior Condition: Fair,Interior Condition: Fair
- Year built: 1978
Utilities & green energy
- Sewer: Septic Tank
- Water: Well
- Utilities for property: Natural Gas Not Available
Community & HOA
HOA
- Has HOA: No
- Services included: None
Location
- Region: Willis
Financial & listing details
- Price per square foot: $116/sqft
- Tax assessed value: $169,800
- Annual tax amount: $781
- Date on market: 8/29/2026
- Road surface type: Paved
- Body type: Double Wide
Estimated market value
Not available
Estimated sales range
Not available
Not available
Price history
| Date | Event | Price |
|---|---|---|
| 8/29/2026 | Listed for sale | $139,000-15.8%$116/sqft |
Source:  SWVAR #111685 Report a problem SWVAR #111685 Report a problem | ||
| 12/17/2022 | Listing removed | $165,000$138/sqft |
Source:  New River Valley AOR #416472 Report a problem New River Valley AOR #416472 Report a problem | ||
| 10/21/2022 | Price change | $165,000-8.3%$138/sqft |
Source:  RVAR #892392 Report a problem RVAR #892392 Report a problem | ||
| 9/11/2022 | Price change | $180,000-2.7%$150/sqft |
Source: RVAR #892392 Report a problem | ||
| 9/1/2022 | Price change | $185,000-15.9%$154/sqft |
Source: RVAR #892392 Report a problem | ||
| 8/24/2022 | Listed for sale | $220,000+130.8%$183/sqft |
Source: RVAR #892392 Report a problem | ||
| 2/21/2014 | Sold | $95,300$79/sqft |
Source: Agent Provided Report a problem | ||
Public tax history
| Year | Property taxes | Tax assessment |
|---|---|---|
| 2025 | $747 +3.1% | $169,800 +56.9% |
| 2024 | $725 +14.7% | $108,200 +11.3% |
| 2023 | $632 | $97,200 |
| 2022 | -- | $97,200 |
| 2021 | -- | $97,200 |
| 2020 | -- | $97,200 +4.4% |
| 2019 | -- | $93,100 |
| 2018 | -- | $93,100 |
| 2017 | -- | $93,100 |
| 2016 | -- | $93,100 |
| 2015 | -- | $93,100 +47.8% |
| 2014 | -- | $63,000 |
| 2013 | -- | $63,000 |
| 2012 | -- | $63,000 -32.8% |
| 2011 | -- | $93,700 |
| 2010 | -- | $93,700 |
Find assessor info on the county website
Monthly payment
Climate risks
Neighborhood: 24380
Nearby schools
Schools provided by the listing agent
- Elementary: Indian Valley
- Middle: Floyd County
- High: Floyd County
Source: SWVAR. This data may not be complete. We recommend contacting the local school district to confirm school assignments for this home.
Similar homes
- $135,0004 bd2 ba1.4k sqft146 Duvall Rd, Willis, VA 24380For Sale
 MLS ID #927465, DANIELLE DILLON. RVAR
 - $184,9003 bd2 ba1.1k sqft5703 Blue Springs Rd, Hiwassee, VA 24347For Sale

 MLS ID #428567, James Craighead, RE/MAX 8 - Blacksburg. New River Valley AOR
 - $157,8002 bd2 ba893 sqft722 Floyd Hwy S, Floyd, VA 24091For Sale
 MLS ID #932097, DEB WILDMAN. RVAR
 - $135,0003 bd2 ba1.5k sqft5594 Thornspring Church Rd, Dublin, VA 24084For Sale
 MLS ID #428445, Brittany Cox, Century 21 Valley Real Estate. New River Valley AOR
 - $129,0002 bd2 ba1.1k sqft2528 Old Hurst Rd, Hiwassee, VA 24347For SaleMLS ID #427749, Travis Bishop, Century 21 Valley Real Estate. New River Valley AOR
- $150,0003 bd1 ba1k sqft375 Retrievers Run, Hillsville, VA 24343For Sale
 MLS ID #1229800, Bryant Brantley. Triad MLS
 - $199,0003 bd2 ba902 sqft1561 Indian Valley Rd, Indian Valley, VA 24105For SaleMLS ID #428501, Daniel Sowers, Thomas & Wall Real Estate LLC. New River Valley AOR
- $92,0002 bd1 ba1.2k sqft5396 Graysontown Rd, Radford, VA 24141For SaleMLS ID #428238, Cody McNeil, Long & Foster - Blacksburg. New River Valley AOR
- $195,0003 bd1 ba1.1k sqft393 Kanawha Ridge Rd, Dugspur, VA 24325For Sale
 MLS ID #111659, Renee Pearman, Ward Real Estate Group, LLC. SWVAR
 - $184,9502 bd2 ba924 sqft6605 Izaak Walton League Rd, Hiwassee, VA 24347For SaleMLS ID #929053, DOUG A TREXELL. RVAR
- $195,0003 bd2 ba1.7k sqft7432 Coulson Church Rd, Austinville, VA 24312For SaleMLS ID #111832, Kevin Dalton, United Country Anders Realty & Auction. SWVAR
- $185,0003 bd1 ba784 sqft6103 Thornton Rd, Dublin, VA 24084For SaleMLS ID #428709, Jamie Riggins, Berkshire Hathaway Home Services Mountain Sky Properties-Blacksburg. New River Valley AOR
- $149,9002 bd2 ba960 sqft6777 Ruebush Rd, Dublin, VA 24084For SaleMLS ID #426896, Mike Noren, Price Real Estate, Inc.. New River Valley AOR
- $94,9003 bd2 ba1.2k sqft5467 Panorama Way, Dublin, VA 24084For SaleMLS ID #427753, Robert Alderman, Giesen-Caldwell Agency, Inc.. New River Valley AOR
- $165,0004 bd2 ba1.6k sqft110 Arnold Ave, Radford, VA 24141For SaleMLS ID #428848, Bart Castleberry, Bondurant Realty Corp.. New River Valley AOR
- $164,9503 bd2 ba924 sqft4475 Raccoon Pl, Dublin, VA 24084For SaleMLS ID #426548, Regina Piland, Century 21 Valley Real Estate. New River Valley AOR
- $99,0002 bd1 ba720 sqft97 Helms Rd, Meadows Of Dan, VA 24120For SaleMLS ID #110744, Johnny Lambert, United Country Lambert Realty. SWVAR
