Skip main navigation
Off market
  • $497,300

    728 Jenni Ln, Manchester, GA 31816

    3beds
    2,650sqft
    SingleFamily
    Built in 1974
    17.59 Acres Lot
    $497,300 Zestimate®
    $188/sqft
    $2,273 Estimated rent

    Home value

    $497,300

    $413,000 - $597,000

    $2,273/mo

    Zestimate® history
    Loading
    Loading...

    Owner options

    List your home for rent

    $2,273/mo

    Rent Zestimate®

    Find your next renter with Zillow Rental Manager. Plus, with online applications, you can quickly screen prospective tenants – for free.

    Learn more

    $2,273/mo

    Rent Zestimate®

    Refinance and save

    $3,025/mo

    Est. payment

    Refinancing to a lower rate could help reduce your monthly payments and save thousands over the life of the loan.

    See today's rates

    $3,025/mo

    Est. payment

    Explore your selling options

    Work with a Zillow partner agent

    Leverage their expertise and Zillow's premium Showcase listings to get your home seen by more buyers.

    Get started

    List with your own agent

    Get your home in front of millions of buyers by listing it on Zillow.

    Learn how to do it

    Sell it yourself

    Take full control of how buyers see your home on Zillow by listing For Sale by Owner (FSBO).

    List your home

    What's special

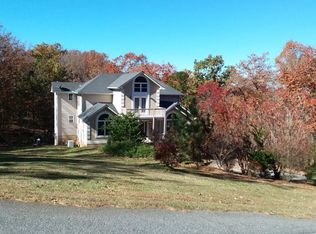
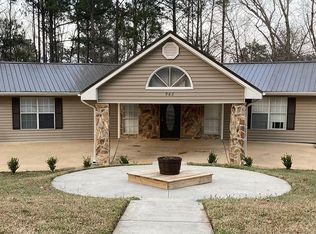

    Breathtaking views! All brick home built on steel beams on 17+ acres overlooks Manchester and beyond all the way to Woodbury. All main level living in your secluded, "mountainside" oasis with a gunite saltwater pool. Spacious master overlooks the valley through large windows and has its own access to screened, covered deck. Huge tile shower and separate tub/shower combo in master bath with dual vanities. 3 separate master closets. Large stone fireplace in great room that has a panoramic view and accesses both screened deck areas. Study/office has built-in shelving and cabinets with fireplace. Crown molding throughout home. Custom walnut cabinetry in kitchen is thoughtfully designed. Home is very well-maintained. Less than 20mi to Callaway Gardens.

    This property is off market, which means it's not currently listed for sale or rent on Zillow. This may be different from what's available on other websites or public sources.
    Facts & features

    Interior

    Bedrooms & bathrooms
    • Bedrooms: 3
    • Bathrooms: 4
    • Full bathrooms: 2
    • 1/2 bathrooms: 2
    • Main level bathrooms: 3
    • Main level bedrooms: 3
    Heating
    • Forced air, Heat pump, Electric
    Cooling
    • Central
    Appliances
    • Included: Dishwasher, Refrigerator
    • Laundry: Laundry Closet, In Hall
    Features
    • Wet Bar, Walk-In Closet(s), Bookcases, Entrance Foyer, Tile Floors, Carpet, Pulldown Attic Stairs
    • Flooring: Tile
    • Doors: Storm Door(s)
    • Basement: Walk-Out Access, Bath Finished, Daylight, Walk-Up Access
    • Attic: Pull Down Stairs
    • Has fireplace: Yes
    • Fireplace features: See Remarks, Family Room, Masonry
    Interior area
    • Structure area source: Public Record
    • Total interior livable area: 2,650 sqft
    • Finished area below ground: 250

    Property

    Parking
    • Total spaces: 3
    • Parking features: Carport
    • Details: 3 Car Or More, Guest Parking
    Features
    • Patio & porch: Deck/Patio, Screened
    • Exterior features: Brick
    • Pool features: In Ground
    • Has view: Yes
    • View description: Territorial
    Lot
    • Size: 17.59 Acres
    • Features: Sloped, Private Backyard, Valley View
    Details
    • Additional structures: Kennel/Dog Run
    • Parcel number: MA04074

    Construction

    Type & style
    • Home type: SingleFamily
    • Architectural style: Other (See Remarks)
    Condition
    • Year built: 1974

    Utilities & green energy

    • Sewer: Sewer Connected
    • Water: Public Water
    Green energy
    • Energy efficient items: Storm Doors, Double Pane/Thermo, Insulation-ceiling, Water Heater-electric

    Community & neighborhood

    Location
    • Region: Manchester

    Other

    Other facts
    • ViewYN: true
    • Flooring: Tile
    • Appliances: Dishwasher, Refrigerator, Double Oven, Electric Water Heater, Cooktop - Separate, Oven - Wall
    • FireplaceYN: true
    • Heating: Electric, Heat Pump, Central
    • InteriorFeatures: Wet Bar, Walk-In Closet(s), Bookcases, Entrance Foyer, Tile Floors, Carpet, Pulldown Attic Stairs
    • CarportYN: true
    • PatioAndPorchFeatures: Deck/Patio, Screened
    • HeatingYN: true
    • CoolingYN: true
    • FireplacesTotal: 2
    • FireplaceFeatures: See Remarks, Family Room, Masonry
    • ConstructionMaterials: See Remarks, Brick 4 Sided
    • MainLevelBathrooms: 3
    • ParkingFeatures: Carport, Guest, 3 Car Or More, Side/Rear Entrance
    • PoolFeatures: In Ground
    • Cooling: Central Air
    • Basement: Walk-Out Access, Bath Finished, Daylight, Walk-Up Access
    • LotFeatures: Sloped, Private Backyard, Valley View
    • StructureType: House
    • ExteriorFeatures: Dog Run, Deck/Patio, Screen Porch, Pool-in Ground
    • DoorFeatures: Storm Door(s)
    • GreenEnergyEfficient: Storm Doors, Double Pane/Thermo, Insulation-ceiling, Water Heater-electric
    • Attic: Pull Down Stairs
    • OtherStructures: Kennel/Dog Run
    • ArchitecturalStyle: Other (See Remarks)
    • MainLevelBedrooms: 3
    • Sewer: Sewer Connected
    • AssociationAmenities: Underground Utilities
    • BuildingAreaSource: Public Record
    • LivingAreaSource: Public Record
    • WaterSource: Public Water
    • LaundryFeatures: Laundry Closet, In Hall
    • OtherParking: 3 Car Or More, Guest Parking
    • View: Valley
    • FarmLandAreaSource: Owner/Seller
    • LotDimensionsSource: Owner
    • BelowGradeFinishedArea: 250
    • BeastPropertySubType: Single Family Detached
    • CoListAgentEmail: jim@foundationsrealtygroup.com
    • CoListAgentFullName: Mottola Hines Real Estate Team
    • MlsStatus: Under Contract

    Price history

    DateEventPrice
    8/3/2020Sold$335,000-1.4%$126/sqft
    Source: GAMLS #8777981 Report a problem
    6/15/2020Pending sale$339,900$128/sqft
    Source: Foundations Realty Group #8777981 Report a problem
    6/4/2020Price change$339,900-1.4%$128/sqft
    Source: Foundations Realty Group #8777981 Report a problem
    3/5/2020Price change$344,900-1.4%$130/sqft
    Source: Foundations Realty Group #8667619 Report a problem
    9/27/2019Listed for sale$349,900-27.9%$132/sqft
    Source: Foundations Realty Group #8667619 Report a problem
    5/13/2011Listing removed$485,000$183/sqft
    Source: Meadows Hale Realty, Inc. #02684417 Report a problem
    4/1/2011Listed for sale$485,000$183/sqft
    Source: Meadows Hale Realty, Inc. #02684417 Report a problem

    Public tax history

    YearProperty taxesTax assessment
    2025$1,025 -2.4%$22,040
    2024$1,050 +1%$22,040
    2023$1,040 -2.6%$22,040
    2022$1,068 -3.1%$22,040
    2021$1,102 +39.9%$22,040 +40.2%
    2020$788 -0.7%$15,720
    2019$793 -0.4%$15,720
    2018$796 +55.5%$15,720
    2017$512 -1.2%$15,720
    2016$518 $15,720
    2015$518 +0%$15,720
    2014$518 0%$15,720
    2013$518 $15,720
    2012-- --
    2011-- --
    2010-- --
    2009-- $21,000 +1.6%
    2008-- $20,672
    2007-- $20,672
    2006-- $20,672 +25%
    2005-- $16,538
    2004-- $16,538
    2003-- $16,538
    2001-- $16,538
    2000-- $16,538

    Find assessor info on the county website

    Neighborhood: 31816

    Nearby schools

    GreatSchools rating
    Schools provided by the listing agent
    • Elementary: Mountain View
    • Middle: Manchester
    • High: Manchester
    • District: 2nd

    Source: The MLS. This data may not be complete. We recommend contacting the local school district to confirm school assignments for this home.

    Get pre-qualified for a loan
    At Zillow Home Loans, we can pre-qualify you in as little as 5 minutes with no impact to your credit score.

    An equal housing lender. NMLS #10287.

    Sell for more on Zillow
    Get a Zillow Showcase℠ listing at no additional cost and you could sell for .
    $497,300
    2% more
    +$9,946
    With Zillow Showcase(estimated)
    $507,246