The Cypress is a stunning two-story floor plan featuring four bedrooms, two-and-a-half bathrooms, and an attached two-car garage. The thoughtfully designed kitchen boasts granite countertops, crown-molded wood cabinetry, energy-efficient Whirlpool® appliances, a spacious breakfast bar, and an extensive pantry. Adjacent to the kitchen, the dining room and family room provide bright, open spaces perfect for meals, gatherings, and everyday living. The master suite serves as a private retreat with a spa-like bathroom featuring a sprawling vanity, garden tub, glass-enclosed walk-in shower, and a generous walk-in closet. Upstairs, secondary bedrooms each offer walk-in closets, and additional linen closets throughout the home provide ample storage for the whole family.
Sold
Price Unknown
728 Layton Ct, Seagoville, TX 75159
4beds
2,173sqft
Single Family Residence
Built in 2026
5,584 Square Feet Lot
$377,100 Zestimate®
$--/sqft
$2,489 Estimated rent
Home value
$377,100
$347,000 - $411,000
$2,489/mo
Zestimate® history
Owner options
List your home for rent
$2,489/mo
Rent Zestimate®
Find your next renter with Zillow Rental Manager. Plus, with online applications, you can quickly screen prospective tenants – for free.
$2,489/mo
Rent Zestimate®
Refinance and save
$600/mo
Est. payment
Refinancing to a lower rate could help reduce your monthly payments and save thousands over the life of the loan.
$600/mo
Est. payment
Explore your selling options
Work with a Zillow partner agent
Leverage their expertise and Zillow's premium Showcase listings to get your home seen by more buyers.
Get startedList with your own agent
Get your home in front of millions of buyers by listing it on Zillow.
Learn how to do itSell it yourself
Take full control of how buyers see your home on Zillow by listing For Sale by Owner (FSBO).
List your homeWhat's special
Attached two-car garageTwo-and-a-half bathroomsFour bedroomsGranite countertopsCrown-molded wood cabinetrySprawling vanitySpacious breakfast bar
Zillow last checked:
Listing updated:
Listed by:
Mona Hill 0226524 281-362-8998,
LGI Homes 281-362-8998
Bought with:
Mona Hill, 0226524
LGI Homes
Source: NTREIS,MLS#: 21236156
Facts & features
Interior
Bedrooms & bathrooms
- Bedrooms: 4
- Bathrooms: 3
- Full bathrooms: 2
- 1/2 bathrooms: 1
Primary bedroom
- Level: First
- Dimensions: 14 x 14
Bedroom
- Level: Second
- Dimensions: 13 x 14
Bedroom
- Level: Second
- Dimensions: 13 x 11
Bedroom
- Level: Second
- Dimensions: 13 x 12
Primary bathroom
- Features: Built-in Features, Solid Surface Counters
- Level: First
- Dimensions: 11 x 10
Dining room
- Level: First
- Dimensions: 11 x 10
Other
- Level: Second
- Dimensions: 13 x 12
Half bath
- Level: First
- Dimensions: 6 x 5
Kitchen
- Features: Built-in Features, Granite Counters
- Level: First
- Dimensions: 11 x 11
Living room
- Level: First
- Dimensions: 20 x 17
Utility room
- Level: Second
- Dimensions: 6 x 6
Appliances
- Included: Dishwasher, Electric Range, Disposal, Refrigerator
Features
- Built-in Features, High Speed Internet, Pantry, Cable TV
- Has basement: No
- Has fireplace: No
Interior area
- Total interior livable area: 2,173 sqft
Property
Parking
- Total spaces: 4
- Parking features: Direct Access, Driveway, Enclosed, Garage Faces Front, Garage, Garage Door Opener, On Site, Paved, Parking Pad, Storage
- Attached garage spaces: 2
- Carport spaces: 2
Features
- Levels: Two
- Stories: 2
- Pool features: None
Lot
- Size: 5,584 Square Feet
Details
- Parcel number: 0
Construction
Type & style
- Home type: SingleFamily
- Architectural style: Detached
- Property subtype: Single Family Residence
Materials
- Roof: Shingle
Condition
- New construction: Yes
- Year built: 2026
Utilities & green energy
- Sewer: Public Sewer
- Water: Public
- Utilities for property: Sewer Available, Water Available, Cable Available
Community & HOA
Community
- Subdivision: Edmonds Ranch
HOA
- Has HOA: Yes
- Services included: All Facilities, Maintenance Grounds
- HOA fee: $600 annually
- HOA name: Legacy Southwest
- HOA phone: 214-705-1615
Location
- Region: Seagoville
Financial & listing details
- Date on market: 4/10/2026
- Cumulative days on market: 985 days
Price history
| Date | Event | Price |
|---|---|---|
| 7/9/2026 | Sold | -- |
Source: NTREIS #21236156 Report a problem | ||
| 5/8/2026 | Pending sale | $391,900$180/sqft |
Source: NTREIS #21236156 Report a problem | ||
| 4/10/2026 | Listed for sale | $391,900$180/sqft |
Source: NTREIS #21236156 Report a problem | ||
Public tax history
Tax history is unavailable.
Neighborhood: 75159
Nearby homes
- $--3 bd2 ba1.6k sqft729 Layton Ct, Seagoville, TX 75159Sold
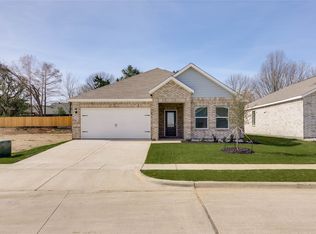
- $--3 bd2 ba1.6k sqft723 Layton Ct, Seagoville, TX 75159Sold
- $--3 bd2 ba1.6k sqft734 Layton Ct, Seagoville, TX 75159Sold
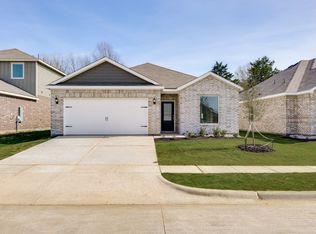
- $--4 bd2 ba1.7k sqft730 Layton Ct, Seagoville, TX 75159Sold
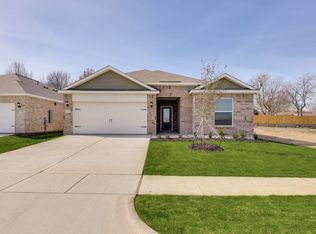
- $--5 bd3 ba2.7k sqft725 Layton Ct, Seagoville, TX 75159Sold
- $388,9004 bd3 ba2.1k sqft1724 Paul Dr, Seagoville, TX 75159Pending
- $--1 acre420 Eagle Pass Ct, Seagoville, TX 75159Off Market
- $323,3004 bd2 ba2k sqft2031 Belmont Dr, Seagoville, TX 75159Off Market
Nearby schools
GreatSchools rating
- 5/10Seagoville Elementary SchoolGrades: PK-6Distance: 2.6 mi
- 5/10Seagoville Middle SchoolGrades: 6-8Distance: 5.9 mi
- 3/10Seagoville High SchoolGrades: 9-12Distance: 5.7 mi
Schools provided by the listing agent
- Elementary: Central
- Middle: Seagoville
- High: Seagoville
- District: Dallas ISD
Source: NTREIS. This data may not be complete. We recommend contacting the local school district to confirm school assignments for this home.
Get a cash offer in 3 minutes
Find out how much your home could sell for in as little as 3 minutes with a no-obligation cash offer.
Estimated market value
$377,100
Get a cash offer in 3 minutes
Find out how much your home could sell for in as little as 3 minutes with a no-obligation cash offer.
Estimated market value
$377,100
- Texas
- Dallas County
- Combine
- 75159
- 728 Layton Ct
