The Cypress is a stunning two-story floor plan featuring four bedrooms, two-and-a-half bathrooms, and an attached two-car garage. The thoughtfully designed kitchen boasts granite countertops, crown-molded wood cabinetry, energy-efficient Whirlpool® appliances, a spacious breakfast bar, and an extensive pantry. Adjacent to the kitchen, the dining room and family room provide bright, open spaces perfect for meals, gatherings, and everyday living. The master suite serves as a private retreat with a spa-like bathroom featuring a sprawling vanity, garden tub, glass-enclosed walk-in shower, and a generous walk-in closet. Upstairs, secondary bedrooms each offer walk-in closets, and additional linen closets throughout the home provide ample storage for the whole family.
Pending
$391,900
1724 Paul Dr, Seagoville, TX 75159
4beds
2,173sqft
:
Get pre-qualified$2,884/mo
Single Family Residence
Built in 2026
5,584 Square Feet Lot
$-- Zestimate®
$180/sqft
$50/mo HOA
What's special
Attached two-car garageTwo-and-a-half bathroomsFour bedroomsGranite countertopsCrown-molded wood cabinetrySprawling vanitySpacious breakfast bar
- 110 days |
- 4 |
- 0 |
Zillow last checked:
Listing updated:
Listed by:
Mona Hill 0226524 281-362-8998,
LGI Homes 281-362-8998
Source: NTREIS,MLS#: 21243268
Facts & features
Interior
Bedrooms & bathrooms
- Bedrooms: 4
- Bathrooms: 3
- Full bathrooms: 2
- 1/2 bathrooms: 1
Primary bedroom
- Level: First
- Dimensions: 14 x 14
Bedroom
- Level: Second
- Dimensions: 13 x 14
Bedroom
- Level: Second
- Dimensions: 13 x 11
Bedroom
- Level: Second
- Dimensions: 13 x 12
Primary bathroom
- Features: Built-in Features, Solid Surface Counters
- Level: First
- Dimensions: 11 x 10
Dining room
- Level: First
- Dimensions: 11 x 10
Other
- Level: Second
- Dimensions: 13 x 12
Half bath
- Level: First
- Dimensions: 6 x 5
Kitchen
- Features: Built-in Features, Granite Counters
- Level: First
- Dimensions: 11 x 11
Living room
- Level: First
- Dimensions: 20 x 17
Utility room
- Level: Second
- Dimensions: 6 x 6
Appliances
- Included: Dishwasher, Electric Range, Disposal, Refrigerator
Features
- Built-in Features, High Speed Internet, Pantry, Cable TV
- Has basement: No
- Has fireplace: No
Interior area
- Total interior livable area: 2,173 sqft
Property
Parking
- Total spaces: 4
- Parking features: Direct Access, Driveway, Enclosed, Garage Faces Front, Garage, Garage Door Opener, On Site, Paved, Parking Pad, Storage
- Attached garage spaces: 2
- Carport spaces: 2
- Covered spaces: 4
- Has uncovered spaces: Yes
Features
- Levels: Two
- Stories: 2
- Pool features: None
Lot
- Size: 5,584 Square Feet
Details
- Parcel number: 0
Construction
Type & style
- Home type: SingleFamily
- Architectural style: Detached
- Property subtype: Single Family Residence
Materials
- Roof: Shingle
Condition
- New construction: Yes
- Year built: 2026
Utilities & green energy
- Sewer: Public Sewer
- Water: Public
- Utilities for property: Sewer Available, Water Available, Cable Available
Community & HOA
Community
- Subdivision: Edmonds Ranch
HOA
- Has HOA: Yes
- Services included: All Facilities, Maintenance Grounds
- HOA fee: $600 annually
- HOA name: Legacy Southwest
- HOA phone: 214-705-1615
Location
- Region: Seagoville
Financial & listing details
- Price per square foot: $180/sqft
- Date on market: 4/17/2026
- Cumulative days on market: 1075 days
Estimated market value
Not available
Estimated sales range
Not available
Not available
Price history
| Date | Event | Price |
|---|---|---|
| 4/17/2026 | Pending sale | $391,900$180/sqft |
Source: NTREIS #21243268 Report a problem | ||
| 4/17/2026 | Listed for sale | $391,900$180/sqft |
Source: NTREIS #21243268 Report a problem | ||
Public tax history
Tax history is unavailable.
Monthly payment
Est. payment
Payment breakdown
Explore the cost of this home by adjusting the details. Changes won't be saved.Climate risks
Neighborhood: 75159
Nearby schools
GreatSchools rating
- 5/10Seagoville Elementary SchoolGrades: PK-6Distance: 2.6 mi
- 5/10Seagoville Middle SchoolGrades: 6-8Distance: 5.9 mi
- 3/10Seagoville High SchoolGrades: 9-12Distance: 5.7 mi
Schools provided by the listing agent
- Elementary: Central
- Middle: Seagoville
- High: Seagoville
- District: Dallas ISD
Source: NTREIS. This data may not be complete. We recommend contacting the local school district to confirm school assignments for this home.
- $399,9005 bd3 ba2.7k sqft724 Layton Ct, Seagoville, TX 75159Pending
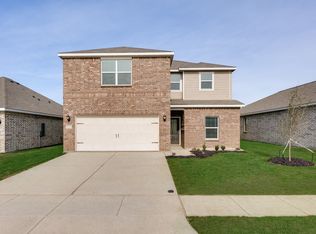
- $--4 bd2 ba2k sqft1525 Newsted Dr, Seagoville, TX 75159Sold
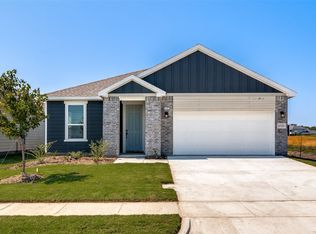
- $--3 bd2 ba2k sqft1523 Newsted Dr, Seagoville, TX 75159Sold

- $--4 bd2 ba2k sqft1516 Newsted Dr, Seagoville, TX 75159Sold
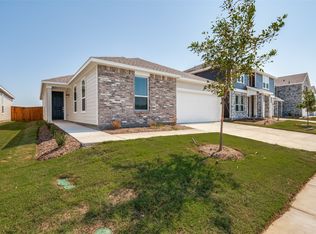
- $--3 bd3 ba2.1k sqft1512 Newsted Dr, Seagoville, TX 75159Sold
- $--3 bd2 ba2k sqft1518 Newsted Dr, Seagoville, TX 75159Sold
- $--3 bd3 ba2.7k sqft1514 Newsted Dr, Seagoville, TX 75159Sold
- $--3 bd2 ba1.8k sqft1521 Newsted Dr, Seagoville, TX 75159Sold
A local agent can set up tours, give advice and negotiate with sellers.
Similar homes
- $339,9003 bd2 ba1.7k sqft731 Layton Ct, Seagoville, TX 75159New Construction
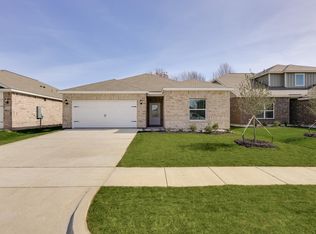 MLS ID #21227394, Mona Hill. NTREIS
 - $341,9003 bd2 ba1.6k sqft733 Layton Ct, Seagoville, TX 75159New Construction
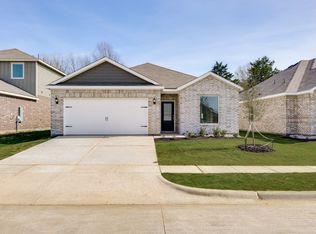 MLS ID #21214611, Mona Hill. NTREIS
 - from $382,9004 bd3 ba2.1k sqftCypress Plan, Edmonds Ranch, Seagoville, TX 75159New Construction
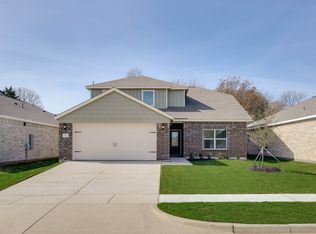 LGI Homes
 - from $403,9005 bd3 ba2.7k sqftCottonwood Plan, Edmonds Ranch, Seagoville, TX 75159New Construction
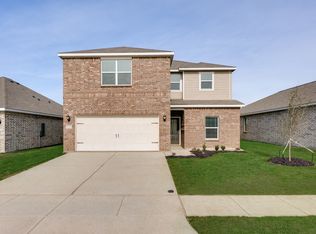 LGI Homes
 - from $351,9004 bd2 ba1.7k sqftReed Plan, Edmonds Ranch, Seagoville, TX 75159New ConstructionLGI Homes
- from $343,9003 bd2 ba1.7k sqftCarter Plan, Edmonds Ranch, Seagoville, TX 75159New ConstructionLGI Homes
- $305,9993 bd3 ba1.7k sqft1925 Belmont Ln, Seagoville, TX 75159For SaleMLS ID #21221411, Katherine Alvarado Montano. NTREIS
- from $340,9003 bd2 ba1.6k sqftMaple Plan, Edmonds Ranch, Seagoville, TX 75159New ConstructionLGI Homes
- $390,9994 bd2 ba2k sqft1708 Quapaw Trl, Mesquite, TX 75149New ConstructionNTREIS
- $422,9603 bd2 ba2.5k sqft3937 Melica Ln, Crandall, TX 75114New ConstructionNTREIS
- from $333,9003 bd2 ba1.6k sqftElder Plan, Edmonds Ranch, Seagoville, TX 75159New ConstructionLGI Homes
- $361,9004 bd3 ba1.7k sqft6321 Hyena Hollow Dr, Dallas, TX 75241New ConstructionNTREIS
- $384,9994 bd2 ba1.9k sqft1704 Quapaw Trl, Mesquite, TX 75149New ConstructionNTREIS
- $354,1904 bd3 ba2.1k sqft3563 Bronze Oak Ter, Dallas, TX 75253New ConstructionNTREIS
- from $392,9004 bd3 ba2.2k sqftBluebonnet Plan, Southaven, Hutchins, TX 75141New ConstructionLGI Homes
- $387,9004 bd3 ba2k sqft732 Ashley Gardens Dr, Forney, TX 75126New ConstructionCentury Communities
- $388,9004 bd3 ba2k sqft719 Carson Dr, Forney, TX 75126New ConstructionCentury Communities
- $250,0003 bd2 ba1.4k sqft2910 Rowland Dr, Seagoville, TX 75159For SaleMLS ID #21287317, Bryan Fuentes. NTREIS
- from $374,9904 bd3 ba2.2k sqftSilverbell Plan, Overland Grove, Forney, TX 75126New ConstructionCentury Communities
- $325,9003 bd3 ba2.2k sqft2037 Braveheart Dr, Crandall, TX 75114New ConstructionNTREIS
