Skip main navigation
Sold for $1,950,000
  • $1,950,000

    728 Le Mans Way, Half Moon Bay, CA 94019

    4beds
    2,430sqft
    Single Family Residence, Residential
    Built in 1973
    8,062 Square Feet Lot
    $1,968,500 Zestimate®
    $802/sqft
    $7,348 Estimated rent

    Home value

    $1,968,500

    $1.79M - $2.17M

    $7,348/mo

    Zestimate® history
    Loading
    Loading...

    Owner options

    List your home for rent

    $7,348/mo

    Rent Zestimate®

    Find your next renter with Zillow Rental Manager. Plus, with online applications, you can quickly screen prospective tenants – for free.

    Learn more

    $7,348/mo

    Rent Zestimate®

    Refinance and save

    $12,235/mo

    Est. payment

    Refinancing to a lower rate could help reduce your monthly payments and save thousands over the life of the loan.

    See today's rates

    $12,235/mo

    Est. payment

    Explore your selling options

    Work with a Zillow partner agent

    Leverage their expertise and Zillow's premium Showcase listings to get your home seen by more buyers.

    Get started

    List with your own agent

    Get your home in front of millions of buyers by listing it on Zillow.

    Learn how to do it

    Sell it yourself

    Take full control of how buyers see your home on Zillow by listing For Sale by Owner (FSBO).

    List your home

    What's special

    Attached three-car garagePrivate bathQuiet cul-de-sacInviting floor planWarm and open atmosphereAmple closet spaceLaundry room
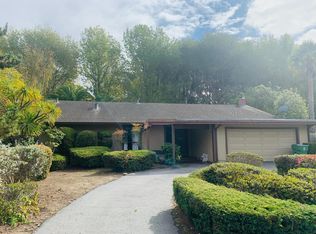
    Welcome to this beautifully designed coastal home in the highly sought-after Frenchman's Creek neighborhood of Half Moon Bay. Set on an 8,062± square foot lot, this two-story residence offers approximately 2,430± square feet of light-filled living space with 4 bedrooms and 3 baths, including a bedroom and full bath on the main level for convenient single-story living. The inviting floor plan features spacious living and dining areas that flow seamlessly for entertaining and everyday comfort. Vaulted ceilings and large windows bring in abundant natural light, creating a warm and open atmosphere. The kitchen and family room open to the backyard, offering an easy indoor-outdoor connection ideal for enjoying the coastal climate. Upstairs, the remaining bedrooms include a spacious primary suite with a fireplace, ample closet space, a private bath, and two additional bedrooms connected by a Jack-and-Jill bathroom. Additional highlights include an attached three-car garage and laundry room. Located on a quiet cul-de-sac, the property provides privacy while remaining close to beaches, coastal trails, parks, and downtown Half Moon Bay's shops and restaurants. With its excellent location, solid design, and opportunity to personalize, this home captures the essence of coastside living.

    Zillow last checked:

    Listing updated:

    Listed by:

    Kulda Group 70010081 650-560-8663,

    KW Advisors 650-627-3700

    Bought with:

    Aaron Derbacher, 01965219

    KW Bay Area Estates

    Johnny Camara, 02153721

    KW Bay Area Estates

    Source: MLSListings Inc,MLS#: ML82032857MLS Logo

    Facts & features

    Interior

    Bedrooms & bathrooms
    • Bedrooms: 4
    • Bathrooms: 3
    • Full bathrooms: 3
    Rooms
    • Room types: Laundry
    Bedroom
    • Features: GroundFloorBedroom, PrimarySuiteRetreat
    Bathroom
    • Features: PrimaryStallShowers, ShoweroverTub1, StallShower, Stone, Tile, UpdatedBaths, FullonGroundFloor
    Dining room
    • Features: DiningArea, DiningBar
    Family room
    • Features: KitchenFamilyRoomCombo
    Kitchen
    • Features: Countertop_Stone, ExhaustFan, Island
    Heating
    • Forced Air, Gas
    Cooling
    • None
    Appliances
    • Included: Dishwasher, Exhaust Fan, Microwave, Built In Gas Oven/Range, Gas Oven/Range, Refrigerator
    • Laundry: Inside
    Features
    • High Ceilings
    • Flooring: Hardwood, Tile, Vinyl Linoleum
    • Number of fireplaces: 3
    • Fireplace features: Gas Starter, Wood Burning
    Interior area
    • Total structure area: 2,430
    • Total interior livable area: 2,430 sqft

    Property

    Parking
    • Total spaces: 3
    • Parking features: Attached
    • Attached garage spaces: 3
    Features
    • Stories: 2
    • Patio & porch: Balcony/Patio
    • Exterior features: Back Yard, Fenced
    • Fencing: Back Yard
    Lot
    • Size: 8,062 Square Feet
    Details
    • Parcel number: 048391160
    • Zoning: R10008
    • Special conditions: Standard

    Construction

    Type & style
    • Home type: SingleFamily
    • Property subtype: Single Family Residence, Residential
    Materials
    • Foundation: Other
    • Roof: Composition, Shingle
    Condition
    • New construction: No
    • Year built: 1973

    Utilities & green energy

    • Gas: PublicUtilities
    • Sewer: Public Sewer
    • Water: Public
    • Utilities for property: Public Utilities, Water Public

    Community & HOA

    Location
    • Region: Half Moon Bay

    Financial & listing details

    • Price per square foot: $802/sqft
    • Tax assessed value: $197,887
    • Annual tax amount: $3,479
    • Date on market: 1/28/2026
    • Listing agreement: ExclusiveRightToSell

    Price history

    DateEventPrice
    2/23/2026Sold$1,950,000+14.8%$802/sqft
    Source: MLSListings Inc #ML82032857 Report a problem
    2/5/2026Pending sale$1,699,000$699/sqft
    Source: MLSListings Inc #ML82032857 Report a problem
    1/28/2026Listed for sale$1,699,000+25.9%$699/sqft
    Source: MLSListings Inc #ML82032857 Report a problem
    10/13/2025Sold$1,350,000$556/sqft
    Source: MLSListings Inc #ML82024670 Report a problem

    Public tax history

    YearProperty taxesTax assessment
    2025$3,479 +10.2%$197,887 +2%
    2024$3,158 +5.8%$194,008 +2%
    2023$2,984 +4.4%$190,205 +2%
    2022$2,858 +4.4%$186,477 +2%
    2021$2,739 +0%$182,821 +1%
    2020$2,738 +1.7%$180,948 +2%
    2019$2,691 +7.6%$177,401 +2%
    2018$2,500 +3.3%$173,924 +2%
    2017$2,420 +1.5%$170,515 +2%
    2016$2,386 +4%$167,172 +1.5%
    2015$2,293 $164,661 +2%
    2014$2,293 $161,437 +0.5%
    2013-- $160,709 +2%
    2012-- $157,558
    2011-- $157,558 +2.8%
    2010-- $153,317 -0.2%
    2009-- $153,682 +2%
    2008-- $150,670 +2%
    2007-- $147,716 +2%
    2006-- $144,821
    2005-- $144,821 +4%
    2004-- $139,199 +1.9%
    2003-- $136,648 +2%
    2002-- $133,970 +2%
    2001-- $131,344 +2%
    2000-- $128,770
    Find assessor info on the county website

    Neighborhood: 94019

    Nearby schools

    GreatSchools rating
    Schools provided by the listing agent
    • District: CabrilloUnified

    Source: MLSListings Inc. This data may not be complete. We recommend contacting the local school district to confirm school assignments for this home.

    Get a cash offer in 3 minutes
    Find out how much your home could sell for in as little as 3 minutes with a no-obligation cash offer.
    Estimated market value
    $1,968,500
    Get a cash offer in 3 minutes
    Find out how much your home could sell for in as little as 3 minutes with a no-obligation cash offer.
    Estimated market value
    $1,968,500