Skip main navigation
Sold for $2,225,000
  • $2,225,000

    744 Le Mans Way, Half Moon Bay, CA 94019

    4beds
    3,345sqft
    Single Family Residence, Residential
    Built in 1973
    7,134 Square Feet Lot
    $2,518,000 Zestimate®
    $665/sqft
    $7,374 Estimated rent

    Home value

    $2,518,000

    $2.29M - $2.77M

    $7,374/mo

    Zestimate® history
    Loading
    Loading...

    Owner options

    List your home for rent

    $7,374/mo

    Rent Zestimate®

    Find your next renter with Zillow Rental Manager. Plus, with online applications, you can quickly screen prospective tenants – for free.

    Learn more

    $7,374/mo

    Rent Zestimate®

    Refinance and save

    $13,960/mo

    Est. payment

    Refinancing to a lower rate could help reduce your monthly payments and save thousands over the life of the loan.

    See today's rates

    $13,960/mo

    Est. payment

    Explore your selling options

    Work with a Zillow partner agent

    Leverage their expertise and Zillow's premium Showcase listings to get your home seen by more buyers.

    Get started

    List with your own agent

    Get your home in front of millions of buyers by listing it on Zillow.

    Learn how to do it

    Sell it yourself

    Take full control of how buyers see your home on Zillow by listing For Sale by Owner (FSBO).

    List your home

    What's special

    Walk-in closetSpa-style luxury bathroomBeautiful landscapingSeparate office areaWell-maintained groundsHardwood floorsMaster suite
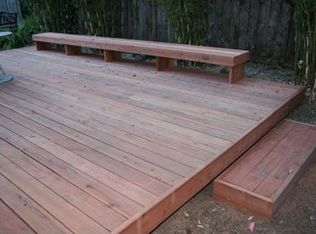
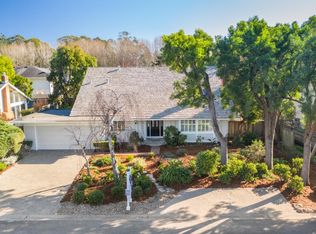
    Discover a captivatingly remodeled showcase home on a private court. This classic home exudes unparalleled charm and character, embodying a distinctive essence. Bathed in sunlight, the expansive open floorplan encompasses 4 bds, 3ba integrating a spacious chef's kitchen. Ascend to the unique, generously proportioned upper-level professional home theatre/entertainment room, provided by Hermary's Home Theater. The master suite has a separate office area, a walk-in closet, and a spa-style luxury bathroom that sets new standards of opulence. The allure extends outdoors to a large corner lot boasting beautiful landscaping, inviting patios, well-maintained grounds, and a serene fountain perfect for entertaining. A detached custom-built office/art studio ensures privacy. With meticulous renovations and upgrades from inception to completion, this residence stands as a fine example of excellence. Enhanced by hardwood floors, recessed lighting, crown moldings, and featuring a fireplace in the living room.

    Zillow last checked:

    Listing updated:

    Listed by:

    Antoinette Galindo 01184177 650-302-7411,

    Compass 650-375-1111

    Bought with:

    Erfan Modir, 02046187

    Intero Real Estate Services

    Source: MLSListings Inc,MLS#: ML81941206MLS Logo

    Facts & features

    Interior

    Bedrooms & bathrooms
    • Bedrooms: 4
    • Bathrooms: 3
    • Full bathrooms: 3
    Rooms
    • Room types: Laundry, Media Room, Office
    Bedroom
    • Features: GroundFloorBedroom, WalkinCloset
    Bathroom
    • Features: StallShower, StallShower2plus, TubwJets, FullonGroundFloor, PrimaryOversizedTub
    Dining room
    • Features: BreakfastBar, DiningAreainLivingRoom, EatinKitchen
    Family room
    • Features: NoFamilyRoom
    Kitchen
    • Features: Countertop_Stone, Pantry
    Heating
    • Central Forced Air
    Cooling
    • None
    Appliances
    • Included: Gas Cooktop, Dishwasher, Disposal, Microwave, Oven/Range, Refrigerator, Wine Refrigerator, Washer/Dryer
    Features
    • Walk-In Closet(s)
    • Flooring: Carpet, Hardwood, Stone
    • Number of fireplaces: 1
    • Fireplace features: Gas Starter
    Interior area
    • Total structure area: 3,345
    • Total interior livable area: 3,345 sqft

    Property

    Parking
    • Total spaces: 2
    • Parking features: Attached
    • Attached garage spaces: 2
    Features
    • Stories: 2
    • Patio & porch: Balcony/Patio
    • Exterior features: Back Yard, Fenced
    • Fencing: Back Yard,Wood
    • Has view: Yes
    • View description: Garden/Greenbelt
    Lot
    • Size: 7,134 Square Feet
    Details
    • Parcel number: 048391100
    • Zoning: R10008
    • Special conditions: Standard

    Construction

    Type & style
    • Home type: SingleFamily
    • Architectural style: Cape Cod
    • Property subtype: Single Family Residence, Residential
    Materials
    • Foundation: Concrete Perimeter
    • Roof: Composition
    Condition
    • New construction: No
    • Year built: 1973

    Utilities & green energy

    • Gas: PublicUtilities
    • Sewer: Public Sewer
    • Utilities for property: Public Utilities

    Community & HOA

    Location
    • Region: Half Moon Bay

    Financial & listing details

    • Price per square foot: $665/sqft
    • Tax assessed value: $2,269,500
    • Annual tax amount: $27,425
    • Date on market: 9/8/2023
    • Listing agreement: ExclusiveRightToSell

    Price history

    DateEventPrice
    10/3/2023Sold$2,225,000+6.1%$665/sqft
    Source: MLSListings Inc #ML81941206 Report a problem
    9/21/2023Pending sale$2,098,000$627/sqft
    Source: MLSListings Inc #ML81941206 Report a problem
    9/8/2023Listed for sale$2,098,000+11.3%$627/sqft
    Source: MLSListings Inc #ML81941206 Report a problem
    9/15/2020Sold$1,885,000-5.5%$564/sqft
    Source: MLSListings Inc #ML81791932 Report a problem
    8/18/2020Pending sale$1,995,000$596/sqft
    Source: Compass #ML81791932 Report a problem
    5/9/2020Listed for sale$1,995,000+94.6%$596/sqft
    Source: Compass #ML81791932 Report a problem
    4/1/2014Sold$1,025,000-6.7%$306/sqft
    Source: Public Record Report a problem
    3/16/2014Pending sale$1,099,000$329/sqft
    Source: Today Sothebys International Realty #81341805 Report a problem
    11/27/2013Listed for sale$1,099,000+197%$329/sqft
    Source: Today Sothebys International Realty #81341805 Report a problem
    4/29/1997Sold$370,000$111/sqft
    Source: Public Record Report a problem

    Public tax history

    YearProperty taxesTax assessment
    2025$27,425 +7.1%$2,269,500 +2%
    2024$25,610 +14.6%$2,225,000 +13.5%
    2023$22,345 +1.8%$1,961,153 +2%
    2022$21,951 +2.2%$1,922,700 +2%
    2021$21,478 +59%$1,885,000 +64.1%
    2020$13,505 -0.3%$1,148,912 +2%
    2019$13,541 +7.2%$1,126,386 +2%
    2018$12,628 +1.5%$1,104,300 +2%
    2017$12,441 +1.2%$1,082,648 +2%
    2016$12,293 +2.4%$1,061,420 +1.5%
    2015$12,009 +78.6%$1,045,478 +84%
    2014$6,724 $568,118 +0.5%
    2013-- $565,553 +2%
    2012-- $554,465
    2011-- $554,465 +2.8%
    2010-- $539,534 -0.2%
    2009-- $540,817 +2%
    2008-- $530,215 +2%
    2007-- $519,821 +2%
    2006-- $509,630
    2005-- $509,630 +20.2%
    2004-- $423,842 +1.9%
    2003-- $416,074 +2%
    2002-- $407,916 +2%
    2001-- $399,918 +2%
    2000-- $392,078
    Find assessor info on the county website

    Neighborhood: 94019

    Nearby schools

    GreatSchools rating
    Schools provided by the listing agent
    • District: CabrilloUnified

    Source: MLSListings Inc. This data may not be complete. We recommend contacting the local school district to confirm school assignments for this home.

    Get a cash offer in 3 minutes
    Find out how much your home could sell for in as little as 3 minutes with a no-obligation cash offer.
    Estimated market value
    $2,518,000
    Get a cash offer in 3 minutes
    Find out how much your home could sell for in as little as 3 minutes with a no-obligation cash offer.
    Estimated market value
    $2,518,000