Skip main navigation
Closed
  • $615,000

    728 N Ada St APT 1, Chicago, IL 60642

    3beds
    2,300sqft
    Condominium, Duplex, Single Family Residence
    Built in 2008
    -- sqft lot
    $755,800 Zestimate®
    $267/sqft
    $5,518 Estimated rent

    Home value

    $755,800

    $718,000 - $801,000

    $5,518/mo

    Zestimate® history
    Loading
    Loading...

    Owner options

    List your home for rent

    $5,518/mo

    Rent Zestimate®

    Find your next renter with Zillow Rental Manager. Plus, with online applications, you can quickly screen prospective tenants – for free.

    Learn more

    $5,518/mo

    Rent Zestimate®

    Refinance and save

    $4,490/mo

    Est. payment

    Refinancing to a lower rate could help reduce your monthly payments and save thousands over the life of the loan.

    See today's rates

    $4,490/mo

    Est. payment

    Explore your selling options

    Work with a Zillow partner agent

    Leverage their expertise and Zillow's premium Showcase listings to get your home seen by more buyers.

    Get started

    List with your own agent

    Get your home in front of millions of buyers by listing it on Zillow.

    Learn how to do it

    Sell it yourself

    Take full control of how buyers see your home on Zillow by listing For Sale by Owner (FSBO).

    List your home

    What's special

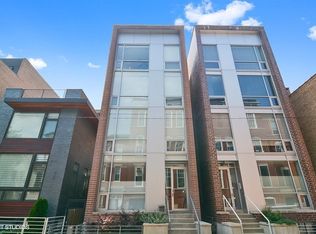
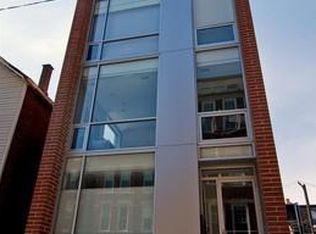
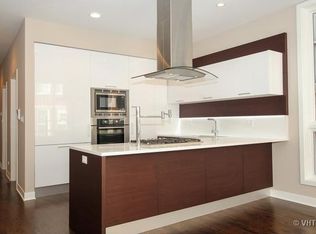
    Modern Studio Dwelling 2,200+ sq ft 3 bed / 2 and a half bath duplex down condo in a great West Town location just a half block from Eckhart Park and all of the shops and restaurants on Chicago Avenue. Oversized east and west facing windows make for abundant natural light across both floors of the condo. The gourmet kitchen features Arclinea cabinetry, an integrated Sub-Zero fridge and freezer, thick quartz countertops, and Bosch dishwasher, oven, and range top. The lower level, which is accessed by extra wide hardwood stairs from the kitchen above, receives great natural light in the huge front family room from the full wall of east facing windows, and the radiant heated Italian porcelain floors make it a very comfortable space in the winter months as well. The bathrooms are equipped with luxury fixtures by Duravit, Hansrohe, and Toto, and the upper level master bathroom features both an oversized shower and a 6' long air soaking tub. Wired for zoned audio and surround sound. Many updates: New motorized blinds from Hunter Douglas in 2019. New AC, range hood, dishwasher, combo washer dryer tower, garbage disposal, and sump pump in 2021. The property comes with 'smart home' features like August smart locks, Hue smart lights, and various motion sensors. New ejector pump in 2023. Two private outdoor spaces, one at the rear of each floor, and a gated parking spot with remote access (which is included in the list price) round out this move-in-ready offering. Pet and rental friendly building. Ultra low HOA dues of $165/month! Logistically convenient location only a few blocks from the entrance/exit ramp to 90/94 and the Chicago Ave Blue Line train stop.

    Zillow last checked:

    Listing updated:

    Listing courtesy of:

    Niko Voutsinas 312-836-4263,

    Redfin Corporation

    Bought with:

    Nafisa Muradova

    @properties Christie's International Real Estate

    Source: MRED as distributed by MLS GRID,MLS#: 11806331MLS Logo

    Facts & features

    Interior

    Bedrooms & bathrooms
    • Bedrooms: 3
    • Bathrooms: 3
    • Full bathrooms: 2
    • 1/2 bathrooms: 1
    Primary bedroom
    • Features: Flooring (Hardwood), Bathroom (Full)
    • Level: Main
    • Area: 294 Square Feet
    • Dimensions: 14X21
    Bedroom 2
    • Features: Flooring (Carpet)
    • Level: Lower
    • Area: 154 Square Feet
    • Dimensions: 14X11
    Bedroom 3
    • Features: Flooring (Carpet)
    • Level: Lower
    • Area: 168 Square Feet
    • Dimensions: 14X12
    Dining room
    • Features: Flooring (Hardwood)
    • Level: Main
    • Dimensions: COMBO
    Family room
    • Features: Flooring (Porcelain Tile)
    • Level: Lower
    • Area: 504 Square Feet
    • Dimensions: 18X28
    Kitchen
    • Features: Kitchen (Eating Area-Breakfast Bar, Eating Area-Table Space, Pantry-Closet, Custom Cabinetry), Flooring (Hardwood)
    • Level: Main
    • Area: 130 Square Feet
    • Dimensions: 13X10
    Living room
    • Features: Flooring (Hardwood)
    • Level: Main
    • Area: 234 Square Feet
    • Dimensions: 13X18
    Heating
    • Natural Gas, Radiant, Radiant Floor
    Cooling
    • Central Air
    Appliances
    • Included: Microwave, Dishwasher, High End Refrigerator, Washer, Dryer, Disposal, Stainless Steel Appliance(s), Cooktop, Oven, Range Hood
    • Laundry: Gas Dryer Hookup, Electric Dryer Hookup, In Unit, Laundry Closet
    Features
    • Storage
    • Flooring: Hardwood
    • Basement: Finished,Exterior Entry,Egress Window,Full
    Interior area
    • Total structure area: 0
    • Total interior livable area: 2,300 sqft

    Property

    Parking
    • Total spaces: 1
    • Parking features: On Site, Owned
    Accessibility
    • Accessibility features: No Disability Access
    Features
    • Patio & porch: Patio, Porch
    Details
    • Parcel number: 17081030471001
    • Special conditions: None
    • Other equipment: Intercom, Ceiling Fan(s), Sump Pump

    Construction

    Type & style
    • Home type: Condo
    • Property subtype: Condominium, Duplex, Single Family Residence
    Materials
    • Brick, Block
    Condition
    • New construction: No
    • Year built: 2008

    Utilities & green energy

    • Electric: Circuit Breakers
    • Sewer: Public Sewer
    • Water: Public

    Community & neighborhood

    Security
    • Security features: Security System, Carbon Monoxide Detector(s)
    Location
    • Region: Chicago

    HOA & financial

    HOA
    • Has HOA: Yes
    • HOA fee: $165 monthly
    • Amenities included: Security Door Lock(s)
    • Services included: Water, Parking, Insurance, Exterior Maintenance, Lawn Care, Scavenger

    Other

    Other facts
    • Listing terms: Conventional
    • Ownership: Condo

    Price history

    DateEventPrice
    8/7/2023Sold$615,000$267/sqft
    Source: MRED as distributed by MLS GRID #11806331 Report a problem
    7/13/2023Pending sale$615,000$267/sqft
    Source: MRED as distributed by MLS GRID #11806331 Report a problem
    6/24/2023Contingent$615,000$267/sqft
    Source: MRED as distributed by MLS GRID #11806331 Report a problem
    6/12/2023Listed for sale$615,000+13.9%$267/sqft
    Source: MRED as distributed by MLS GRID #11806331 Report a problem
    5/25/2018Sold$540,000-1.8%$235/sqft
    Source: MRED as distributed by MLS GRID #09868502 Report a problem
    2/28/2018Listed for sale$550,000+7.8%$239/sqft
    Source: Baird & Warner #09868502 Report a problem
    4/4/2017Sold$510,000-5.5%$222/sqft
    Source: Public Record Report a problem
    4/4/2017Price change$539,500+2.8%$235/sqft
    Source: Dream Town Realty #09394448 Report a problem
    2/8/2017Pending sale$525,000$228/sqft
    Source: Dream Town Realty #09394448 Report a problem
    1/6/2017Price change$525,000-2.7%$228/sqft
    Source: Dream Town Realty #09394448 Report a problem
    10/7/2016Price change$539,500-0.1%$235/sqft
    Source: Dream Town Realty #09394448 Report a problem
    9/21/2016Price change$539,900-1.7%$235/sqft
    Source: Dream Town Realty #09394448 Report a problem
    8/9/2016Listed for sale$549,000+18.3%$239/sqft
    Source: Dream Town Realty #09304229 Report a problem
    8/15/2014Sold$464,000+5.5%$202/sqft
    Source: Public Record Report a problem
    11/13/2009Sold$440,000$191/sqft
    Source: Public Record Report a problem

    Public tax history

    YearProperty taxesTax assessment
    2024-- $62,997 +0.1%
    2023$12,612 +3.1%$62,911
    2022$12,236 +2.1%$62,911
    2021$11,981 +32.2%$62,911 +43.6%
    2020$9,066 +0.7%$43,800 -9.2%
    2019$9,003 +1.7%$48,238
    2018$8,850 +3%$48,238 +11.5%
    2017$8,590 -5.1%$43,279 -9.2%
    2016$9,050 +9.6%$47,683
    2015$8,257 +0.9%$47,683 +2.1%
    2014$8,186 +2.2%$46,690
    2013$8,013 -4.4%$46,690
    2012$8,378 +18.1%$46,690 +6.7%
    2011$7,091 -0.4%$43,762
    2010$7,121 $43,762

    Find assessor info on the county website

    Neighborhood: West Town

    Nearby schools

    GreatSchools rating
    Schools provided by the listing agent
    • District: 299

    Source: MRED as distributed by MLS GRID. This data may not be complete. We recommend contacting the local school district to confirm school assignments for this home.

    Get a cash offer in 3 minutes
    Find out how much your home could sell for in as little as 3 minutes with a no-obligation cash offer.
    Estimated market value
    $755,800
    Get a cash offer in 3 minutes
    Find out how much your home could sell for in as little as 3 minutes with a no-obligation cash offer.
    Estimated market value
    $755,800