Skip main navigation
Closed
  • $728,000

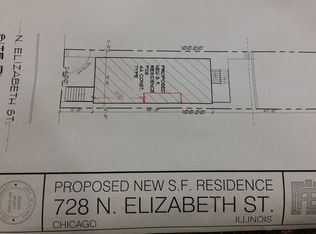
    728 N Elizabeth St #1, Chicago, IL 60642

    3beds
    --sqft
    Condominium, Duplex, Single Family Residence
    Built in 2020
    -- sqft lot
    $830,500 Zestimate®
    $--/sqft
    $4,429 Estimated rent

    Home value

    $830,500

    $781,000 - $889,000

    $4,429/mo

    Zestimate® history
    Loading
    Loading...

    Owner options

    List your home for rent

    $4,429/mo

    Rent Zestimate®

    Find your next renter with Zillow Rental Manager. Plus, with online applications, you can quickly screen prospective tenants – for free.

    Learn more

    $4,429/mo

    Rent Zestimate®

    Refinance and save

    $4,479/mo

    Est. payment

    Refinancing to a lower rate could help reduce your monthly payments and save thousands over the life of the loan.

    See today's rates

    $4,479/mo

    Est. payment

    Explore your selling options

    Work with a Zillow partner agent

    Leverage their expertise and Zillow's premium Showcase listings to get your home seen by more buyers.

    Get started

    List with your own agent

    Get your home in front of millions of buyers by listing it on Zillow.

    Learn how to do it

    Sell it yourself

    Take full control of how buyers see your home on Zillow by listing For Sale by Owner (FSBO).

    List your home

    What's special

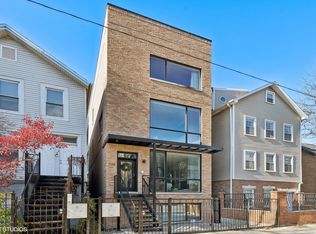
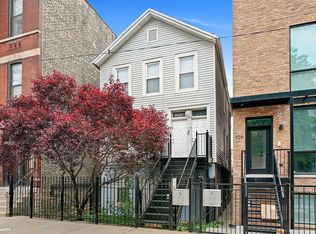
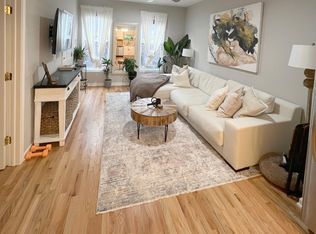
    Welcome to this nearly new construction home located in booming West Town smartly designed by Outline Interiors. Step inside and discover a thoughtfully planned layout featuring an eat-in kitchen, separate dining area, white oak hardwood floors and living area with a modern fireplace. The well-appointed kitchen features quartz counters, custom cabinetry, an island with storage and is equipped with high end stainless steel appliances, as well as built-in organized pantry space. As you make your way through the first level you will find a convenient powder room, hall closet and, finally, the primary bedroom that includes his and hers custom organized walk-in closets and an en-suite bath. Heading to the lower level you will be welcomed into a generous second living space complimented by a wet bar outfitted with custom cabinets with mirrored backsplash and radiant heated floors. You will also find two additional bedrooms and a second full bath, as well as plenty of storage. For those who appreciate organization, the mudroom is a practical addition, providing a dedicated area to store shoes, coats, and other outdoor gear. The adjacent laundry room with storage and a folding area completes the lower level. Enjoy the luxury of your private outdoor space, perfect for relaxing or entertaining - the roof deck with a pergola offers a delightful outdoor retreat, ideal for soaking in the city views and enjoying fresh air. With its sleek design and array of modern amenities, this home offers a smart and sophisticated living experience in a prime location. One garage parking space included in the price. Don't miss the opportunity to make this exceptional property your own.

    Zillow last checked:

    Listing updated:

    Listed by:

    Michelle Welch 630-881-8817,

    Compass,

    Marissa Parrott,

    Compass

    Bought with:

    Joshua Williams

    Baird & Warner

    Source: MRED as distributed by MLS GRID,MLS#: 12107782MLS Logo

    Facts & features

    Interior

    Bedrooms & bathrooms
    • Bedrooms: 3
    • Bathrooms: 3
    • Full bathrooms: 2
    • 1/2 bathrooms: 1
    Rooms
    • Room types: Balcony/Porch/Lanai, Deck
    Primary bedroom
    • Features: Window Treatments (Blinds), Bathroom (Full)
    • Level: Main
    • Area: 144 Square Feet
    • Dimensions: 12X12
    Bedroom 2
    • Features: Window Treatments (Blinds)
    • Level: Lower
    • Area: 100 Square Feet
    • Dimensions: 10X10
    Bedroom 3
    • Features: Window Treatments (Blinds)
    • Level: Lower
    • Area: 100 Square Feet
    • Dimensions: 10X10
    Balcony porch lanai
    • Level: Main
    • Area: 95 Square Feet
    • Dimensions: 19X5
    Deck
    • Level: Main
    • Area: 300 Square Feet
    • Dimensions: 20X15
    Dining room
    • Features: Window Treatments (Blinds)
    • Level: Main
    • Dimensions: COMBO
    Family room
    • Features: Window Treatments (Blinds)
    • Level: Lower
    • Area: 252 Square Feet
    • Dimensions: 14X18
    Kitchen
    • Features: Kitchen (Eating Area-Table Space, Island, Pantry, Updated Kitchen)
    • Level: Main
    • Area: 90 Square Feet
    • Dimensions: 10X9
    Laundry
    • Level: Lower
    • Area: 24 Square Feet
    • Dimensions: 3X8
    Living room
    • Features: Window Treatments (Blinds)
    • Level: Main
    • Area: 221 Square Feet
    • Dimensions: 13X17
    Heating
    • Natural Gas, Forced Air, Radiant Floor
    Cooling
    • Central Air
    Appliances
    • Included: Range, Microwave, Dishwasher, Refrigerator, High End Refrigerator, Washer, Dryer, Disposal, Stainless Steel Appliance(s), Range Hood
    • Laundry: In Unit
    Features
    • Wet Bar, Storage, Built-in Features, Walk-In Closet(s), Open Floorplan, Pantry
    • Windows: Drapes
    • Basement: Finished,Rec/Family Area,Storage Space,Daylight,Full
    • Number of fireplaces: 1
    • Fireplace features: Living Room
    Interior area
    • Total structure area: 0

    Property

    Parking
    • Total spaces: 1
    • Parking features: Garage Door Opener, On Site, Garage Owned, Detached, Garage
    • Garage spaces: 1
    • Has uncovered spaces: Yes
    Accessibility
    • Accessibility features: No Disability Access
    Features
    • Patio & porch: Roof Deck, Deck
    • Exterior features: Balcony
    Details
    • Parcel number: 17081050541001
    • Special conditions: None

    Construction

    Type & style
    • Home type: Condo
    • Property subtype: Condominium, Duplex, Single Family Residence
    Materials
    • Brick, Block
    Condition
    • New construction: No
    • Year built: 2020

    Utilities & green energy

    • Sewer: Public Sewer
    • Water: Lake Michigan, Public

    Community & HOA

    HOA
    • Has HOA: Yes
    • Services included: Water, Insurance, Exterior Maintenance, Scavenger
    • HOA fee: $194 monthly
    Location
    • Region: Chicago

    Financial & listing details

    • Annual tax amount: $12,977
    • Date on market: 7/17/2024
    • Listing terms: Conventional
    • Ownership: Condo

    Price history

    DateEventPrice
    9/6/2024Sold$728,000+0.4%
    Source: MRED as distributed by MLS GRID #12107782 Report a problem
    7/23/2024Contingent$725,000
    Source: MRED as distributed by MLS GRID #12107782 Report a problem
    7/17/2024Listed for sale$725,000+10.3%
    Source: MRED as distributed by MLS GRID #12107782 Report a problem
    6/30/2020Sold$657,500-2.6%
    Source: MRED as distributed by MLS GRID #10673257 Report a problem
    5/16/2020Pending sale$675,000
    Source: Fulton Grace Realty #10673257 Report a problem
    3/20/2020Listed for sale$675,000
    Source: Fulton Grace Realty #10673257 Report a problem

    Public tax history

    Tax history is unavailable.

    Neighborhood: West Town

    Nearby schools

    GreatSchools rating
    Schools provided by the listing agent
    • Elementary: Otis Elementary School
    • Middle: Otis Elementary School
    • High: Wells Community Academy Senior H
    • District: 299

    Source: MRED as distributed by MLS GRID. This data may not be complete. We recommend contacting the local school district to confirm school assignments for this home.

    Get a cash offer in 3 minutes
    Find out how much your home could sell for in as little as 3 minutes with a no-obligation cash offer.
    Estimated market value
    $830,500
    Get a cash offer in 3 minutes
    Find out how much your home could sell for in as little as 3 minutes with a no-obligation cash offer.
    Estimated market value
    $830,500