Skip main navigation
Closed
  • $869,900

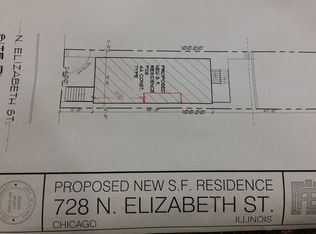
    728 N Elizabeth St #2, Chicago, IL 60642

    3beds
    --sqft
    Condominium, Duplex, Single Family Residence
    Built in 2020
    -- sqft lot
    $941,000 Zestimate®
    $--/sqft
    $4,548 Estimated rent

    Home value

    $941,000

    $837,000 - $1.05M

    $4,548/mo

    Zestimate® history
    Loading
    Loading...

    Owner options

    List your home for rent

    $4,548/mo

    Rent Zestimate®

    Find your next renter with Zillow Rental Manager. Plus, with online applications, you can quickly screen prospective tenants – for free.

    Learn more

    $4,548/mo

    Rent Zestimate®

    Refinance and save

    $6,326/mo

    Est. payment

    Refinancing to a lower rate could help reduce your monthly payments and save thousands over the life of the loan.

    See today's rates

    $6,326/mo

    Est. payment

    Explore your selling options

    Work with a Zillow partner agent

    Leverage their expertise and Zillow's premium Showcase listings to get your home seen by more buyers.

    Get started

    List with your own agent

    Get your home in front of millions of buyers by listing it on Zillow.

    Learn how to do it

    Sell it yourself

    Take full control of how buyers see your home on Zillow by listing For Sale by Owner (FSBO).

    List your home

    What's special

    Sleek modern fireplaceThree spacious bedroomsExquisite quartz countertopsHigh-end appliancesCustom kitchenWhite oak hardwood floorsHeated floors
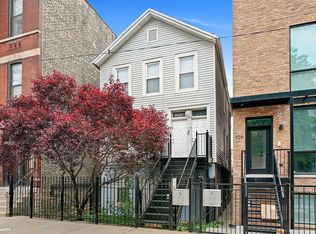
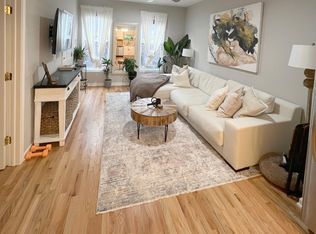
    Welcome to the epitome of modern living at 728 North Elizabeth Street, Unit 2, nestled in the vibrant neighborhood of West Town, Chicago. This stunning penthouse duplex condo embodies contemporary elegance and functionality, offering an open concept design that is both inviting and sophisticated. Step inside to discover white oak hardwood floors that lead you through a spacious living area, highlighted by a sleek modern fireplace. The custom kitchen, designed by Outline Interiors, features exquisite quartz countertops and high-end appliances, making it a culinary enthusiast's dream and perfect for entertaining guests. This home boasts three spacious bedrooms and three luxurious bathrooms, including a versatile in-law suite or guest bedroom. The primary bedroom serves as a true retreat, complete with a spa-like primary bath featuring a steam shower, heated floors, standalone soaking tub, and a private toilet room. A custom closet spans the entire width of the room, offering ample storage space. Exclusive rooftop rights with direct access from your unit elevate this home to new heights. Enjoy the rooftop level's wet bar and beverage center, perfect for hosting or unwinding with panoramic views of the city. Additional features include garage parking, central air conditioning, gas heating, and an in-unit washer/dryer for your convenience. This pet-friendly residence is just steps away from the Chicago El and the bustling Milwaukee corridor, ensuring you're always connected to the heart of the city. Garage parking is included in the price, adding to the convenience and value of this exceptional home. Experience the best of modern living in West Town-schedule your viewing today!

    Zillow last checked:

    Listing updated:

    Listing courtesy of:

    David Fidanza 630-442-2464,

    Compass

    Bought with:

    Giovanni Leopaldi

    Compass

    Source: MRED as distributed by MLS GRID,MLS#: 12212347MLS Logo

    Facts & features

    Interior

    Bedrooms & bathrooms
    • Bedrooms: 3
    • Bathrooms: 3
    • Full bathrooms: 3
    Primary bedroom
    • Features: Bathroom (Full)
    • Level: Third
    • Area: 247 Square Feet
    • Dimensions: 13X19
    Bedroom 2
    • Level: Third
    • Area: 156 Square Feet
    • Dimensions: 13X12
    Bedroom 3
    • Level: Second
    • Area: 143 Square Feet
    • Dimensions: 13X11
    Deck
    • Level: Fourth
    • Area: 960 Square Feet
    • Dimensions: 16X60
    Dining room
    • Level: Second
    • Dimensions: COMBO
    Kitchen
    • Level: Second
    • Area: 154 Square Feet
    • Dimensions: 11X14
    Laundry
    • Level: Second
    • Area: 15 Square Feet
    • Dimensions: 5X3
    Living room
    • Level: Second
    • Area: 306 Square Feet
    • Dimensions: 17X18
    Heating
    • Natural Gas, Forced Air
    Cooling
    • Central Air
    Appliances
    • Laundry: In Unit
    Features
    • Basement: None
    Interior area
    • Total structure area: 0

    Property

    Parking
    • Total spaces: 1
    • Parking features: On Site, Detached, Garage
    • Garage spaces: 1
    Accessibility
    • Accessibility features: No Disability Access
    Details
    • Parcel number: 17081050541002
    • Special conditions: None

    Construction

    Type & style
    • Home type: Condo
    • Property subtype: Condominium, Duplex, Single Family Residence
    Materials
    • Brick, Block
    Condition
    • New construction: No
    • Year built: 2020

    Utilities & green energy

    • Sewer: Public Sewer
    • Water: Public

    Community & neighborhood

    Location
    • Region: Chicago

    HOA & financial

    HOA
    • Has HOA: Yes
    • HOA fee: $237 monthly
    • Services included: Insurance, Exterior Maintenance, Lawn Care, Scavenger, Snow Removal

    Other

    Other facts
    • Listing terms: Cash
    • Ownership: Condo

    Price history

    DateEventPrice
    1/7/2025Sold$869,900+0.1%
    Source: MRED as distributed by MLS GRID #12212347 Report a problem
    11/26/2024Contingent$869,000
    Source: MRED as distributed by MLS GRID #12212347 Report a problem
    11/23/2024Listed for sale$869,000+10%
    Source: MRED as distributed by MLS GRID #12212347 Report a problem
    8/12/2020Sold$790,000-1.1%
    Source: MRED as distributed by MLS GRID #10737213 Report a problem
    7/13/2020Pending sale$799,000
    Source: Fulton Grace Realty #10737213 Report a problem
    4/2/2020Price change$799,000-3.2%
    Source: Fulton Grace Realty #10737213 Report a problem
    3/20/2020Listed for sale$825,000
    Source: Fulton Grace Realty #10737213 Report a problem

    Public tax history

    Tax history is unavailable.

    Neighborhood: West Town

    Nearby schools

    GreatSchools rating
    Schools provided by the listing agent
    • Elementary: Otis Elementary School
    • Middle: Otis Elementary School
    • High: Wells Community Academy Senior H
    • District: 299

    Source: MRED as distributed by MLS GRID. This data may not be complete. We recommend contacting the local school district to confirm school assignments for this home.

    Get a cash offer in 3 minutes
    Find out how much your home could sell for in as little as 3 minutes with a no-obligation cash offer.
    Estimated market value
    $941,000
    Get a cash offer in 3 minutes
    Find out how much your home could sell for in as little as 3 minutes with a no-obligation cash offer.
    Estimated market value
    $941,000