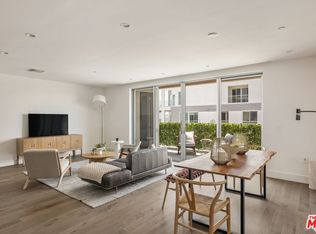
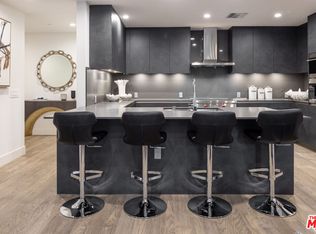
Unique, one-of-a-kind dual-level, corner townhome, that offers 2-bedroom, 2 baths, and 2 powder with 2,854 square feet of living space and 2-car private garage. Expansive kitchen with island, Snaidero Italian cabinetry and Subzero/Wolf Appliances. Only a few homes like this available with lower-level flex space with full bath that can easily be transformed into a live-work type of vibe. Upscale and sustainable finishes including Caesarstone countertops throughout, Gessi plumbing fixtures and Hydro Systems soaking tubs. Nestled on a highly walkable tree-lined street, The Ainsley is located steps from the best of Melrose but also offers highly coveted amenities- from the onsite concierge services, to the California Lounge and fitness center, yoga and training rooms and more, here you can have it all.
Sold for $1,650,000
$1,650,000
728 N Sweetzer Ave #116, Los Angeles, CA 90069
2beds
2,854sqft
Residential, Condominium, Townhouse
Built in 2021
-- sqft lot
$1,904,200 Zestimate®
$578/sqft
$8,464 Estimated rent
Home value
$1,904,200
$1.71M - $2.13M
$8,464/mo
Zestimate® history
Owner options
List your home for rent
$8,464/mo
Rent Zestimate®
Find your next renter with Zillow Rental Manager. Plus, with online applications, you can quickly screen prospective tenants – for free.
$8,464/mo
Rent Zestimate®
Refinance and save
$11,553/mo
Est. payment
Refinancing to a lower rate could help reduce your monthly payments and save thousands over the life of the loan.
$11,553/mo
Est. payment
Explore your selling options
Work with a Zillow partner agent
Leverage their expertise and Zillow's premium Showcase listings to get your home seen by more buyers.
Get startedList with your own agent
Get your home in front of millions of buyers by listing it on Zillow.
Learn how to do itSell it yourself
Take full control of how buyers see your home on Zillow by listing For Sale by Owner (FSBO).
List your homeWhat's special
Zillow last checked:
Listing updated:
Listed by:
Paxton Boyd DRE # 02067432 213-207-6507,
Etco Homes Inc 310-691-5500
Bought with:
Ciara Short, DRE # 02189597
The Beverly Hills Estates
Source: CLAW,MLS#: 25-476777
Facts & features
Interior
Bedrooms & bathrooms
- Bedrooms: 2
- Bathrooms: 4
- Full bathrooms: 2
- 1/2 bathrooms: 2
Rooms
- Room types: Powder, Living Room, Walk-In Closet, Dining Area, Basement, Bonus Room
Heating
- Central
Cooling
- Air Conditioning, Central Air
Appliances
- Included: Dishwasher, Dryer, Freezer, Disposal, Exhaust Fan, Microwave, Range/Oven, Refrigerator, Vented Exhaust Fan, Washer, Water Heater Unit
- Laundry: In Unit
Features
- Flooring: Hardwood
- Windows: Double Pane Windows
- Has basement: Yes
- Has fireplace: No
- Fireplace features: None
Interior area
- Total structure area: 2,854
- Total interior livable area: 2,854 sqft
Property
Parking
- Total spaces: 2
- Parking features: Gated, Gated Underground, Private Garage
- Garage spaces: 2
Features
- Levels: Ground Level,Multi/Split
- Stories: 4
- Entry location: Ground Level w/steps
- Pool features: None
- Spa features: None
- Has view: Yes
- View description: Walk Street
- Waterfront features: None
Lot
- Features: City Lot
Details
- Parcel number: 5528003219
- Special conditions: Standard
- Other equipment: Cable
Construction
Type & style
- Home type: Townhouse
- Architectural style: Modern
- Property subtype: Residential, Condominium, Townhouse
- Attached to another structure: Yes
Condition
- New Construction
- New construction: Yes
- Year built: 2021
Details
- Builder model: 116
- Builder name: ETCO Homes, Inc
Utilities & green energy
- Utilities for property: Cable Available
Community & HOA
Community
- Security: Carbon Monoxide Detector(s), Card/Code Access, Fire and Smoke Detection System, Fire Sprinkler System, Prewired, Smoke Detector(s), Alarm System
- Subdivision: The Ainsley
HOA
- Has HOA: Yes
- Amenities included: Landscaping, Assoc Pet Rules, Billiard Room, Concierge, Controlled Access, Elevator(s), Guest Parking
- HOA fee: $958 monthly
Location
- Region: Los Angeles
Financial & listing details
- Price per square foot: $578/sqft
- Tax assessed value: $881,685
- Annual tax amount: $10,542
- Date on market: 1/6/2025
Price history
| Date | Event | Price |
|---|---|---|
| 2/25/2025 | Sold | $1,650,000$578/sqft |
Source:  CLAW #25-476777 Report a problem CLAW #25-476777 Report a problem | ||
| 1/6/2025 | Pending sale | $1,650,000-25%$578/sqft |
Source: CLAW #25-476777 Report a problem | ||
| 11/18/2023 | Listing removed | -- |
Source: CLAW #23-291455 Report a problem | ||
| 7/17/2023 | Listed for sale | $2,200,000-18.4%$771/sqft |
Source: CLAW #23-291455 Report a problem | ||
| 5/1/2022 | Listing removed | -- |
Source: CLAW #21-758648 Report a problem | ||
| 1/14/2022 | Listed for sale | $2,695,000$944/sqft |
Source: CLAW #21-758648 Report a problem | ||
Public tax history
| Year | Property taxes | Tax assessment |
|---|---|---|
| 2025 | $10,542 +1% | $881,685 +2% |
| 2024 | $10,440 +2% | $864,398 +2% |
| 2023 | $10,238 | $847,450 |
Find assessor info on the county website
Neighborhood: Mid City West
Nearby homes
- $1,649,0002 bd3 ba2.1k sqft728 N Sweetzer Ave APT 308, Los Angeles, CA 90069Pending
- $1,765,0002 bd4 ba2.4k sqft728 N Sweetzer Ave APT 109, Los Angeles, CA 90069Sold

- $1,735,0002 bd3 ba2.1k sqft728 N Sweetzer Ave #217, Los Angeles, CA 90069Sold

- $1,460,0002 bd2 ba1.5k sqft728 N Sweetzer Ave APT 315, Los Angeles, CA 90069Sold
- $--1 bd1 ba700 sqft724 N Sweetzer Ave APT 7, Los Angeles, CA 90069Off Market
- $--1 bd1 ba700 sqft724 N Sweetzer Ave APT 2, West Hollywood, CA 90069Off Market
- $--1 bd1 ba900 sqft724 N Sweetzer Ave, Los Angeles, CA 90069Off Market
- $1,775,0002 bd4 ba2.7k sqft728 N Sweetzer Ave APT 101, Los Angeles, CA 90069Sold
Nearby schools
GreatSchools rating
- 7/10Rosewood Avenue Elementary SchoolGrades: K-5Distance: 0.4 mi
- 5/10Hubert Howe Bancroft Middle SchoolGrades: 6-8Distance: 1.9 mi
- 5/10Fairfax Senior High SchoolGrades: 9-12Distance: 0.6 mi
Get a cash offer in 3 minutes
Find out how much your home could sell for in as little as 3 minutes with a no-obligation cash offer.
Estimated market value
$1,904,200
Get a cash offer in 3 minutes
Find out how much your home could sell for in as little as 3 minutes with a no-obligation cash offer.
Estimated market value
$1,904,200
- California
- Los Angeles County
- Los Angeles
- 90069
- Mid City West
- 728 N Sweetzer Ave Unit 116
Nearby cities
Nearby neighborhoods
Nearby zip codes
Other Los Angeles Topics
