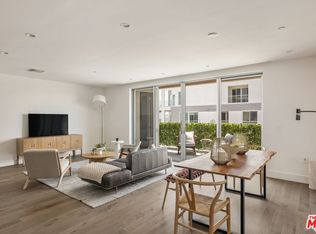
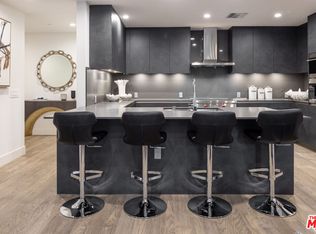
Discover a rare corner 2-story townhome offering 2,463 SF of thoughtfully designed living space and a 543 SF expansive patio. This home features 2 bedrooms, 2 full baths, 2 powder rooms, a dedicated laundry room, and a versatile 445 SF flex space on the lower level. An oversized private 2-car garage with direct home access provides unmatched convenience. The main level boasts an expansive kitchen with island, crafted with Snaidero Italian cabinetry and premium Sub-Zero/Wolf appliances. The open-concept layout connects seamlessly to the dining and living areas, while a formal entry and spacious outdoor patio create a lifestyle beyond the standard condominium. Refined finishes include Caesarstone countertops, Italian Gessi plumbing fixtures, and Hydro Systems soaking tubs. Only two townhomes remain at The Ainsley, a boutique community nestled on a highly walkable, tree-lined street just steps from the best of Melrose. Residents enjoy exclusive amenities including concierge services, a private lounge, fitness center, yoga and training rooms, and more.
Sold for $1,765,000
$1,765,000
728 N Sweetzer Ave APT 109, Los Angeles, CA 90069
2beds
2,463sqft
Residential, Condominium
Built in 2021
-- sqft lot
$1,758,100 Zestimate®
$717/sqft
$6,270 Estimated rent
Home value
$1,758,100
$1.60M - $1.93M
$6,270/mo
Zestimate® history
Owner options
List your home for rent
$6,270/mo
Rent Zestimate®
Find your next renter with Zillow Rental Manager. Plus, with online applications, you can quickly screen prospective tenants – for free.
$6,270/mo
Rent Zestimate®
Refinance and save
$12,292/mo
Est. payment
Refinancing to a lower rate could help reduce your monthly payments and save thousands over the life of the loan.
$12,292/mo
Est. payment
Explore your selling options
Work with a Zillow partner agent
Leverage their expertise and Zillow's premium Showcase listings to get your home seen by more buyers.
Get startedList with your own agent
Get your home in front of millions of buyers by listing it on Zillow.
Learn how to do itSell it yourself
Take full control of how buyers see your home on Zillow by listing For Sale by Owner (FSBO).
List your homeWhat's special
Italian gessi plumbing fixturesSnaidero italian cabinetryExpansive kitchen with islandFormal entryDedicated laundry roomSpacious outdoor patioHydro systems soaking tubs
Zillow last checked:
Listing updated:
Listed by:
Andre Farris DRE # 01215832 415-810-5711,
Real Brokerage Technologies 855-450-0442,
Matthew Pici DRE # 01977819 415-215-6188,
Real Brokerage Technologies
Bought with:
Ben Belack, DRE # 01900787
The Agency
Source: CLAW,MLS#: 25595293
Facts & features
Interior
Bedrooms & bathrooms
- Bedrooms: 2
- Bathrooms: 4
- Full bathrooms: 2
- 1/2 bathrooms: 2
Rooms
- Room types: Walk-In Closet, Living Room, Dining Area, Powder, Patio Open, Dining Room, Formal Entry
Bedroom
- Features: Walk-In Closet(s)
Bathroom
- Features: Shower and Tub, Powder Room, Double Vanity(s)
Kitchen
- Features: Gourmet Kitchen, Kitchen Island
Heating
- Central
Cooling
- Central Air
Appliances
- Included: Built-In And Free Standing, Electric Cooktop, Microwave, Oven, Dishwasher, Dryer, Freezer, Disposal, Exhaust Fan, Vented Exhaust Fan, Refrigerator, Range/Oven, Washer
- Laundry: Laundry Room
Features
- Open Floorplan, Storage, Turnkey, Dining Area, Kitchen Island
- Flooring: Hardwood, Porcelain
- Windows: Double Pane Windows
- Has fireplace: No
- Fireplace features: None
- Common walls with other units/homes: End Unit
Interior area
- Total structure area: 2,463
- Total interior livable area: 2,463 sqft
Property
Parking
- Total spaces: 2
- Parking features: Assigned, Gated Underground, On Site, Subterranean, Side By Side, Private Garage
- Garage spaces: 2
Features
- Levels: Two
- Stories: 4
- Patio & porch: Patio
- Pool features: None
- Spa features: None
- Has view: Yes
- View description: None
Lot
- Size: 0.9 Acres
Details
- Parcel number: 5528003212
- Zoning: LAR3
- Special conditions: Standard
Construction
Type & style
- Home type: Condo
- Architectural style: Contemporary
- Property subtype: Residential, Condominium
- Attached to another structure: Yes
Condition
- New Construction
- New construction: Yes
- Year built: 2021
Community & HOA
Community
- Security: Card/Code Access, Smoke Detector(s), Fire and Smoke Detection System, Fire Sprinkler System, Prewired, Gated
- Subdivision: The Ainsley
HOA
- Has HOA: Yes
- Amenities included: Landscaping, Concierge, Controlled Access, Elevator(s), Fitness Center, Guest Parking, Clubhouse
- Services included: Concierge, Clubhouse
- HOA fee: $1,007 monthly
Location
- Region: Los Angeles
Financial & listing details
- Price per square foot: $717/sqft
- Tax assessed value: $876,273
- Annual tax amount: $10,481
- Date on market: 12/30/2025
Price history
| Date | Event | Price |
|---|---|---|
| 12/31/2025 | Sold | $1,765,000-2.5%$717/sqft |
Source:  CLAW #25595293 Report a problem CLAW #25595293 Report a problem | ||
| 12/31/2025 | Pending sale | $1,810,000$735/sqft |
Source: CLAW #25595293 Report a problem | ||
| 12/30/2025 | Listed for sale | $1,810,000-3.7%$735/sqft |
Source: CLAW #25595293 Report a problem | ||
| 12/4/2025 | Listing removed | $1,879,000$763/sqft |
Source: CLAW #25595293 Report a problem | ||
| 10/11/2025 | Listed for sale | $1,879,000$763/sqft |
Source: CLAW #25595293 Report a problem | ||
| 8/1/2025 | Listing removed | $1,879,000$763/sqft |
Source: CLAW #25511143 Report a problem | ||
| 5/1/2025 | Price change | $1,879,000-1.1%$763/sqft |
Source: CLAW #25511143 Report a problem | ||
| 3/14/2025 | Listed for sale | $1,899,000$771/sqft |
Source: CLAW #25511143 Report a problem | ||
Public tax history
| Year | Property taxes | Tax assessment |
|---|---|---|
| 2025 | $10,481 +1% | $876,273 +2% |
| 2024 | $10,379 +2% | $859,092 +2% |
| 2023 | $10,179 | $842,248 |
Find assessor info on the county website
Neighborhood: Mid City West
Nearby homes
- $1,649,0002 bd3 ba2.1k sqft728 N Sweetzer Ave APT 308, Los Angeles, CA 90069Pending
- $1,735,0002 bd3 ba2.1k sqft728 N Sweetzer Ave #217, Los Angeles, CA 90069Sold

- $1,650,0002 bd4 ba2.8k sqft728 N Sweetzer Ave #116, Los Angeles, CA 90069Sold

- $1,460,0002 bd2 ba1.5k sqft728 N Sweetzer Ave APT 315, Los Angeles, CA 90069Sold
- $--1 bd1 ba700 sqft724 N Sweetzer Ave APT 7, Los Angeles, CA 90069Off Market
- $--1 bd1 ba700 sqft724 N Sweetzer Ave APT 2, West Hollywood, CA 90069Off Market
- $--1 bd1 ba900 sqft724 N Sweetzer Ave, Los Angeles, CA 90069Off Market
- $1,775,0002 bd4 ba2.7k sqft728 N Sweetzer Ave APT 101, Los Angeles, CA 90069Sold
Nearby schools
GreatSchools rating
- 7/10Rosewood Avenue Elementary SchoolGrades: K-5Distance: 0.4 mi
- 5/10Hubert Howe Bancroft Middle SchoolGrades: 6-8Distance: 1.9 mi
- 5/10Fairfax Senior High SchoolGrades: 9-12Distance: 0.6 mi
Get a cash offer in 3 minutes
Find out how much your home could sell for in as little as 3 minutes with a no-obligation cash offer.
Estimated market value
$1,758,100
Get a cash offer in 3 minutes
Find out how much your home could sell for in as little as 3 minutes with a no-obligation cash offer.
Estimated market value
$1,758,100
- California
- Los Angeles County
- Los Angeles
- 90069
- Mid City West
- 728 N Sweetzer Ave Apartment 109
Nearby cities
Nearby neighborhoods
Nearby zip codes
Other Los Angeles Topics
