Skip main navigation
Sold
  • $369,000

    728 NW 118th Ave APT 102, Portland, OR 97229

    2beds
    1,089sqft
    Residential, Condominium, Townhouse
    Built in 2007
    -- sqft lot
    $355,400 Zestimate®
    $339/sqft
    $2,360 Estimated rent

    Home value

    $355,400

    $338,000 - $373,000

    $2,360/mo

    Zestimate® history
    Loading
    Loading...

    Owner options

    List your home for rent

    $2,360/mo

    Rent Zestimate®

    Find your next renter with Zillow Rental Manager. Plus, with online applications, you can quickly screen prospective tenants – for free.

    Learn more

    $2,360/mo

    Rent Zestimate®

    Refinance and save

    $2,572/mo

    Est. payment

    Refinancing to a lower rate could help reduce your monthly payments and save thousands over the life of the loan.

    See today's rates

    $2,572/mo

    Est. payment

    Explore your selling options

    Work with a Zillow partner agent

    Leverage their expertise and Zillow's premium Showcase listings to get your home seen by more buyers.

    Get started

    List with your own agent

    Get your home in front of millions of buyers by listing it on Zillow.

    Learn how to do it

    Sell it yourself

    Take full control of how buyers see your home on Zillow by listing For Sale by Owner (FSBO).

    List your home

    What's special

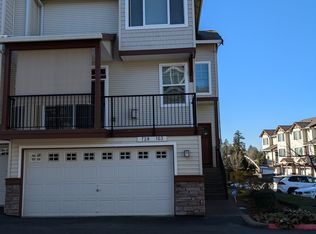
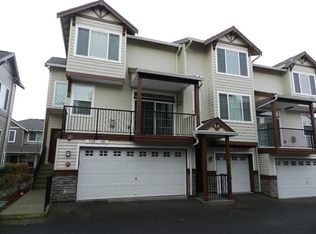
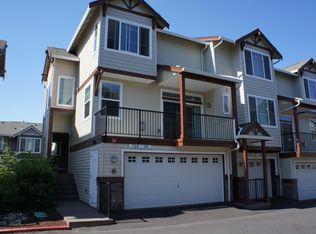
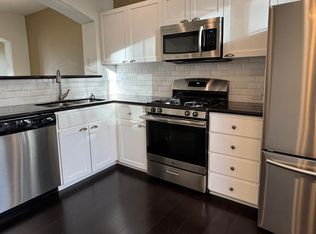
    This stunning, move in ready, 2-bed, 2.1-bath townhouse features a modern design with abundant natural light throughout. Step inside to find a recently updated kitchen with granite counters, new cabinet doors, additional cabinets and coffee bar with walnut countertop & stainless appliances. You'll love the newer luxury vinyl plank flooring, custom blinds and central air. Cozy up next to the fireplace in the living room or step outside onto your own private balcony. Other main level features include a spacious dining area and half bath. Retreat upstairs to the primary suite with en suite bathroom and another bedroom, full bathroom and laundry. Oversized two car tandem garage allows for extra space for a home gym, office or storage area. Located in the highly sought-after Timberland Reserve community in Cedar Mill, this townhouse offers comfort and convenience to walking trails, shopping centers, restaurants, gyms, and easy highway access.

    Zillow last checked:

    Listing updated:

    Listed by:

    Corey Scribner 503-830-5600,

    RE/MAX Equity Group,

    Samantha Garcia 503-267-1560,

    RE/MAX Equity Group

    Bought with:

    Shey Gladstone, 201207765

    Keller Williams Realty Professionals

    Source: RMLS (OR),MLS#: 24007022MLS Logo

    Facts & features

    Interior

    Bedrooms & bathrooms
    • Bedrooms: 2
    • Bathrooms: 3
    • Full bathrooms: 2
    • Partial bathrooms: 1
    • Main level bathrooms: 1
    Rooms
    • Room types: Bedroom 2, Dining Room, Family Room, Kitchen, Living Room, Primary Bedroom
    Primary bedroom
    • Features: Bathroom, Ceiling Fan, Wallto Wall Carpet
    • Level: Upper
    • Area: 120
    • Dimensions: 10 x 12
    Bedroom 2
    • Features: Wallto Wall Carpet
    • Level: Upper
    • Area: 99
    • Dimensions: 9 x 11
    Dining room
    • Features: Vinyl Floor
    • Level: Main
    • Area: 110
    • Dimensions: 10 x 11
    Kitchen
    • Features: Gas Appliances, Vinyl Floor
    • Level: Main
    • Area: 140
    • Width: 14
    Living room
    • Features: Fireplace, Sliding Doors, Vinyl Floor
    • Level: Main
    • Area: 168
    • Dimensions: 12 x 14
    Heating
    • Forced Air, Fireplace(s)
    Cooling
    • Central Air
    Appliances
    • Included: Dishwasher, Disposal, Free-Standing Range, Free-Standing Refrigerator, Gas Appliances, Microwave, Stainless Steel Appliance(s), Washer/Dryer, Gas Water Heater
    • Laundry: Hookup Available
    Features
    • Ceiling Fan(s), Bathroom, Granite
    • Flooring: Tile, Wall to Wall Carpet, Vinyl
    • Doors: Sliding Doors
    • Windows: Double Pane Windows, Vinyl Frames
    • Basement: None
    • Number of fireplaces: 1
    • Fireplace features: Gas
    Interior area
    • Total structure area: 1,089
    • Total interior livable area: 1,089 sqft

    Property

    Parking
    • Total spaces: 2
    • Parking features: Off Street, Other, Garage Door Opener, Condo Garage (Attached), Tandem, Tuck Under
    • Garage spaces: 2
    Features
    • Stories: 3
    • Patio & porch: Deck
    Details
    • Parcel number: R2157530

    Construction

    Type & style
    • Home type: Townhouse
    • Property subtype: Residential, Condominium, Townhouse
    Materials
    • Cultured Stone, Vinyl Siding
    • Foundation: Slab
    • Roof: Composition
    Condition
    • Resale
    • New construction: No
    • Year built: 2007

    Utilities & green energy

    • Gas: Gas
    • Sewer: Public Sewer
    • Water: Public

    Community & HOA

    Community
    • Subdivision: Timberland Reserve
    HOA
    • Has HOA: Yes
    • Amenities included: All Landscaping, Commons, Exterior Maintenance, Insurance, Maintenance Grounds, Management, Road Maintenance
    • HOA fee: $315 monthly
    Location
    • Region: Portland

    Financial & listing details

    • Price per square foot: $339/sqft
    • Tax assessed value: $380,270
    • Annual tax amount: $5,073
    • Date on market: 3/14/2024
    • Cumulative days on market: 77 days
    • Listing terms: Cash,Conventional,FHA,VA Loan
    • Road surface type: Paved

    Price history

    DateEventPrice
    6/26/2024Sold$369,000-1.6%$339/sqft
    Source: RMLS (OR) #24007022 Report a problem
    5/30/2024Pending sale$374,900$344/sqft
    Source: RMLS (OR) #24007022 Report a problem
    5/29/2024Price change$374,900-3.3%$344/sqft
    Source: RMLS (OR) #24007022 Report a problem
    5/15/2024Listed for sale$387,500+19.2%$356/sqft
    Source: RMLS (OR) #24007022 Report a problem
    2/14/2020Sold$325,000+0.6%$298/sqft
    Source: RMLS (OR) #20137114 Report a problem
    1/14/2020Pending sale$322,950$297/sqft
    Source: TK Real Estate Group LLC #20137114 Report a problem
    1/10/2020Listed for sale$322,950+23.5%$297/sqft
    Source: TK Real Estate Group LLC #20137114 Report a problem
    5/14/2018Listing removed$1,800$2/sqft
    Source: Zillow Rental Manager Report a problem
    4/12/2018Price change$1,800-2.7%$2/sqft
    Source: Zillow Rental Manager Report a problem
    3/21/2018Listed for rent$1,850+42.9%$2/sqft
    Source: Zillow Rental Manager Report a problem
    4/8/2014Listing removed$1,295$1/sqft
    Source: BB Management Group, LLC Report a problem
    11/15/2013Listed for rent$1,295$1/sqft
    Source: BB Management Group, LLC Report a problem
    12/28/2007Sold$261,500$240/sqft
    Source: Public Record Report a problem

    Public tax history

    YearProperty taxesTax assessment
    2025$5,595 +4.1%$254,690 +3%
    2024$5,374 +5.9%$247,280 +3%
    2023$5,074 +4.5%$240,080 +3%
    2022$4,856 +3.6%$233,090
    2021$4,686 +3.1%--
    2020$4,543 +3.3%$219,720 +3%
    2019$4,400 +3.3%$213,330
    2018$4,260 $213,330 +6.1%
    2017$4,260 +7.6%$201,090 +3%
    2016$3,958 $195,240 +3%
    2015$3,958 +5.4%$189,560 +3%
    2014$3,754 +8%$184,040 +3%
    2013$3,477 +10.8%$178,680 +6.4%
    2012$3,138 -3.8%$167,900 -4.1%
    2011$3,260 +2.1%$175,020 -15.7%
    2010$3,192 +2.3%$207,570 -7.1%
    2009$3,119 +8.3%$223,330 -18.8%
    2008$2,880 $275,170
    Find assessor info on the county website

    Neighborhood: Central Beaverton

    Nearby schools

    GreatSchools rating
    Schools provided by the listing agent
    • Elementary: Cedar Mill
    • Middle: Tumwater
    • High: Sunset

    Source: RMLS (OR). This data may not be complete. We recommend contacting the local school district to confirm school assignments for this home.

    Get a cash offer in 3 minutes
    Find out how much your home could sell for in as little as 3 minutes with a no-obligation cash offer.
    Estimated market value
    $355,400
    Get a cash offer in 3 minutes
    Find out how much your home could sell for in as little as 3 minutes with a no-obligation cash offer.
    Estimated market value
    $355,400