Skip main navigation
Sold
  • $337,500

    730 NW 118th Ave APT 102, Portland, OR 97229

    2beds
    1,289sqft
    Residential, Condominium, Townhouse
    Built in 2007
    -- sqft lot
    $340,300 Zestimate®
    $262/sqft
    $2,405 Estimated rent

    Home value

    $340,300

    $323,000 - $361,000

    $2,405/mo

    Zestimate® history
    Loading
    Loading...

    Owner options

    List your home for rent

    $2,405/mo

    Rent Zestimate®

    Find your next renter with Zillow Rental Manager. Plus, with online applications, you can quickly screen prospective tenants – for free.

    Learn more

    $2,405/mo

    Rent Zestimate®

    Refinance and save

    $2,544/mo

    Est. payment

    Refinancing to a lower rate could help reduce your monthly payments and save thousands over the life of the loan.

    See today's rates

    $2,544/mo

    Est. payment

    Explore your selling options

    Work with a Zillow partner agent

    Leverage their expertise and Zillow's premium Showcase listings to get your home seen by more buyers.

    Get started

    List with your own agent

    Get your home in front of millions of buyers by listing it on Zillow.

    Learn how to do it

    Sell it yourself

    Take full control of how buyers see your home on Zillow by listing For Sale by Owner (FSBO).

    List your home

    What's special

    Attached two-car tandem garageGas fireplaceFresh interior paintLight-filled townhome-style condoManicured groundsTwo generous bedroom suitesNew carpet throughout
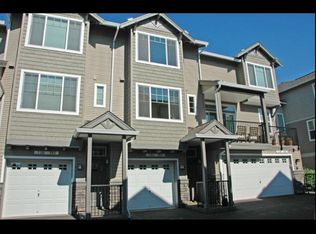
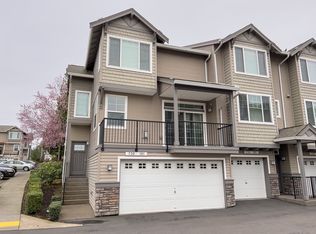
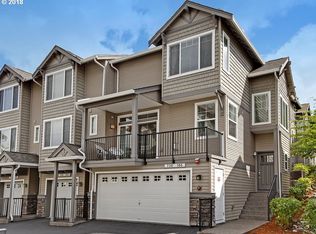
    Style, comfort, and location come together at Timberland Reserve. This light-filled townhome-style condo features an open floor plan that lives large, with fresh interior paint and new carpet throughout. The spacious kitchen offers stainless steel appliances, gas cooking, granite counters, subway tile backsplash, and wood floors— seamlessly connecting to the dining and living areas. Cozy up by the gas fireplace or step out to the patio for peaceful neighborhood views. Upstairs includes two generous bedroom suites, including a primary retreat with soaking tub, plus a convenient main-level powder room. Attached two-car tandem garage, plus easy and plentiful guest parking just steps away. Set in a beautifully maintained, master-planned community with trails, manicured grounds, and easy access to shopping, dining, Market of Choice, top-rated schools, St Vincent Hospital, Hwy 217/26, the tech corridor, and downtown Portland. Easy living in one of the most desirable 97229 locations — welcome home!

    Zillow last checked:

    Listing updated:

    Listed by:

    Alice Hsing 503-880-6842,

    The Agency Portland

    Bought with:

    Pat Griffith, 891200192

    John L. Scott

    Source: RMLS (OR),MLS#: 517152224MLS Logo

    Facts & features

    Interior

    Bedrooms & bathrooms
    • Bedrooms: 2
    • Bathrooms: 3
    • Full bathrooms: 2
    • Partial bathrooms: 1
    • Main level bathrooms: 1
    Primary bedroom
    • Features: Bathtub With Shower, Closet, Double Sinks, Tile Floor, Wallto Wall Carpet
    • Level: Upper
    • Area: 144
    • Dimensions: 12 x 12
    Bedroom 2
    • Features: Closet, Wallto Wall Carpet
    • Level: Upper
    • Area: 121
    • Dimensions: 11 x 11
    Dining room
    • Features: Wallto Wall Carpet
    • Level: Main
    • Area: 110
    • Dimensions: 11 x 10
    Kitchen
    • Features: Dishwasher, Eating Area, Gas Appliances, Microwave, Engineered Hardwood, Free Standing Range, Free Standing Refrigerator, Granite
    • Level: Main
    • Area: 140
    • Width: 10
    Living room
    • Features: Fireplace, Sliding Doors, Closet, Wallto Wall Carpet
    • Level: Main
    • Area: 165
    • Dimensions: 15 x 11
    Heating
    • Forced Air, Fireplace(s)
    Cooling
    • Central Air
    Appliances
    • Included: Dishwasher, Disposal, Free-Standing Gas Range, Free-Standing Refrigerator, Gas Appliances, Microwave, Plumbed For Ice Maker, Stainless Steel Appliance(s), Washer/Dryer, Free-Standing Range, Gas Water Heater
    • Laundry: Laundry Room
    Features
    • Floor 3rd, Granite, High Ceilings, Soaking Tub, Closet, Eat-in Kitchen, Bathtub With Shower, Double Vanity
    • Flooring: Engineered Hardwood, Tile, Wall to Wall Carpet
    • Doors: Sliding Doors
    • Windows: Double Pane Windows, Vinyl Frames
    • Basement: None
    • Number of fireplaces: 1
    • Fireplace features: Gas
    Interior area
    • Total structure area: 1,289
    • Total interior livable area: 1,289 sqft

    Property

    Parking
    • Total spaces: 2
    • Parking features: Off Street, Garage Door Opener, Condo Garage (Attached), Tandem, Tuck Under
    • Garage spaces: 2
    Accessibility
    • Accessibility features: Garage On Main, Accessibility
    Features
    • Stories: 3
    • Patio & porch: Patio
    • Has view: Yes
    • View description: Territorial
    Lot
    • Features: Level, Terraced
    Details
    • Parcel number: R2157526

    Construction

    Type & style
    • Home type: Townhouse
    • Property subtype: Residential, Condominium, Townhouse
    Materials
    • Cement Siding
    • Foundation: Slab
    • Roof: Composition
    Condition
    • Resale
    • New construction: No
    • Year built: 2007

    Utilities & green energy

    • Gas: Gas
    • Sewer: Public Sewer
    • Water: Public

    Community & neighborhood

    Location
    • Region: Portland
    • Subdivision: Timberland Reserve

    HOA & financial

    HOA
    • Has HOA: Yes
    • HOA fee: $495 monthly
    • Amenities included: All Landscaping, Commons, Exterior Maintenance, Insurance

    Other

    Other facts
    • Listing terms: Call Listing Agent,Cash,Conventional,FHA,VA Loan
    • Road surface type: Paved

    Price history

    DateEventPrice
    2/27/2026Sold$337,500-0.6%$262/sqft
    Source: RMLS (OR) #517152224 Report a problem
    2/10/2026Pending sale$339,500$263/sqft
    Source: RMLS (OR) #517152224 Report a problem
    2/5/2026Listed for sale$339,500$263/sqft
    Source: RMLS (OR) #517152224 Report a problem
    10/21/2025Listing removed$2,395$2/sqft
    Source: Zillow Rentals Report a problem
    10/13/2025Listed for rent$2,395$2/sqft
    Source: Zillow Rentals Report a problem

    Public tax history

    Tax history is unavailable.

    Neighborhood: Central Beaverton

    Nearby schools

    GreatSchools rating
    Schools provided by the listing agent
    • Elementary: Cedar Mill
    • Middle: Tumwater
    • High: Sunset

    Source: RMLS (OR). This data may not be complete. We recommend contacting the local school district to confirm school assignments for this home.

    Get a cash offer in 3 minutes
    Find out how much your home could sell for in as little as 3 minutes with a no-obligation cash offer.
    Estimated market value
    $340,300
    Get a cash offer in 3 minutes
    Find out how much your home could sell for in as little as 3 minutes with a no-obligation cash offer.
    Estimated market value
    $340,300