BRAND-NEW HVAC SYSTEM INSTALLED 08/20/26!!
Welcome to 728 Prosperity Drive, where the big-ticket updates have already been taken care of so you can simply move in and enjoy. This recently remodeled 3-bedroom, 1-bath home is located in the established Lake Luck Subdivision, just minutes from Georgia Southern University's East Georgia campus.
Inside, beautiful original hardwood floors throughout add warmth and character, while thoughtful updates give the home a fresh, move-in-ready feel. The refreshed kitchen features ALL BRAND-NEW APPLIANCES, and with a newer roof and brand-new HVAC system, this home offers the kind of updates that provide added peace of mind from day one. The property is also connected to city water and city sewer.
Outside, you'll find a spacious backyard with a covered carport/shelter and an additional storage building, providing plenty of room for parking, storage, outdoor equipment, or hobbies.
Whether you're searching for your first home, looking to downsize, or wanting a turnkey addition to your investment portfolio, 728 Prosperity Drive offers a hard-to-find combination of character, recent updates, and move-in-ready convenience. Schedule your showing and see everything this home has to offer!
Pending
Price cut: $6.9K (8/29)
$118,000
728 Prosperity Drive, Swainsboro, GA 30401
3beds
1,030sqft
Single Family Residence
Built in 1955
0.46 Acres Lot
$-- Zestimate®
$115/sqft
$-- HOA
What's special
Spacious backyardRefreshed kitchenNewer roofAll brand-new appliancesAdditional storage building
- 81 days
- 74
- 2
Zillow last checked:
Listing updated:
Listed by:
Carlee Milburn 803-645-5666,
EXP Realty, LLC
Source: Hive MLS,MLS#: 100590119 Originating MLS: REALTORS® of Greater Augusta
Originating MLS: REALTORS® of Greater AugustaFacts & features
Interior
Bedrooms & bathrooms
- Bedrooms: 3
- Bathrooms: 1
- Full bathrooms: 1
Rooms
- Room types: Bedroom 1, Bedroom 2, Bedroom 3, Living Room
Bedroom 1
- Level: Main
- Dimensions: 12 x 10
Bedroom 2
- Level: Main
- Dimensions: 12 x 10
Bedroom 3
- Level: Main
- Dimensions: 12 x 10
Kitchen
- Level: Main
- Dimensions: 10 x 10
Living room
- Level: Main
- Dimensions: 12 x 12
Heating
- Forced Air
Cooling
- Central Air, Wall/Window Unit(s)
Appliances
- Included: Electric Oven, Electric Cooktop, Refrigerator
Features
- Blinds/Shades
- Flooring: Laminate, Hardwood
- Basement: None
- Has fireplace: No
Interior area
- Total structure area: 1,030
- Total interior livable area: 1,030 sqft
Property
Parking
- Parking features: Gravel, Unpaved, Detached Carport
- Has carport: Yes
Accessibility
- Accessibility features: None
Features
- Levels: One
- Patio & porch: Front Porch
- Exterior features: None
- Pool features: None
- Fencing: None
- Has view: Yes
- View description: See Remarks
- Frontage type: See Remarks
Lot
- Size: 0.46 Acres
- Dimensions: 100 x 193
Details
- Additional structures: Shed(s)
- Parcel number: S08 029
- Zoning: R-1
- Special conditions: Standard
Construction
Type & style
- Home type: SingleFamily
- Property subtype: Single Family Residence
Materials
- Brick, Vinyl Siding, Wood Frame
- Foundation: Brick/Mortar
- Roof: Shingle,Composition
Condition
- New construction: No
- Year built: 1955
Utilities & green energy
- Sewer: Public Sewer
- Water: Public
- Utilities for property: See Remarks
Community & HOA
Community
- Subdivision: Not In Subdivision
HOA
- Has HOA: No
Location
- Region: Swainsboro
Financial & listing details
- Price per square foot: $115/sqft
- Tax assessed value: $66,225
- Annual tax amount: $950
- Date on market: 7/21/2026
- Cumulative days on market: 81 days
- Listing agreement: Exclusive Right To Sell
- Listing terms: Cash,Conventional
- Road surface type: Paved
Estimated market value
Not available
Estimated sales range
Not available
$1,186/mo
Price history
| Date | Event | Price |
|---|---|---|
| 9/17/2026 | Pending sale | $118,000$115/sqft |
Source:  Hive MLS #100590119 Report a problem Hive MLS #100590119 Report a problem | ||
| 8/29/2026 | Price change | $118,000-5.5%$115/sqft |
Source: Hive MLS #100590119 Report a problem | ||
| 8/19/2026 | Price change | $124,900-0.1%$121/sqft |
Source: Hive MLS #100590119 Report a problem | ||
| 7/21/2026 | Listed for sale | $125,000+55.7%$121/sqft |
Source: Hive MLS #100590119 Report a problem | ||
| 6/11/2026 | Sold | $80,300+26%$78/sqft |
Source: Public Record Report a problem | ||
| 4/17/2026 | Sold | $63,725$62/sqft |
Source: Public Record Report a problem | ||
Public tax history
| Year | Property taxes | Tax assessment |
|---|---|---|
| 2025 | $950 -2.5% | $26,490 +3.9% |
| 2024 | $974 +3.7% | $25,490 +6.5% |
| 2023 | $939 +60.7% | $23,928 +22.6% |
| 2022 | $584 +8.4% | $19,517 +7.7% |
| 2021 | $539 +50.7% | $18,119 +52.5% |
| 2020 | $358 0% | $11,885 |
| 2019 | $358 | $11,885 +11.7% |
| 2018 | $358 -0.3% | $10,642 -10.5% |
| 2017 | $359 +14% | $11,885 +0.1% |
| 2016 | $315 | $11,874 |
| 2015 | -- | $11,874 +1.1% |
| 2014 | -- | $11,745 +0.4% |
| 2013 | -- | $11,696 |
| 2012 | -- | -- |
| 2011 | -- | -- |
| 2010 | -- | -- |
| 2009 | -- | -- |
Find assessor info on the county website
Monthly payment
Est. payment
Payment breakdown
Explore the cost of this home by adjusting the details. Changes won't be saved.Climate risks
Neighborhood: 30401
Nearby schools
Schools provided by the listing agent
- Elementary: Swainsboro
- Middle: Swainsboro
- High: Swainsboro
Source: Hive MLS. This data may not be complete. We recommend contacting the local school district to confirm school assignments for this home.
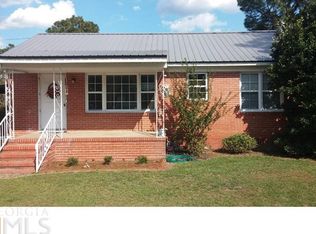
Similar homes
- $149,0003 bd1 ba1k sqft155 Rainbow Ridge Rd, Swainsboro, GA 30401Active

 MLS ID #10818549, Kaitlynn Thayer, Next Move Real Estate. GAMLS
 - $115,0002 bd1 ba974 sqft646 N Main St, Swainsboro, GA 30401Active
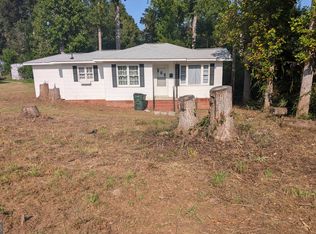 MLS ID #10797009, Jonathan Minerick, Homecoin.com. GAMLS
 - $130,0003 bd2 ba1.4k sqft331 S Green St, Swainsboro, GA 30401Active
 MLS ID #10551610, Nikki Williams, Statesboro Real Estate & Investments. GAMLS
 - $165,0004 bd2 ba1.4k sqft114 Atkinson Dr, Swainsboro, GA 30401Active
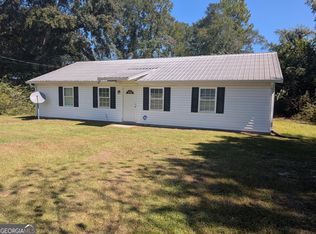 MLS ID #10796523, Jonathan Minerick, Homecoin.com. GAMLS
 - $85,0003 bd2 ba1k sqft165 Long Bay Dr, Twin City, GA 30471ActiveMLS ID #10867782, Scott W Fader, Joseph Walter Realty, LLC. GAMLS
- $145,0003 bd2 ba1.4k sqft378 Mary St, Midville, GA 30441ActiveMLS ID #10780085, John Brannen, Springtime Realty LLC. GAMLS
- $175,5003 bd2 ba1.1k sqft224 North Ave, Adrian, GA 31002ActiveMLS ID #10840793, Pamela W. Lee, Dublin GA Real Estate. GAMLS
