Welcome to 728 S. Sartain Street #3, a beautifully maintained 2-bedroom, 2-bathroom condo in the heart of Hawthorne, offering modern design, thoughtful upgrades, and exceptional value. Built in 2018 and kept in meticulous condition, this home also features approximately two years remaining on the tax abatement. Located within the gated Garden Square community, one of just 48 residences, the property is centered around a professionally landscaped courtyard with trees, seating areas, and ambient lighting, creating a peaceful, private oasis in the city. Inside, the home opens to a spacious, open-concept living and dining area with high ceilings, rich hardwood flooring, and dramatic floor-to-ceiling windows that flood the space with natural light. The flexible layout easily accommodates a variety of furniture configurations. The kitchen is both stylish and functional, featuring white shaker cabinetry, quartz countertops, a striking blue subway tile backsplash, and Samsung stainless steel appliances. Both bedrooms are generously sized with hardwood floors, large closets, recessed lighting, and oversized windows. The two full bathrooms are well-appointed with modern tilework, one offering a tiled shower-tub combination and the other a sleek glass-enclosed shower. Additional highlights include central A/C, NEST thermostat, built-in surround sound speakers, and a security system. Ideally situated in one of Philadelphia’s most vibrant neighborhoods, you’re just minutes from South Street, the Italian Market, and Passyunk Square, with easy access to the Broad Street Line, Avenue of the Arts, Center City, and Thomas Jefferson University Hospital. I-76, I-676 and I-95 are also easily accessible for convenient commuting. A rare opportunity to own a turnkey, light-filled home in a gated community with meaningful tax savings still in place.
Sold for $400,000
$400,000
728 S Sartain St Unit 3, Philadelphia, PA 19147
2beds
950sqft
Condominium
Built in 2017
-- sqft lot
$400,200 Zestimate®
$421/sqft
$2,692 Estimated rent
Home value
$400,200
$380,000 - $420,000
$2,692/mo
Zestimate® history
Owner options
List your home for rent
$2,692/mo
Rent Zestimate®
Find your next renter with Zillow Rental Manager. Plus, with online applications, you can quickly screen prospective tenants – for free.
$2,692/mo
Rent Zestimate®
Refinance and save
$2,498/mo
Est. payment
Refinancing to a lower rate could help reduce your monthly payments and save thousands over the life of the loan.
$2,498/mo
Est. payment
Explore your selling options
Work with a Zillow partner agent
Leverage their expertise and Zillow's premium Showcase listings to get your home seen by more buyers.
Get startedList with your own agent
Get your home in front of millions of buyers by listing it on Zillow.
Learn how to do itSell it yourself
Take full control of how buyers see your home on Zillow by listing For Sale by Owner (FSBO).
List your homeWhat's special
Quartz countertopsOversized windowsHigh ceilingsRecessed lightingSecurity systemFlexible layoutGated garden square community
Zillow last checked:
Listing updated:
Listed by:
Frank DeFazio 610-636-4364,
BHHS Fox & Roach-Center City Walnut
Bought with:
Eli Qarkaxhia, RS311277
Compass RE
Chad Ney
Compass RE
Source: Bright MLS,MLS#: PAPH2607298
Facts & features
Interior
Bedrooms & bathrooms
- Bedrooms: 2
- Bathrooms: 2
- Full bathrooms: 2
- Main level bathrooms: 2
- Main level bedrooms: 2
Basement
- Area: 0
Heating
- Other, Natural Gas
Cooling
- Central Air, Other
Appliances
- Included: Water Heater
- Laundry: In Unit
Features
- Has basement: No
- Has fireplace: No
Interior area
- Total structure area: 950
- Total interior livable area: 950 sqft
- Finished area above ground: 950
- Finished area below ground: 0
Property
Parking
- Parking features: On Street
- Has uncovered spaces: Yes
Accessibility
- Accessibility features: None
Features
- Levels: One
- Stories: 1
- Pool features: None
Details
- Additional structures: Above Grade, Below Grade
- Parcel number: 888022890
- Zoning: RM1
- Special conditions: Standard
Construction
Type & style
- Home type: Condo
- Property subtype: Condominium
- Attached to another structure: Yes
Materials
- Masonry
Condition
- New construction: No
- Year built: 2017
Utilities & green energy
- Sewer: Public Sewer
- Water: Public
Community & HOA
Community
- Condo and coop fee: $296 monthly
- Subdivision: Bella Vista
HOA
- Has HOA: No
Location
- Region: Philadelphia
- Municipality: PHILADELPHIA
Financial & listing details
- Price per square foot: $421/sqft
- Tax assessed value: $57,900
- Annual tax amount: $810
- Date on market: 4/13/2026
- Listing agreement: Exclusive Right To Sell
- Ownership: Fee Simple
Price history
| Date | Event | Price |
|---|---|---|
| 7/2/2026 | Sold | $400,000-5.9%$421/sqft |
Source:  Bright MLS #PAPH2607298 Report a problem Bright MLS #PAPH2607298 Report a problem | ||
| 5/29/2026 | Pending sale | $425,000$447/sqft |
Source: Bright MLS #PAPH2607298 Report a problem | ||
| 5/4/2026 | Contingent | $425,000$447/sqft |
Source: Bright MLS #PAPH2607298 Report a problem | ||
| 4/13/2026 | Listed for sale | $425,000$447/sqft |
Source: Bright MLS #PAPH2607298 Report a problem | ||
| 5/20/2025 | Listing removed | $2,550$3/sqft |
Source: Bright MLS #PAPH2481676 Report a problem | ||
| 5/13/2025 | Listed for rent | $2,550$3/sqft |
Source: Bright MLS #PAPH2481676 Report a problem | ||
| 5/14/2024 | Listing removed | -- |
Source: Bright MLS #PAPH2350610 Report a problem | ||
| 5/6/2024 | Listed for rent | $2,550+6.3%$3/sqft |
Source: Bright MLS #PAPH2350610 Report a problem | ||
| 5/19/2022 | Listing removed | -- |
Source: Zillow Rental Network Premium Report a problem | ||
| 5/16/2022 | Listed for rent | $2,400+6.7%$3/sqft |
Source: Zillow Rental Network Premium #PAPH2114018 Report a problem | ||
| 4/9/2020 | Listing removed | $2,250$2/sqft |
Source: JG Real Estate LLC #PAPH885738 Report a problem | ||
| 3/27/2020 | Listed for rent | $2,250$2/sqft |
Source: JG Real Estate LLC #PAPH885738 Report a problem | ||
Public tax history
Tax history is unavailable.
Neighborhood: Hawthorne
Nearby homes
- $656,1003 bd2 ba1.7k sqft1122 Fitzwater St, Philadelphia, PA 19147Off Market
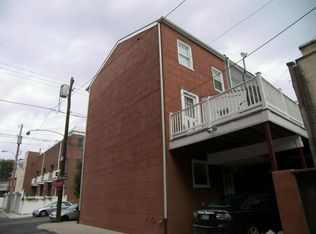
- $990,0003 bd4 ba2.6k sqft734 S Marvine St, Philadelphia, PA 19147For Sale
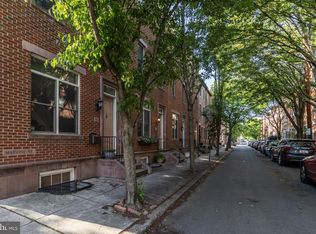
- $706,6003 bd3 ba1.4k sqft1120 Fitzwater St, Philadelphia, PA 19147Off Market
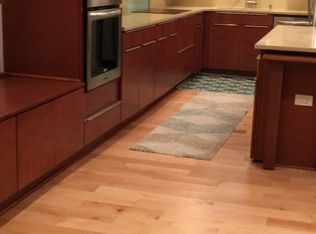
- $433,4002 bd2 ba950 sqft728-30 South #2, Philadelphia, PA 19147Off Market
- $758,8003 bd4 ba2k sqft732 S Marvine St, Philadelphia, PA 19147Off Market
- $732,1003 bd2 ba1.8k sqft1118 Fitzwater St, Philadelphia, PA 19147Off Market
- $590,3003 bd2 ba1.2k sqft733 S 12th St #300, Philadelphia, PA 19147Off Market
- $540,6002 bd2 ba1.1k sqft733 S 12th St #100, Philadelphia, PA 19147Off Market
Nearby schools
GreatSchools rating
- 8/10Fanny Jackson Coppin SchoolGrades: PK-8Distance: 0.5 mi
- 2/10Furness Horace High SchoolGrades: 9-12Distance: 1.3 mi
Schools provided by the listing agent
- District: Philadelphia City
Source: Bright MLS. This data may not be complete. We recommend contacting the local school district to confirm school assignments for this home.
Get a cash offer in 3 minutes
Find out how much your home could sell for in as little as 3 minutes with a no-obligation cash offer.
Estimated market value
$400,200
Get a cash offer in 3 minutes
Find out how much your home could sell for in as little as 3 minutes with a no-obligation cash offer.
Estimated market value
$400,200
- Pennsylvania
- Philadelphia County
- Philadelphia
- 19147
- Hawthorne
- 728 S Sartain St Unit 3
Nearby cities
Nearby neighborhoods
Nearby zip codes
Other Philadelphia Topics
