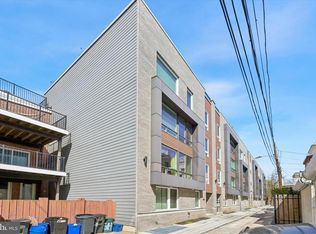
Come see this 18' wide, spacious corner property with PARKING on a tree lined Bella Vista block. Built by the respected Rufo Properties with a reputation for over 35 years of reliability, craftsmanship and structural integrity. You will see the value of this property inside and out from the solid brick construction, true hardwood Pine floors, high ceilings (over 10' on main floor), customized oversized doors and windows, and quality cabinetry and appliances. This property has been exceptionally maintained by its only owners since it was built. They have continued to upgrade as well including: A new ENDURIT Urethane 25-year Roof coating (10/24), Brand new dual zone HVAC system (5/26), new flashing and doors at pilot house wet bar room as well as other appliances. This home has many things you won't find in the competition such as: Parking; first floor living/dining and kitchen as well as Powder Room.; Large finished basement (9" ceilings) with wet bar; full 2nd floor Primary Suite with walk-in closet, office area, small balcony and spa bath; Two spacious bedrooms on the third floor, each with significant closets and full bath; Full roof deck with interior wet bar and city views! More Highlights: oversized south facing windows all along the house filling it with natural light and a built-in gas line for your grilling on the rear patio? So many perfect touches in this home.
Under contract
$990,000
734 S Marvine St, Philadelphia, PA 19147
3beds
2,622sqft
Townhouse
Built in 2006
972 Square Feet Lot
$961,500 Zestimate®
$378/sqft
$-- HOA
What's special
Solid brick constructionQuality cabinetry and appliancesTrue hardwood pine floors
- 32 days |
- 791 |
- 26 |
Likely to sell faster than
Zillow last checked:
Listing updated:
Listed by:
Nancy Houston 215-990-1161,
KW Empower 215-627-3500
Source: Bright MLS,MLS#: PAPH2628476
Facts & features
Interior
Bedrooms & bathrooms
- Bedrooms: 3
- Bathrooms: 4
- Full bathrooms: 3
- 1/2 bathrooms: 1
- Main level bathrooms: 1
Basement
- Area: 570
Heating
- Forced Air, Natural Gas
Cooling
- Central Air, Electric
Appliances
- Included: Electric Water Heater
Features
- Flooring: Hardwood
- Basement: Finished
- Number of fireplaces: 1
Interior area
- Total structure area: 2,622
- Total interior livable area: 2,622 sqft
- Finished area above ground: 2,052
- Finished area below ground: 570
Property
Parking
- Total spaces: 1
- Parking features: Detached Carport
- Carport spaces: 1
Accessibility
- Accessibility features: None
Features
- Levels: Three
- Stories: 3
- Pool features: None
Lot
- Size: 972 Square Feet
- Dimensions: 18.00 x 54.00
- Features: Corner Lot/Unit
Details
- Additional structures: Above Grade, Below Grade
- Parcel number: 023274250
- Zoning: RM1
- Special conditions: Standard
Construction
Type & style
- Home type: Townhouse
- Architectural style: Traditional
- Property subtype: Townhouse
Materials
- Masonry
- Foundation: Concrete Perimeter
Condition
- New construction: No
- Year built: 2006
Utilities & green energy
- Sewer: Public Sewer
- Water: Public
Community & HOA
Community
- Subdivision: Bella Vista
HOA
- Has HOA: No
Location
- Region: Philadelphia
- Municipality: PHILADELPHIA
Financial & listing details
- Price per square foot: $378/sqft
- Tax assessed value: $690,700
- Annual tax amount: $9,668
- Date on market: 6/4/2026
- Listing agreement: Exclusive Right To Sell
- Inclusions: All Appliances In Home In "as Is " Condition
- Ownership: Fee Simple
Estimated market value
$961,500
$913,000 - $1.01M
$4,652/mo
Price history
| Date | Event | Price |
|---|---|---|
| 7/2/2026 | Contingent | $990,000$378/sqft |
Source: | ||
| 6/4/2026 | Listed for sale | $990,000+39.4%$378/sqft |
Source: | ||
| 1/23/2008 | Sold | $710,000+2.9%$271/sqft |
Source: Public Record Report a problem | ||
| 4/10/2007 | Sold | $689,900$263/sqft |
Source: Public Record Report a problem | ||
Public tax history
| Year | Property taxes | Tax assessment |
|---|---|---|
| 2025 | $9,668 +8.3% | $690,700 +8.3% |
| 2024 | $8,924 | $637,500 |
| 2023 | $8,924 +3.9% | $637,500 |
| 2022 | $8,591 | -- |
| 2021 | $8,591 +8.4% | -- |
| 2018 | $7,927 +7.6% | -- |
| 2017 | $7,367 -13.2% | -- |
| 2016 | $8,488 +230% | -- |
| 2015 | $2,572 | -- |
| 2014 | $2,572 +715.7% | $431,100 +376% |
| 2012 | $315 | $90,560 |
| 2011 | -- | $90,560 |
| 2010 | -- | $90,560 |
| 2009 | -- | $90,560 |
Find assessor info on the county website
Monthly payment
Est. payment$--/mo
Payment breakdown
Explore the cost of this home by adjusting the details. Changes won't be saved.All calculations are estimates and provided by Zillow, Inc. for informational purposes only. Actual amounts may vary.
HOA fees may include property taxes on listings classified as Co-Ops. Contact the listing agent and/or owner for fee details.
Mortgage interest rates are dependent on a number of factors, including credit score, down payment, and repayment length. Interest rate data provided by Zillow Group Marketplace, Inc. as of 1/1/1970 from various mortgage lenders with which we have lead or other similar arrangements; the Estimated Payment is an average of those rates.
See how much you could borrow to make a competitive offer.
Climate risks
Neighborhood: Hawthorne
Nearby schools
GreatSchools rating
- 8/10Fanny Jackson Coppin SchoolGrades: PK-8Distance: 0.5 mi
- 2/10Furness Horace High SchoolGrades: 9-12Distance: 1.3 mi
Schools provided by the listing agent
- District: Philadelphia City
Source: Bright MLS. This data may not be complete. We recommend contacting the local school district to confirm school assignments for this home.
A local agent can set up tours, give advice and negotiate with sellers.
- Pennsylvania
- Philadelphia County
- Philadelphia
- 19147
- Hawthorne
- 734 S Marvine St