Skip main navigation
Sold for $2,525,000
  • Listing Provided by: RE/MAX PREMIER/ARCADIA
    Bought with: RE/MAX INNOVATIONS
    $2,525,000

    728 S Walnut Ave, San Dimas, CA 91773

    4beds
    5,088sqft
    Single Family Residence
    Built in 1987
    1.07 Acres Lot
    $2,522,300 Zestimate®
    $496/sqft
    $5,742 Estimated rent

    Home value

    $2,522,300

    $2.35M - $2.70M

    $5,742/mo

    Zestimate® history
    Loading
    Loading...

    Owner options

    List your home for rent

    $5,742/mo

    Rent Zestimate®

    Find your next renter with Zillow Rental Manager. Plus, with online applications, you can quickly screen prospective tenants – for free.

    Learn more

    $5,742/mo

    Rent Zestimate®

    Refinance and save

    $15,879/mo

    Est. payment

    Refinancing to a lower rate could help reduce your monthly payments and save thousands over the life of the loan.

    See today's rates

    $15,879/mo

    Est. payment

    Explore your selling options

    Work with a Zillow partner agent

    Leverage their expertise and Zillow's premium Showcase listings to get your home seen by more buyers.

    Get started

    List with your own agent

    Get your home in front of millions of buyers by listing it on Zillow.

    Learn how to do it

    Sell it yourself

    Take full control of how buyers see your home on Zillow by listing For Sale by Owner (FSBO).

    List your home

    What's special

    Basketball courtHeated saltwater poolHigh ceilingsPark-like yardLarge yardSeparate entrance gateOversized windows
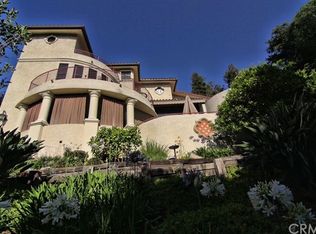
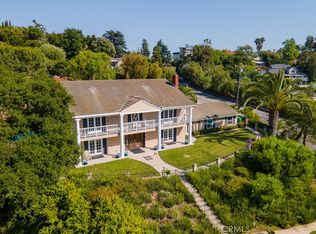
    Experience breathtaking views from this meticulously designed home in San Dimas, known as the 'Tree City.' This custom-built residence radiates quality and meticulous attention to detail. With million-dollar vistas and lush landscaping, this property offers more than just a home; it provides a resort-style lifestyle in a tranquil neighborhood. Located just minutes from Puddingstone Lake, you'll have easy access to a wide range of outdoor activities. The estate is securely gated with iron gates and fully fenced for privacy. Spanning over an acre (46,740 sqft, all been used), the expansive yard is entirely usable and features an impressively designed landscape with a waterfall, spa, heated saltwater pool, a serene fishpond, basketball court, treehouse, gazebos, and a separate pool house with its own yard and views. This park-like yard significantly enhances the property's beauty and value. Upon entering, you'll find a grand entrance with double doors, soaring two-story ceilings, oversized windows, and balconies connected to all the second-floor bedrooms and the entertainment room. This 4-bedroom, 4-bathroom home includes a formal living room, dining area, a family room, a breakfast nook area, and a home office on the 1st floor, and a spacious entertainment room on the second floor, complete with a large yard, patio, and a second-floor balcony offering picturesque neighborhood views. The open kitchen seamlessly connects to the dining room and family room. Wine enthusiasts will appreciate the well-designed wine cellar room. The double-door master bedroom boasts a generous master bath with a separate shower and jetted tub. Multiple closets, including a walk-in closet with spacious organizers, provide ample storage. The master bathroom also offers direct access to the main balcony with city and mountain views. Additional features include an individual laundry room, a 3-car garage with high ceilings and direct access to the main house, and a separate pool house with its own relaxation area. Another 3-car garage with a separate entrance gate, located on the other side of the yard, can easily be converted into an Accessory Dwelling Unit (ADU). Ample parking is available and easy access in and out. There's so much more to explore and experience in this exceptional San Dimas property. Come see it for yourself and discover the epitome of luxury living in a relaxing setting.

    Zillow last checked:

    Listing updated:

    Listing Provided by:

    RHEA BAI DRE #01360246 626-589-7958,

    RE/MAX PREMIER/ARCADIA

    Bought with:

    Brittney Chen, DRE #01912643

    RE/MAX INNOVATIONS

    Source: CRMLS,MLS#: WS23171296MLS LogoOriginating MLS: California Regional MLS

    Facts & features

    Interior

    Bedrooms & bathrooms
    • Bedrooms: 4
    • Bathrooms: 4
    • Full bathrooms: 4
    • Main level bathrooms: 1
    • Main level bedrooms: 1
    Bedroom
    • Features: Bedroom on Main Level
    Kitchen
    • Features: Granite Counters, Kitchen Island, Kitchen/Family Room Combo, Stone Counters, Updated Kitchen
    Heating
    • Central, Fireplace(s)
    Cooling
    • Central Air, Zoned, Attic Fan
    Appliances
    • Laundry: Washer Hookup, Gas Dryer Hookup, Inside, In Garage, Laundry Room
    Features
    • Wet Bar, Built-in Features, Balcony, Ceiling Fan(s), Crown Molding, Separate/Formal Dining Room, Eat-in Kitchen, High Ceilings, Open Floorplan, Stone Counters, Recessed Lighting, Storage, Two Story Ceilings, Bar, Wired for Sound, Bedroom on Main Level, Loft, Walk-In Pantry, Wine Cellar, Walk-In Closet(s), Workshop
    • Flooring: Brick, Concrete, Tile, Wood
    • Doors: Double Door Entry, French Doors, Sliding Doors
    • Windows: Double Pane Windows, Insulated Windows, Screens, Skylight(s), Tinted Windows
    • Has fireplace: Yes
    • Fireplace features: Family Room, Free Standing, Gas Starter, Primary Bedroom, Outside
    • Common walls with other units/homes: No Common Walls
    Interior area
    • Total interior livable area: 5,088 sqft

    Property

    Parking
    • Total spaces: 6
    • Parking features: Concrete, Door-Multi, Direct Access, Door-Single, Driveway, Garage, Garage Door Opener, Gated, On Site, Oversized, Paved, Private, Pull-through, RV Access/Parking, Side By Side, Workshop in Garage
    • Attached garage spaces: 6
    Accessibility
    • Accessibility features: Parking, Accessible Hallway(s)
    Features
    • Levels: Two
    • Stories: 2
    • Entry location: Ground Level With Steps
    • Patio & porch: Rear Porch, Concrete, Covered, Deck, Front Porch, Open, Patio, Porch, Terrace, Tile, Wrap Around
    • Exterior features: Dock, Kennel, Koi Pond, Lighting, Rain Gutters, Sport Court
    • Has private pool: Yes
    • Pool features: Heated, In Ground, Private, Salt Water
    • Has spa: Yes
    • Spa features: Heated, In Ground, Bath, Private
    • Fencing: Electric,Wrought Iron,Wire
    • Has view: Yes
    • View description: City Lights, Park/Greenbelt, Hills, Mountain(s), Neighborhood
    • Waterfront features: Pond
    Lot
    • Size: 1.07 Acres
    • Features: 0-1 Unit/Acre, Back Yard, Close to Clubhouse, Cul-De-Sac, Drip Irrigation/Bubblers, Front Yard, Garden, Horse Property, Sprinklers In Rear, Lawn, Lot Over 40000 Sqft, Landscaped, Near Park, Paved, Sprinklers On Side, Sprinkler System, Yard
    Details
    • Additional structures: Second Garage, Guest House Detached, Guest House, Gazebo, Outbuilding, Sauna Private, Workshop, Cabana
    • Parcel number: 8382011037
    • Zoning: SDSF&H&PH*
    • Special conditions: Standard
    • Horses can be raised: Yes
    • Horse amenities: Riding Trail

    Construction

    Type & style
    • Home type: SingleFamily
    • Architectural style: Mediterranean
    • Property subtype: Single Family Residence
    Materials
    • Brick, Drywall, Glass, Concrete, Stucco, Wood Siding, Copper Plumbing
    • Foundation: Raised
    • Roof: Tile
    Condition
    • Updated/Remodeled,Turnkey
    • New construction: No
    • Year built: 1987

    Utilities & green energy

    • Sewer: Public Sewer
    • Water: Public
    • Utilities for property: Cable Available, Electricity Connected, Natural Gas Connected, Sewer Connected, Water Connected

    Community & neighborhood

    Security
    • Security features: Security System, Closed Circuit Camera(s), Carbon Monoxide Detector(s), Security Gate, Smoke Detector(s)
    Community
    • Community features: Biking, Curbs, Fishing, Golf, Hiking, Horse Trails, Lake, Mountainous, Street Lights, Sidewalks, Urban, Park
    Location
    • Region: San Dimas

    Other

    Other facts
    • Listing terms: Cash,Cash to New Loan,Conventional,1031 Exchange

    Price history

    DateEventPrice
    1/8/2024Sold$2,525,000-2.4%$496/sqft
    Source: CRMLS #WS23171296 Report a problem
    11/3/2023Contingent$2,588,000$509/sqft
    Source: CRMLS #WS23171296 Report a problem
    9/21/2023Listed for sale$2,588,000+107%$509/sqft
    Source: CRMLS #WS23171296 Report a problem
    9/14/2012Sold$1,250,000-12.3%$246/sqft
    Source: Public Record Report a problem
    9/6/2012Pending sale$1,425,000$280/sqft
    Source: RE/MAX CHAMPIONS #C12029976 Report a problem
    7/27/2012Price change$1,425,000-2.7%$280/sqft
    Source: RE/MAX CHAMPIONS #C12029976 Report a problem
    3/8/2012Listed for sale$1,465,000$288/sqft
    Source: RE/MAX CHAMPIONS #C12029976 Report a problem

    Public tax history

    YearProperty taxesTax assessment
    2025$30,816 +64.2%$2,575,500 +62.2%
    2024$18,764 +2.6%$1,587,566 +2%
    2023$18,298 +1.9%$1,556,438 +2%
    2022$17,958 +1.9%$1,525,921 +2%
    2021$17,620 +1.5%$1,496,002 +1%
    2020$17,367 $1,480,663 +2%
    2019$17,367 +5.6%$1,451,631 +2%
    2018$16,445 $1,423,168 +2%
    2017$16,445 +1.8%$1,395,264 +2%
    2016$16,152 +2.1%$1,367,907 +1.5%
    2015$15,827 +2.8%$1,347,361 +2%
    2014$15,396 $1,320,969 +112.1%
    2012-- $622,899 +2%
    2011-- $610,686 +0.8%
    2010-- $606,123 -0.2%
    2009-- $607,564 +2%
    2008-- $595,652 +2%
    2007-- $583,974 +2%
    2006-- $572,524
    2005-- $572,524 +4%
    2004-- $550,294 +1.9%
    2003-- $540,209 +2%
    2002-- $529,617 +4%
    2000-- $509,054

    Find assessor info on the county website

    Neighborhood: 91773

    Nearby schools

    GreatSchools rating
    Get a cash offer in 3 minutes
    Find out how much your home could sell for in as little as 3 minutes with a no-obligation cash offer.
    Estimated market value
    $2,522,300
    Get a cash offer in 3 minutes
    Find out how much your home could sell for in as little as 3 minutes with a no-obligation cash offer.
    Estimated market value
    $2,522,300