*** $100,000 Price Reduction. *** Life is good! 728 Shore Drive is a dream come true! With more than $575k in updated amenities and features, this home is the pinnacle of waterfront living in Florida. Conveniently located on a recently landscaped double lot with over 150 feet of water frontage and a brand new seawall, all boxes have been checked. Enjoy the widely sought-after western facing back yard which provides an immaculate sunset every night over the tranquil Tampa Bay water from the edge of your 100 ft. private dock. Walk out of your primary bedroom onto the large balcony overlooking the pool and the bay. Entertain your guests, pool side, while cooking your favorite meal at your pristine outdoor kitchen with built-in Blaze Grill. Relax by laying out in the setting sun on the deck of your heated saltwater pool, protected by the massive No-See-um enclosed screen! We are talking about 6 bedrooms and 6 fully remodeled baths on a 4,381 square foot split floor plan with a fully remodeled and spacious primary bedroom/In-law suite on the first floor, complete with a wet bar, a full bath with dual vanities, and a walk-in closet. The partially remodeled kitchen has new counter tops, backsplashes, appliances, and kitchen sink. The oversized garage is fully remodeled with epoxy floors, perfect for all sorts of fun activities. Key updated amenities and features include: Brand new seawall in 2022, a new 100 ft. composite dock in 2021 with a 7,000 lb boat lift and double jet ski lift, which were also both installed in 2021, 2022 new back patio and drainage system, added hurricane grade windows 2022, new driveway with "Sport Court" and RV/Boat parking in 2022, french doors and sliders installed throughout in 2021 & 2023, 2019 shingle roof, new 3 ton A/C system in 2024, and much much more. A complete features and upgrade list is available upon request! Journey right down the road to Mobbly Beach Park, with its intimate beach shore and serene nature trail. Go west on Shore Drive and enjoy a day at R.E. Olds Park and amphitheater. Golf cart friendly community makes trips around the neighborhood enjoyable. Moments away from some of the best restaurants in the area as well as the world renowned Tampa Bay Brewing Company. Oldsmar is perfectly poised between the exciting downtown Tampa experience and the beach lifestyles found across Pinellas county. Get in your boat and chart a course for the historic Philippe Park which is right across the bay. Quick access to Tampa International Airport, Clearwater Beach, and Safety Harbor. No HOA or deed restrictions! 25 MPH street. Call today for your private showing!
Sold for $2,085,000
$2,085,000
728 Shore Dr E, Oldsmar, FL 34677
6beds
4,381sqft
Single Family Residence
Built in 1971
0.71 Acres Lot
$2,288,700 Zestimate®
$476/sqft
$6,224 Estimated rent
Home value
$2,288,700
$2.06M - $2.59M
$6,224/mo
Zestimate® history
Owner options
List your home for rent
$6,224/mo
Rent Zestimate®
Find your next renter with Zillow Rental Manager. Plus, with online applications, you can quickly screen prospective tenants – for free.
$6,224/mo
Rent Zestimate®
Refinance and save
$14,532/mo
Est. payment
Refinancing to a lower rate could help reduce your monthly payments and save thousands over the life of the loan.
$14,532/mo
Est. payment
Explore your selling options
Work with a Zillow partner agent
Leverage their expertise and Zillow's premium Showcase listings to get your home seen by more buyers.
Get startedList with your own agent
Get your home in front of millions of buyers by listing it on Zillow.
Learn how to do itSell it yourself
Take full control of how buyers see your home on Zillow by listing For Sale by Owner (FSBO).
List your homeWhat's special
Zillow last checked:
Listing updated:
Listed by:
Derrick McKenzie 440-752-9616,
KELLER WILLIAMS REALTY- PALM H 727-772-0772
Bought with:
Claira Russell, 3562670
MAVREALTY
Source: Stellar MLS,MLS#: U8232467 Originating MLS: Pinellas Suncoast
Originating MLS: Pinellas Suncoast
Facts & features
Interior
Bedrooms & bathrooms
- Bedrooms: 6
- Bathrooms: 6
- Full bathrooms: 6
Rooms
- Room types: Florida Room
Primary bedroom
- Features: Ceiling Fan(s), En Suite Bathroom, Walk-In Closet(s)
- Level: Second
- Dimensions: 22x18
Bedroom 1
- Features: Ceiling Fan(s), En Suite Bathroom, Granite Counters, Stone Counters, Water Closet/Priv Toilet, Wet Bar, Walk-In Closet(s)
- Level: First
- Dimensions: 23x13
Bedroom 2
- Features: Ceiling Fan(s), En Suite Bathroom, Built-in Closet
- Level: First
- Dimensions: 17x21
Bedroom 3
- Features: Built-in Closet
- Level: First
- Dimensions: 13x10
Bedroom 4
- Features: Ceiling Fan(s), Built-in Closet
- Level: First
- Dimensions: 16x12
Bedroom 5
- Features: Ceiling Fan(s), Built-in Closet
- Level: Second
- Dimensions: 21x11
Bathroom 1
- Features: Dual Sinks, Granite Counters, Shower No Tub, Stone Counters, Water Closet/Priv Toilet
- Level: First
- Dimensions: 10x12
Bathroom 2
- Features: Granite Counters, Shower No Tub, Stone Counters
- Level: First
- Dimensions: 7x8
Bathroom 3
- Features: Bar, Granite Counters, Rain Shower Head, Shower No Tub, Stone Counters
- Level: First
- Dimensions: 10x6
Bathroom 4
- Features: Bath With Whirlpool, Rain Shower Head, Shower No Tub
- Level: First
- Dimensions: 8x5
Bathroom 5
- Features: Dual Sinks, Garden Bath, Granite Counters, Shower No Tub, Stone Counters, Water Closet/Priv Toilet
- Level: Second
- Dimensions: 17x13
Balcony porch lanai
- Features: Bar, Ceiling Fan(s), En Suite Bathroom, Shower No Tub
- Level: First
- Dimensions: 21x13
Dining room
- Level: First
- Dimensions: 16x13
Kitchen
- Features: Bar, Kitchen Island, Pantry, Stone Counters
- Level: First
- Dimensions: 20x12
Living room
- Features: Ceiling Fan(s)
- Level: First
- Dimensions: 24x24
Heating
- Central, Electric
Cooling
- Central Air
Appliances
- Included: Bar Fridge, Convection Oven, Cooktop, Dishwasher, Disposal, Dryer, Electric Water Heater, Freezer, Ice Maker, Microwave, Range, Range Hood, Refrigerator, Washer, Wine Refrigerator
- Laundry: Electric Dryer Hookup, Inside, Laundry Closet, Washer Hookup
Features
- Built-in Features, Ceiling Fan(s), Crown Molding, Dry Bar, Eating Space In Kitchen, High Ceilings, Living Room/Dining Room Combo, Open Floorplan, Other, PrimaryBedroom Upstairs, Split Bedroom, Stone Counters, Thermostat, Walk-In Closet(s), Wet Bar, In-Law Floorplan
- Flooring: Carpet, Epoxy, Laminate, Tile, Travertine, Vinyl
- Doors: French Doors, Outdoor Grill, Outdoor Kitchen, Outdoor Shower
- Windows: ENERGY STAR Qualified Windows, Storm Window(s), Shutters
- Has fireplace: Yes
- Fireplace features: Living Room, Stone, Wood Burning
Interior area
- Total structure area: 5,500
- Total interior livable area: 4,381 sqft
Property
Parking
- Total spaces: 2
- Parking features: Boat, Circular Driveway, Driveway, Garage Door Opener, Ground Level, Oversized
- Attached garage spaces: 2
- Has uncovered spaces: Yes
- Details: Garage Dimensions: 23x23
Features
- Levels: Two
- Stories: 2
- Patio & porch: Covered, Patio, Rear Porch, Screened
- Exterior features: Balcony, Irrigation System, Lighting, Other, Outdoor Grill, Outdoor Kitchen, Outdoor Shower, Private Mailbox, Rain Gutters, Sprinkler Metered, Storage
- Has private pool: Yes
- Pool features: Chlorine Free, Gunite, Heated, In Ground, Outside Bath Access, Salt Water, Screen Enclosure
- Spa features: Heated, In Ground
- Fencing: Vinyl
- Has view: Yes
- View description: Pool, Water, Bay/Harbor - Full
- Has water view: Yes
- Water view: Water,Bay/Harbor - Full
- Waterfront features: Bay/Harbor, Bay/Harbor Access, Fishing Pier, Lift, Seawall, Skiing Allowed
- Body of water: OLD TAMPA BAY
Lot
- Size: 0.71 Acres
- Features: Flood Insurance Required, FloodZone, City Lot, Landscaped, Oversized Lot, Street Dead-End
- Residential vegetation: Trees/Landscaped
Details
- Parcel number: 252816894780100370
- Special conditions: None
Construction
Type & style
- Home type: SingleFamily
- Architectural style: Custom
- Property subtype: Single Family Residence
Materials
- Brick, Concrete, Stucco
- Foundation: Slab
- Roof: Shingle
Condition
- Completed
- New construction: No
- Year built: 1971
Details
- Warranty included: Yes
Utilities & green energy
- Sewer: Public Sewer
- Water: Public
- Utilities for property: BB/HS Internet Available, Cable Connected, Electricity Connected, Natural Gas Available, Public, Sewer Connected, Sprinkler Recycled, Street Lights, Underground Utilities, Water Connected
Community & HOA
Community
- Security: Closed Circuit Camera(s), Security System Owned, Smoke Detector(s)
- Pet fee: $0 monthly
- Subdivision: TAMPASHORES BAY SEC
HOA
- Has HOA: No
Location
- Region: Oldsmar
Financial & listing details
- Price per square foot: $476/sqft
- Tax assessed value: $1,454,230
- Annual tax amount: $17,274
- Date on market: 2/29/2024
- Cumulative days on market: 97 days
- Listing terms: Cash,Conventional,FHA,VA Loan
- Ownership: Fee Simple
- Total actual rent: 0
- Electric utility on property: Yes
- Road surface type: Paved, Asphalt
Price history
| Date | Event | Price |
|---|---|---|
| 9/10/2024 | Sold | $2,085,000-0.7%$476/sqft |
Source:  Stellar MLS #U8232467 Report a problem Stellar MLS #U8232467 Report a problem | ||
| 6/6/2024 | Pending sale | $2,100,000$479/sqft |
Source: Stellar MLS #U8232467 Report a problem | ||
| 4/23/2024 | Price change | $2,100,000-4.5%$479/sqft |
Source: Stellar MLS #U8232467 Report a problem | ||
| 2/29/2024 | Listed for sale | $2,200,000+95.6%$502/sqft |
Source: Stellar MLS #U8232467 Report a problem | ||
| 9/23/2020 | Sold | $1,125,000-4.3%$257/sqft |
Source: Public Record Report a problem | ||
| 8/22/2020 | Pending sale | $1,175,000$268/sqft |
Source: PARK PROPERTY GROUP #U8086533 Report a problem | ||
| 8/17/2020 | Price change | $1,175,000-1.2%$268/sqft |
Source: PARK PROPERTY GROUP #U8086533 Report a problem | ||
| 6/5/2020 | Listed for sale | $1,189,000+25.2%$271/sqft |
Source: PARK PROPERTY GROUP #U8086533 Report a problem | ||
| 11/13/2018 | Sold | $950,000-2.5%$217/sqft |
Source: Public Record Report a problem | ||
| 9/3/2018 | Price change | $974,0000%$222/sqft |
Source: CHARLES RUTENBERG REALTY INC #U8012629 Report a problem | ||
| 8/6/2018 | Listed for sale | $974,444-2.4%$222/sqft |
Source: CHARLES RUTENBERG REALTY INC #U8012629 Report a problem | ||
| 5/1/2018 | Listing removed | $998,777$228/sqft |
Source: CHARLES RUTENBERG REALTY INC #U7812897 Report a problem | ||
| 4/11/2018 | Listed for sale | $998,777+90.3%$228/sqft |
Source: CHARLES RUTENBERG REALTY INC #U7812897 Report a problem | ||
| 11/2/2017 | Listing removed | $524,777$120/sqft |
Source: CHARLES RUTENBERG REALTY INC #U7822024 Report a problem | ||
| 10/17/2017 | Price change | $524,777-4.5%$120/sqft |
Source: CHARLES RUTENBERG REALTY INC #U7822024 Report a problem | ||
| 10/6/2017 | Price change | $549,777-45%$125/sqft |
Source: CHARLES RUTENBERG REALTY INC #U7822024 Report a problem | ||
| 10/2/2017 | Price change | $998,777+81.7%$228/sqft |
Source: CHARLES RUTENBERG REALTY INC #U7822024 Report a problem | ||
| 9/29/2017 | Price change | $549,777-45%$125/sqft |
Source: CHARLES RUTENBERG REALTY INC #U7822024 Report a problem | ||
| 9/27/2017 | Price change | $998,777+81.7%$228/sqft |
Source: CHARLES RUTENBERG REALTY INC #U7822024 Report a problem | ||
| 7/22/2017 | Price change | $549,777-45%$125/sqft |
Source: CHARLES RUTENBERG REALTY INC #U7822024 Report a problem | ||
| 7/19/2017 | Price change | $998,777+67.9%$228/sqft |
Source: CHARLES RUTENBERG REALTY INC #U7822024 Report a problem | ||
| 7/13/2017 | Price change | $595,000-46.9%$136/sqft |
Source: CHARLES RUTENBERG REALTY INC #U7822024 Report a problem | ||
| 7/4/2017 | Price change | $1,119,900+88.2%$256/sqft |
Source: CHARLES RUTENBERG REALTY INC #U7822024 Report a problem | ||
| 7/1/2017 | Price change | $595,000-46.9%$136/sqft |
Source: CHARLES RUTENBERG REALTY INC #U7822024 Report a problem | ||
| 6/22/2017 | Price change | $1,119,900+88.2%$256/sqft |
Source: CHARLES RUTENBERG REALTY INC #U7812897 Report a problem | ||
| 6/13/2017 | Listed for sale | $595,000+40.3%$136/sqft |
Source: Charles Rutenberg Realty, Inc. #U7812897 Report a problem | ||
| 7/26/2002 | Sold | $424,000$97/sqft |
Source: Public Record Report a problem | ||
Public tax history
| Year | Property taxes | Tax assessment |
|---|---|---|
| 2024 | $17,479 +1.2% | $1,062,875 +3% |
| 2023 | $17,274 +2.5% | $1,031,917 +3% |
| 2022 | $16,861 +0.4% | $1,001,861 +5.1% |
| 2021 | $16,794 -1.4% | $953,328 +4.6% |
| 2020 | $17,032 -2.7% | $911,710 -1.8% |
| 2019 | $17,511 | $928,886 +84% |
| 2018 | $17,511 +98.7% | $504,796 +2.1% |
| 2017 | $8,814 +1.3% | $494,413 +2.1% |
| 2016 | $8,701 -0.8% | $484,244 +1.4% |
| 2015 | $8,773 +0.4% | $477,524 +0.8% |
| 2014 | $8,736 +0.4% | $473,734 +1.5% |
| 2013 | $8,699 +0.5% | $466,733 +0.4% |
| 2012 | $8,657 | $464,709 -1.7% |
| 2011 | -- | $472,610 -10.9% |
| 2010 | -- | $530,629 +1.8% |
| 2009 | -- | $521,288 +0.1% |
| 2008 | $9,467 | $520,767 +3% |
| 2007 | -- | $505,599 -26.8% |
| 2005 | -- | $690,900 +14.3% |
| 2004 | $9,621 +1.5% | $604,500 +32.4% |
| 2003 | $9,483 +41.9% | $456,400 +2.2% |
| 2002 | $6,684 | $446,400 +12.7% |
| 2001 | $6,684 +6.5% | $396,200 +1.5% |
| 2000 | $6,279 | $390,400 |
Find assessor info on the county website
Neighborhood: 34677
Nearby homes
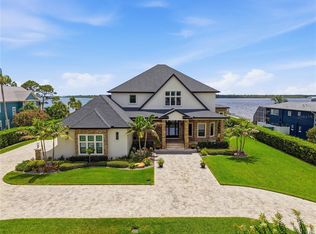
- $3,800,0004 bd6 ba5.6k sqft732 Shore Dr E, Oldsmar, FL 34677Pending
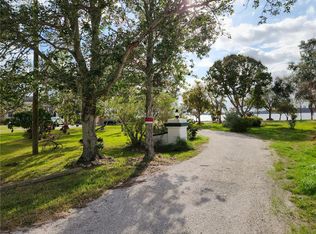
- $1,200,0001.605 Acres722 Shore Dr E #35, Oldsmar, FL 34677Sold
- $1,255,400-- bd2 ba2.1k sqft722 Shore Dr E, Oldsmar, FL 34677Off Market
- $1,209,100-- bd2 ba2.8k sqft734 Shore Dr E, Oldsmar, FL 34677Off Market
- $1,838,1004 bd2 ba1.6k sqft720 Shore Dr E, Oldsmar, FL 34677Off Market
- $77,271-- bd-- ba-- sqft736 Shore Dr E, Oldsmar, FL 34677Off Market
- $468,800-- bd2 ba1.3k sqft727 Shore Dr E, Oldsmar, FL 34677Off Market
- $314,200-- bd1 ba960 sqft725 Shore Dr E, Oldsmar, FL 34677Off Market
Nearby schools
GreatSchools rating
- 8/10Oldsmar Elementary SchoolGrades: PK-5Distance: 1.6 mi
- 7/10Joseph L. Carwise Middle SchoolGrades: 6-8Distance: 6.4 mi
- 7/10East Lake High SchoolGrades: PK,9-12Distance: 8.1 mi
Schools provided by the listing agent
- Elementary: Oldsmar Elementary-PN
- Middle: Carwise Middle-PN
- High: East Lake High-PN
Source: Stellar MLS. This data may not be complete. We recommend contacting the local school district to confirm school assignments for this home.
Get a cash offer in 3 minutes
Find out how much your home could sell for in as little as 3 minutes with a no-obligation cash offer.
Estimated market value
$2,288,700
Get a cash offer in 3 minutes
Find out how much your home could sell for in as little as 3 minutes with a no-obligation cash offer.
Estimated market value
$2,288,700
- Florida
- Pinellas County
- Oldsmar
- 34677
- 728 Shore Dr E
Nearby cities
Nearby zip codes
Other Oldsmar Topics
