Custom Waterfront Estate on Old Tampa Bay Set on 1.72 acres with 150 feet of private frontage along Old Tampa Bay, this distinctive custom-built estate offers more than 5,600 square feet of elegant living and water views from nearly every room. A newly constructed 200-foot dock with a 13,000-pound boat lift puts the bay at your doorstep, while an 18-foot elevation keeps the home high and dry with sweeping, unobstructed sunsets. Inside, four bedrooms, four full baths, and two half baths are finished with care. The bayfront primary suite is a retreat of its own — tranquil water views, abundant closet space, and a spa-inspired en-suite with a steam shower. The chef’s kitchen is appointed with top-of-the-line appliances built for both entertaining and everyday ease, and a dedicated media room with projection TV sets the stage for quieter evenings in. Thoughtful upgrades run throughout: impact windows, electric shades, a whole-home pest control system, and central vacuum. Outdoors, a stunning waterfall pool invites you to unwind as the sun drops over the bay — the kind of evening this home was built for.
Pending
$3,800,000
732 Shore Dr E, Oldsmar, FL 34677
4beds
5,675sqft
:
Get pre-qualified$26,064/mo
Single Family Residence
Built in 2019
1.72 Acres Lot
$3,701,400 Zestimate®
$670/sqft
$-- HOA
What's special
Stunning waterfall poolAbundant closet spaceWhole-home pest control systemImpact windowsElectric shadesCentral vacuum
- 32 days |
- 463 |
- 29 |
Likely to sell faster than
Zillow last checked:
Listing updated:
Listed by:
Michael Goldstein 727-432-0811,
CHARLES RUTENBERG REALTY INC 727-538-9200
Source: Stellar MLS,MLS#: TB8516635 Originating MLS: Suncoast Tampa
Originating MLS: Suncoast Tampa
Facts & features
Interior
Bedrooms & bathrooms
- Bedrooms: 4
- Bathrooms: 6
- Full bathrooms: 4
- 1/2 bathrooms: 2
Primary bedroom
- Features: Walk-In Closet(s)
- Level: Second
Bedroom 1
- Features: Walk-In Closet(s)
- Level: First
Bedroom 2
- Features: Walk-In Closet(s)
- Level: Second
Bedroom 3
- Features: Walk-In Closet(s)
- Level: Second
Primary bathroom
- Level: Second
Bathroom 1
- Level: First
Bathroom 2
- Level: First
Bathroom 3
- Level: First
Bathroom 4
- Level: Second
Dining room
- Level: First
Family room
- Level: First
Kitchen
- Level: First
Laundry
- Level: First
Living room
- Level: First
Office
- Level: First
Heating
- Central, Electric
Cooling
- Central Air
Appliances
- Included: Dishwasher, Disposal, Dryer, Exhaust Fan, Freezer, Gas Water Heater, Ice Maker, Microwave, Range, Range Hood, Refrigerator, Tankless Water Heater, Washer, Wine Refrigerator
- Laundry: Inside, Laundry Room
Features
- Cathedral Ceiling(s), Ceiling Fan(s), Central Vacuum, Eating Space In Kitchen, High Ceilings, In Wall Pest System, PrimaryBedroom Upstairs
- Flooring: Tile, Hardwood
- Has fireplace: Yes
- Fireplace features: Gas
Interior area
- Total structure area: 7,890
- Total interior livable area: 5,675 sqft
Property
Parking
- Total spaces: 3
- Parking features: Garage Door Opener
- Attached garage spaces: 3
Features
- Levels: Two
- Stories: 2
- Patio & porch: Covered, Rear Porch, Screened
- Exterior features: Fire Pit
- Has private pool: Yes
- Pool features: Heated, In Ground
- Has view: Yes
- View description: Water, Bay/Harbor - Full
- Has water view: Yes
- Water view: Water,Bay/Harbor - Full
- Waterfront features: Bay/Harbor, Bay/Harbor Access, Lift, Seawall
- Body of water: TAMPA BAY
Lot
- Size: 1.72 Acres
- Dimensions: 160 x 246
Details
- Parcel number: 252816894780100390
- Special conditions: None
Construction
Type & style
- Home type: SingleFamily
- Property subtype: Single Family Residence
Materials
- Block
- Foundation: Slab
- Roof: Shingle
Condition
- New construction: No
- Year built: 2019
Utilities & green energy
- Sewer: Public Sewer
- Water: Public
- Utilities for property: Cable Available, Electricity Connected, Natural Gas Connected, Sewer Connected, Water Connected
Community & HOA
Community
- Security: Closed Circuit Camera(s), Fire Alarm, Fire Sprinkler System, Security System
- Pet fee: $0 monthly
- Subdivision: TAMPASHORES BAY SEC
HOA
- Has HOA: No
Location
- Region: Oldsmar
Financial & listing details
- Price per square foot: $670/sqft
- Tax assessed value: $2,512,919
- Annual tax amount: $19,892
- Date on market: 6/21/2026
- Cumulative days on market: 31 days
- Listing terms: Cash,Conventional
- Ownership: Fee Simple
- Total actual rent: 0
- Electric utility on property: Yes
- Road surface type: Asphalt
Estimated market value
$3,701,400
$3.52M - $3.89M
$7,740/mo
Price history
| Date | Event | Price |
|---|---|---|
| 6/24/2026 | Pending sale | $3,800,000$670/sqft |
Source:  Stellar MLS #TB8516635 Report a problem Stellar MLS #TB8516635 Report a problem | ||
| 6/21/2026 | Listed for sale | $3,800,000-1.3%$670/sqft |
Source: Stellar MLS #TB8516635 Report a problem | ||
| 3/19/2026 | Listing removed | $3,850,000$678/sqft |
Source: Stellar MLS #W7882048 Report a problem | ||
| 1/14/2026 | Listed for sale | $3,850,000+1039.7%$678/sqft |
Source: Stellar MLS #W7882048 Report a problem | ||
| 8/26/2016 | Sold | $337,809+12.6%$60/sqft |
Source: Public Record Report a problem | ||
| 8/5/2015 | Listing removed | $1,495 |
Source: RE/MAX Realtec Group #U7743169 Report a problem | ||
| 7/14/2015 | Listed for rent | $1,495 |
Source: RE/MAX REALTEC GROUP #U7743169 Report a problem | ||
| 4/14/2015 | Listing removed | $300,000$53/sqft |
Source: CHARLES RUTENBERG REALTY INC #U7722047 Report a problem | ||
| 4/14/2015 | Listed for sale | $300,000-43.4%$53/sqft |
Source: CHARLES RUTENBERG REALTY INC #U7722047 Report a problem | ||
| 4/11/2015 | Sold | $530,000-11.7%$93/sqft |
Source: Public Record Report a problem | ||
| 3/31/2015 | Pending sale | $599,900+100%$106/sqft |
Source: CHARLES RUTENBERG REALTY INC #U7722047 Report a problem | ||
| 2/20/2015 | Price change | $300,000-50%$53/sqft |
Source: Charles Rutenberg Realty, Inc. #U7722047 Report a problem | ||
| 1/15/2015 | Listed for sale | $599,900$106/sqft |
Source: Charles Rutenberg Realty, Inc. #U7722047 Report a problem | ||
Public tax history
| Year | Property taxes | Tax assessment |
|---|---|---|
| 2024 | $19,893 +1.2% | $1,203,918 +3% |
| 2023 | $19,663 +3.1% | $1,168,852 +3.7% |
| 2022 | $19,068 -1.7% | $1,127,567 +3% |
| 2021 | $19,398 +0% | $1,094,725 +1.4% |
| 2020 | $19,396 +109.7% | $1,079,610 +120.1% |
| 2019 | $9,249 | $490,587 +16.7% |
| 2018 | $9,249 +17.5% | $420,430 +3.1% |
| 2017 | $7,872 -21.4% | $407,677 -20.1% |
| 2016 | $10,015 +146.1% | $510,534 +101.3% |
| 2015 | $4,069 +0.5% | $253,669 +0.8% |
| 2014 | $4,048 +0.6% | $251,656 +1.5% |
| 2013 | $4,025 -2.9% | $247,937 +1.7% |
| 2012 | $4,146 | $243,793 +3% |
| 2011 | -- | $236,692 +1.5% |
| 2010 | -- | $233,194 +2.7% |
| 2009 | -- | $227,063 +0.1% |
| 2008 | $3,682 | $226,836 +3% |
| 2007 | -- | $220,229 -52.7% |
| 2005 | -- | $465,600 +11.9% |
| 2004 | $3,881 +1.6% | $415,900 +42.7% |
| 2003 | $3,818 +3.3% | $291,400 +3.7% |
| 2002 | $3,695 | $280,900 +14.5% |
| 2001 | $3,695 +3.9% | $245,400 -1.2% |
| 2000 | $3,556 | $248,400 |
Find assessor info on the county website
Monthly payment
Est. payment
Payment breakdown
Explore the cost of this home by adjusting the details. Changes won't be saved.Climate risks
Neighborhood: 34677
Nearby schools
GreatSchools rating
- 8/10Oldsmar Elementary SchoolGrades: PK-5Distance: 1.7 mi
- 7/10Joseph L. Carwise Middle SchoolGrades: 6-8Distance: 6.4 mi
- 7/10East Lake High SchoolGrades: PK,9-12Distance: 8.1 mi
- $1,209,100-- bd2 ba2.8k sqft734 Shore Dr E, Oldsmar, FL 34677Off Market
- $77,271-- bd-- ba-- sqft736 Shore Dr E, Oldsmar, FL 34677Off Market
- $2,085,0006 bd6 ba4.3k sqft728 Shore Dr E, Oldsmar, FL 34677Sold

- $878,6004 bd3 ba2.1k sqft736 Shore Dr E, Oldsmar, FL 34677Off Market

- $2,271,4005 bd5 ba4.6k sqft800 Shore Dr E, Oldsmar, FL 34677Off Market
- $1,200,0001.605 Acres722 Shore Dr E #35, Oldsmar, FL 34677Sold
- $1,235,400-- bd2 ba2.1k sqft722 Shore Dr E, Oldsmar, FL 34677Off Market
- $235,6003 bd3 ba1.7k sqft731 Shore Dr E, Oldsmar, FL 34677Sold
A local agent can set up tours, give advice and negotiate with sellers.
Similar homes
- $3,550,0004 bd6 ba4.8k sqft11410 Trotting Down Dr, Odessa, FL 33556For Sale
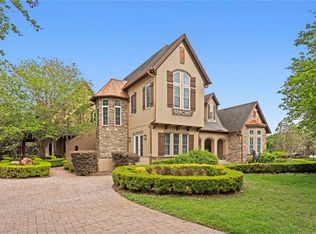
 MLS ID #TB8498512, Colony Reeves, DALTON WADE INC. Stellar MLS
 - $3,999,9995 bd5 ba7.2k sqft18562 Council Crest Dr, Odessa, FL 33556For Sale
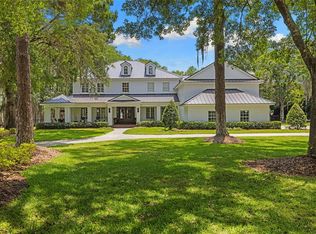 MLS ID #TB8512855, Austin Marks, COMPASS FLORIDA LLC. Stellar MLS
 - $3,950,0004 bd5 ba6.1k sqft2057 N Pointe Alexis Dr, Tarpon Springs, FL 34689For Sale
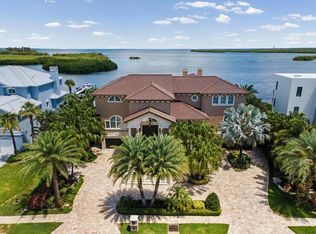 MLS ID #TB8521950, Chris Stivers, ENGEL & VOLKERS BELLEAIR. Stellar MLS
 - $4,000,0005 bd6 ba5k sqft5811 Mariner St, Tampa, FL 33609For Sale
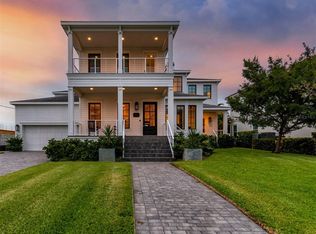 MLS ID #TB8524372, Mary Kelly, SMITH & ASSOCIATES REAL ESTATE. Stellar MLS
 - $3,850,0005 bd6 ba6.8k sqft4555 W Swann Ave, Tampa, FL 33609For SaleMLS ID #TB8497330, Nikki Franklin, LLC, ENGEL & VOLKERS SOUTH TAMPA. Stellar MLS
- $3,950,0004 bd5 ba4.4k sqft4102 Causeway Vista Dr, Tampa, FL 33615For SaleMLS ID #TB8459298, Kevin Byrne, IMPACT REALTY TAMPA BAY. Stellar MLS
- $4,200,0004 bd6 ba5.6k sqft401 Snell Isle Blvd NE, Saint Petersburg, FL 33704For SaleMLS ID #TB8525734, John Milkovich, CHARLES RUTENBERG REALTY INC. Stellar MLS
- $3,095,0004 bd5 ba4.1k sqft4054 Rocky Shores Dr, Tampa, FL 33634For SaleMLS ID #TB8460255, Stephen Gay, SMITH & ASSOCIATES REAL ESTATE. Stellar MLS
- $3,749,0005 bd6 ba5.6k sqft5018 S The Riviera St, Tampa, FL 33609For SaleMLS ID #TB8452301, Jen Carlstedt, SMITH & ASSOCIATES REAL ESTATE. Stellar MLS
- $1,950,0005 bd6 ba5.2k sqft2280 Mackenzie Ct, Clearwater, FL 33765For SaleMLS ID #TB8522189, Andrew Vieira, KELLER WILLIAMS REALTY PORTFOLIO COLLECTION. Stellar MLS
- $3,900,0005 bd7 ba4.7k sqft1803 Beach Dr SE, Saint Petersburg, FL 33705For SaleMLS ID #TB8494837, Jacquelyn Reina, P.A, SMITH & ASSOCIATES REAL ESTATE. Stellar MLS
- $2,999,9504 bd6 ba3.5k sqft4133 Causeway Vista Dr, Tampa, FL 33615For SaleMLS ID #TB8526379, Nick McCormick, PINEYWOODS REALTY LLC. Stellar MLS
- $3,500,0004 bd6 ba4.1k sqft1013 Eldorado Ave, Clearwater, FL 33767For SaleMLS ID #TB8467479, Ryan Birge, RYAN JOSEPH BIRGE. Stellar MLS
- $2,599,0004 bd5 ba5k sqft17253 Breeders Cup Dr, Odessa, FL 33556For SaleMLS ID #TB8477302, Nina Wells, KELLER WILLIAMS REALTY- PALM HARBOR. Stellar MLS
- $2,795,0004 bd6 ba4.7k sqft17027 Candeleda De Avila, Tampa, FL 33613For SaleMLS ID #TB8525968, Michelle Fitz- Randolph, COLDWELL BANKER REALTY. Stellar MLS
- $2,975,0004 bd5 ba5.9k sqft4803 W Woodmere Rd, Tampa, FL 33609For SaleMLS ID #TB8520503, B G Holmberg, PA, SMITH & ASSOCIATES REAL ESTATE. Stellar MLS
- $3,995,0004 bd5 ba4.4k sqft13 Treasure Ln, Treasure Island, FL 33706For SaleMLS ID #TB8487810, Alona Sampson, COLDWELL BANKER REALTY. Stellar MLS
- $3,990,0005 bd6 ba4.7k sqft2060 Illinois Ave NE, Saint Petersburg, FL 33703For SaleMLS ID #R4910850, William Ol, OHL LLC. Stellar MLS
- $2,450,0005 bd6 ba5k sqft5105 W Neptune Way, Tampa, FL 33609For SaleMLS ID #O6426838, Karen Albright, OPENDOOR BROKERAGE LLC. Stellar MLS
- $2,988,0005 bd5 ba5.9k sqft1581 Alexander Rd, Belleair, FL 33756For SaleMLS ID #TB8469446, Kerryn Ellson, COASTAL PROPERTIES GROUP INTERNATIONAL. Stellar MLS
