Skip main navigation
Sold
  • Price Unknown

    728 Trant St, Edwardsville, KS 66111

    3beds
    1,510sqft
    Single Family Residence
    Built in 1977
    4,182 Square Feet Lot
    $298,700 Zestimate®
    $--/sqft
    $1,834 Estimated rent

    Home value

    $298,700

    $284,000 - $314,000

    $1,834/mo

    Zestimate® history
    Loading
    Loading...

    Owner options

    List your home for rent

    $1,834/mo

    Rent Zestimate®

    Find your next renter with Zillow Rental Manager. Plus, with online applications, you can quickly screen prospective tenants – for free.

    Learn more

    $1,834/mo

    Rent Zestimate®

    Refinance and save

    $10/mo

    Est. payment

    Refinancing to a lower rate could help reduce your monthly payments and save thousands over the life of the loan.

    See today's rates

    $10/mo

    Est. payment

    Explore your selling options

    Work with a Zillow partner agent

    Leverage their expertise and Zillow's premium Showcase listings to get your home seen by more buyers.

    Get started

    List with your own agent

    Get your home in front of millions of buyers by listing it on Zillow.

    Learn how to do it

    Sell it yourself

    Take full control of how buyers see your home on Zillow by listing For Sale by Owner (FSBO).

    List your home

    What's special

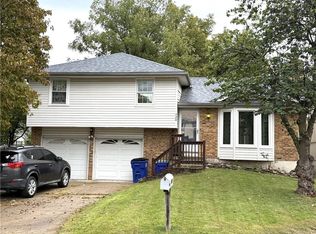
    Beautiful Move-In Ready Raised Ranch in Edwardsville, Kansas This stunning, move-in ready raised ranch home in Edwardsville, Kansas, offers an array of attractive features that promise comfort and style. The property boasts vaulted ceilings, giving the living space an open and airy feel. The brand new roof ensures long-term durability, while the recently updated master bathroom adds a touch of modern elegance. With 3 spacious bedrooms and 2.5 bathrooms, there's plenty of room for the whole family. Enjoy outdoor living on the huge deck, complete with a playset in the backyard. The big basement provides additional space for storage or recreation. The two-car garage is not only spacious but also equipped with Level 2 charging for electric vehicles. Inside, you'll find luxurious LVP flooring throughout, a beautiful chimney, and a relaxing jetted tub. The home is located in a calm and friendly neighborhood, just down the street from the fire and police departments, ensuring peace of mind. Don't miss out on this incredible opportunity to own a beautiful raised ranch home in a fantastic location. Schedule a showing today and make this house your new home! (Home for sale by Owner Agent)

    Zillow last checked:

    Listing updated:

    Listing Provided by:

    Manuel Rodriguez 913-671-9539,

    United Real Estate Kansas City

    Bought with:

    Monica Wilson, SP00228723

    Keller Williams Realty Partners Inc.

    Source: Heartland MLS as distributed by MLS GRID,MLS#: 2500335MLS Logo

    Facts & features

    Interior

    Bedrooms & bathrooms
    • Bedrooms: 3
    • Bathrooms: 3
    • Full bathrooms: 2
    • 1/2 bathrooms: 1
    Primary bedroom
    • Features: Ceiling Fan(s), Wood Floor
    • Level: First
    • Area: 144 Square Feet
    • Dimensions: 12 x 12
    Bedroom 2
    • Features: Ceiling Fan(s), Wood Floor
    • Level: First
    • Area: 81 Square Feet
    • Dimensions: 9 x 9
    Bedroom 3
    • Features: Ceiling Fan(s), Wood Floor
    • Level: First
    • Area: 81 Square Feet
    • Dimensions: 9 x 9
    Primary bathroom
    • Features: Shower Only
    • Level: First
    Bathroom 2
    • Features: Shower Over Tub
    • Level: First
    Great room
    • Features: Ceiling Fan(s), Fireplace, Wood Floor
    • Level: First
    • Area: 216 Square Feet
    • Dimensions: 18 x 12
    Half bath
    • Features: Vinyl
    • Level: Second
    Kitchen
    • Features: Pantry, Wood Floor
    • Level: First
    • Area: 154 Square Feet
    • Dimensions: 14 x 11
    Recreation room
    • Features: Vinyl
    • Level: Second
    • Area: 391 Square Feet
    • Dimensions: 23 x 17
    Heating
    • Forced Air
    Cooling
    • Electric
    Appliances
    • Included: Disposal, Microwave, Built-In Electric Oven
    • Laundry: In Basement
    Features
    • Ceiling Fan(s), Pantry
    • Basement: Finished,Garage Entrance,Interior Entry
    • Number of fireplaces: 1
    • Fireplace features: Gas Starter, Great Room, Wood Burning
    Interior area
    • Total structure area: 1,510
    • Total interior livable area: 1,510 sqft
    • Finished area above ground: 1,054
    • Finished area below ground: 456

    Property

    Parking
    • Total spaces: 2
    • Parking features: Attached, Garage Door Opener, Garage Faces Front
    • Attached garage spaces: 2
    Features
    • Patio & porch: Deck, Patio
    • Fencing: Wood
    Lot
    • Size: 4,182 sqft
    • Features: City Lot
    Details
    • Parcel number: 211601

    Construction

    Type & style
    • Home type: SingleFamily
    • Architectural style: Traditional
    • Property subtype: Single Family Residence
    Materials
    • Brick Veneer, Frame
    • Roof: Composition
    Condition
    • Year built: 1977

    Utilities & green energy

    • Sewer: Public Sewer
    • Water: Public

    Community & neighborhood

    Location
    • Region: Edwardsville
    • Subdivision: Parkway

    HOA & financial

    HOA
    • Has HOA: Yes
    • HOA fee: $10 monthly
    • Amenities included: Trail(s)

    Other

    Other facts
    • Listing terms: Cash,Conventional,FHA,USDA Loan,VA Loan
    • Ownership: Private

    Price history

    DateEventPrice
    8/16/2024Sold--
    Source: Heartland MLS as distributed by MLS GRID #2500335 Report a problem
    7/22/2024Pending sale$250,000$166/sqft
    Source: Heartland MLS as distributed by MLS GRID #2500335 Report a problem
    7/19/2024Listed for sale$250,000+25%$166/sqft
    Source: Heartland MLS as distributed by MLS GRID #2500335 Report a problem
    11/16/2020Sold--
    Source: Heartland MLS as distributed by MLS GRID #2236125 Report a problem
    10/15/2020Pending sale$200,000$132/sqft
    Source: Realty Executives #2236125 Report a problem
    10/13/2020Listed for sale$200,000$132/sqft
    Source: Realty Executives #2236125 Report a problem
    9/7/2020Pending sale$200,000$132/sqft
    Source: Realty Executives #2236125 Report a problem
    8/27/2020Listed for sale$200,000$132/sqft
    Source: Realty Executives #2236125 Report a problem
    8/20/2020Pending sale$200,000$132/sqft
    Source: Realty Executives #2236125 Report a problem
    8/13/2020Listed for sale$200,000+11.1%$132/sqft
    Source: Realty Executives #2236125 Report a problem
    10/28/2019Sold--
    Source: Heartland MLS as distributed by MLS GRID #2190121 Report a problem
    9/23/2019Pending sale$180,000$119/sqft
    Source: BHG Kansas City Homes #2190121 Report a problem
    9/22/2019Listed for sale$180,000+5.9%$119/sqft
    Source: BHG Kansas City Homes #2190121 Report a problem
    2/6/2019Listing removed$169,950$113/sqft
    Source: Boulevard Realty, LLC #2140999 Report a problem
    12/29/2018Pending sale$169,950$113/sqft
    Source: Boulevard Realty, LLC #2140999 Report a problem
    12/20/2018Price change$169,950-2.9%$113/sqft
    Source: Boulevard Realty, LLC #2140999 Report a problem
    12/10/2018Price change$174,950-2.8%$116/sqft
    Source: Boulevard Realty, LLC #2140999 Report a problem
    12/7/2018Listed for sale$180,000+26.8%$119/sqft
    Source: Boulevard Realty, LLC #2140999 Report a problem
    5/18/2018Sold--
    Source: Agent Provided Report a problem
    4/20/2018Pending sale$142,000$94/sqft
    Source: House of Real Estate, LLC #2098325 Report a problem
    4/5/2018Listed for sale$142,000+18.4%$94/sqft
    Source: House of Real Estate, LLC #2098325 Report a problem
    5/17/2011Listing removed$119,950$79/sqft
    Source: RE/MAX Action #1719163 Report a problem
    3/23/2011Listed for sale$119,950+76.7%$79/sqft
    Source: RE/MAX Action #1719163 Report a problem
    1/11/2011Sold--
    Source: Agent Provided Report a problem
    12/23/2010Pending sale$67,900$45/sqft
    Source: Reece and Nichols Realtors #1679761 Report a problem
    12/5/2010Listed for sale$67,900$45/sqft
    Source: Reece and Nichols Realtors #1679761 Report a problem
    6/16/2010Sold--
    Source: Public Record Report a problem

    Public tax history

    YearProperty taxesTax assessment
    2025$4,592 -2.7%$30,694 -1.7%
    2024$4,717 +1.3%$31,211 +8.2%
    2023$4,658 +16.8%$28,842 +17.4%
    2022$3,989 +1%$24,564 +6.8%
    2021$3,951 +10%$23,001 +12.9%
    2020$3,593 +12.5%$20,378 +14.9%
    2019$3,194 +28.5%$17,733 +26.6%
    2018$2,486 +0.6%$14,007 +1.6%
    2017$2,471 +1.4%$13,789 +2.1%
    2016$2,436 -0.1%$13,507
    2015$2,437 +6.6%$13,507 +2%
    2014$2,286 $13,243 +3%
    2013-- $12,857
    2012-- $12,857
    2011-- --
    2008-- $14,330 -2.5%
    2007-- $14,698 +6.5%
    2006-- $13,801 +10.5%
    2005-- $12,490 +9.1%
    2004-- $11,443
    2003-- $11,443 +18.4%
    2002-- $9,661 +35.5%
    2000-- $7,131

    Find assessor info on the county website

    Neighborhood: 66111

    Nearby schools

    GreatSchools rating
    Schools provided by the listing agent
    • Elementary: Edwardsville
    • Middle: Clark
    • High: Bonner Springs

    Source: Heartland MLS as distributed by MLS GRID. This data may not be complete. We recommend contacting the local school district to confirm school assignments for this home.

    Get a cash offer in 3 minutes
    Find out how much your home could sell for in as little as 3 minutes with a no-obligation cash offer.
    Estimated market value
    $298,700
    Get a cash offer in 3 minutes
    Find out how much your home could sell for in as little as 3 minutes with a no-obligation cash offer.
    Estimated market value
    $298,700