Coming Soon! This beautifully refreshed 3-bedroom, 2.5-bath side-by-side split is ready to welcome you home! Enjoy fresh paint, new carpet, and luxury vinyl plank flooring throughout, plus both a living room and spacious great room with a wood-burning fireplace. The eat-in kitchen features a smooth-top range, dishwasher, and microwave. The finished basement offers a non-conforming 4th bedroom and additional living space. Outside, you’ll find a 2-car garage, deck, and privacy-fenced yard. Roof shingles on both the home and shed were replaced in 2024. Don’t miss your chance to make this one yours!
Additional Photos and details coming soon!
Coming soon 10/27
$275,000
726 Trant St, Edwardsville, KS 66111
3beds
1,766sqft
Single Family Residence
Built in 1978
4,792 Square Feet Lot
$-- Zestimate®
$156/sqft
$10/mo HOA
What's special
- --
- on Zillow
- 652
- views
- 60
- saves
Zillow last checked:
Listed by:
Latesha Haines 913-636-1639,
Coldwell Banker Distinctive Pr
Source: Heartland MLS as distributed by MLS GRID,MLS#: 2643504
Facts & features
Interior
Bedrooms & bathrooms
- Bedrooms: 3
- Bathrooms: 3
- Full bathrooms: 2
- 1/2 bathrooms: 1
Primary bedroom
- Features: Carpet, Ceiling Fan(s)
- Level: Second
- Area: 195 Square Feet
- Dimensions: 15 x 13
Bedroom 2
- Features: Carpet, Ceiling Fan(s)
- Level: Second
- Area: 80 Square Feet
- Dimensions: 10 x 8
Bedroom 3
- Features: Carpet, Ceiling Fan(s)
- Level: Second
- Area: 120 Square Feet
- Dimensions: 12 x 10
Other
- Features: Carpet, Ceiling Fan(s)
- Level: First
- Area: 256 Square Feet
- Dimensions: 16 x 16
Family room
- Features: Carpet, Ceiling Fan(s)
- Level: First
- Area: 234 Square Feet
- Dimensions: 18 x 13
Kitchen
- Features: Luxury Vinyl
- Level: First
- Area: 170 Square Feet
- Dimensions: 17 x 10
Heating
- Forced Air
Cooling
- Electric
Appliances
- Included: Dishwasher, Microwave, Refrigerator, Free-Standing Electric Oven
- Laundry: In Basement
Features
- Ceiling Fan(s), Central Vacuum, Pantry
- Flooring: Carpet, Ceramic Tile, Luxury Vinyl
- Windows: Skylight(s), Storm Window(s)
- Basement: Finished,Garage Entrance
- Number of fireplaces: 1
- Fireplace features: Family Room, Masonry, Fireplace Screen
Interior area
- Total structure area: 1,766
- Total interior livable area: 1,766 sqft
- Finished area above ground: 1,334
- Finished area below ground: 432
Property
Parking
- Total spaces: 2
- Parking features: Garage Door Opener, Garage Faces Front
- Garage spaces: 2
Features
- Patio & porch: Deck, Patio
- Fencing: Privacy
Lot
- Size: 4,792 Square Feet
- Features: City Lot, Corner Lot, Cul-De-Sac
Details
- Additional structures: Shed(s)
- Parcel number: 211602
Construction
Type & style
- Home type: SingleFamily
- Architectural style: Traditional
- Property subtype: Single Family Residence
Materials
- Vinyl Siding
- Roof: Composition
Condition
- Year built: 1978
Utilities & green energy
- Sewer: Public Sewer
- Water: Public
Community & HOA
Community
- Subdivision: Parkway
HOA
- Has HOA: Yes
- Services included: Other
- HOA fee: $120 annually
Location
- Region: Edwardsville
Financial & listing details
- Price per square foot: $156/sqft
- Tax assessed value: $261,100
- Annual tax amount: $4,488
- Date on market: 10/27/2026
- Listing terms: Cash,Conventional,FHA,USDA Loan,VA Loan
- Exclusions: See Sellers Disclosure
- Ownership: Private
- Road surface type: Paved
Estimated market value
Not available
Estimated sales range
Not available
Not available
Price history
| Date | Event | Price |
|---|---|---|
| 10/11/2018 | Sold | -- |
Source: Agent Provided Report a problem | ||
| 9/11/2018 | Pending sale | $152,500$86/sqft |
Source: Realty Executives #2129176 Report a problem | ||
| 9/10/2018 | Listed for sale | $152,500+1.7%$86/sqft |
Source: Realty Executives #2129176 Report a problem | ||
| 3/16/2017 | Sold | -- |
Source:  Heartland MLS as distributed by MLS GRID #2028340 Report a problem Heartland MLS as distributed by MLS GRID #2028340 Report a problem | ||
| 2/7/2017 | Pending sale | $150,000$85/sqft |
Source: ReeceNichols Leawood #2028340 Report a problem | ||
| 2/4/2017 | Listed for sale | $150,000+11.1%$85/sqft |
Source: ReeceNichols Leawood #2028340 Report a problem | ||
| 4/7/2015 | Sold | -- |
Source: Heartland MLS as distributed by MLS GRID #45001_1923380 Report a problem | ||
| 2/27/2015 | Pending sale | $135,000$76/sqft |
Source: Keller Williams Realty Partners, Inc #1923380 Report a problem | ||
| 2/21/2015 | Listed for sale | $135,000$76/sqft |
Source: Keller Williams Realty Partners, Inc #1923380 Report a problem | ||
Public tax history
| Year | Property taxes | Tax assessment |
|---|---|---|
| 2025 | $4,488 +2% | $30,026 +2.9% |
| 2024 | $4,398 -5.2% | $29,175 +1.6% |
| 2023 | $4,637 +18.3% | $28,716 +19% |
| 2022 | $3,919 +12.7% | $24,138 +19.1% |
| 2021 | $3,477 +5.2% | $20,269 +8% |
| 2020 | $3,306 +0.6% | $18,767 +2.9% |
| 2019 | $3,285 +4.2% | $18,235 +3% |
| 2018 | $3,154 +6.8% | $17,703 +7.7% |
| 2017 | $2,955 +8.7% | $16,438 +9.2% |
| 2016 | $2,719 -0.1% | $15,049 |
| 2015 | $2,721 -3.5% | $15,049 +2% |
| 2014 | $2,820 | $14,753 +3% |
| 2013 | -- | $14,323 |
| 2012 | -- | $14,323 |
| 2011 | -- | -- |
| 2008 | -- | $17,124 -3.7% |
| 2007 | -- | $17,791 +7.3% |
| 2006 | -- | $16,583 +16.9% |
| 2005 | -- | $14,180 +1.8% |
| 2004 | -- | $13,927 +3.5% |
| 2003 | -- | $13,456 +20.5% |
| 2002 | -- | $11,167 +37.5% |
| 2000 | -- | $8,120 |
Find assessor info on the county website
Monthly payment
Est. payment
Payment breakdown
Explore the cost of this home by adjusting the details. Changes won't be saved.Climate risks
Neighborhood: 66111

Similar homes
- $279,9003 bd3 ba2k sqft1604 S 105th St, Edwardsville, KS 66111For Sale
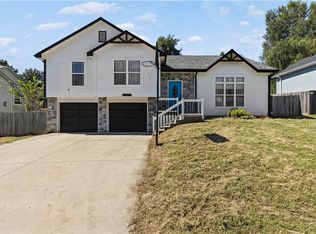 MLS ID #2641957, Belen Villescas, Quality Cornerstone Realty. Heartland MLS as distributed by MLS GRID
 - $275,0003 bd3 ba1.6k sqft3101 S 53rd Ter, Kansas City, KS 66106For Sale
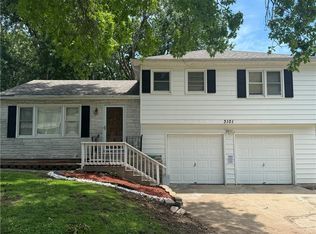 MLS ID #2631346, Chris Dowell, Compass Realty Group. Heartland MLS as distributed by MLS GRID
 - $290,0003 bd3 ba1.8k sqft1530 N 85th Ter, Kansas City, KS 66112For Sale
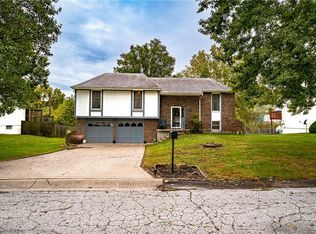 MLS ID #2640330, Carol Rossi-Zabielski, Compass Realty Group. Heartland MLS as distributed by MLS GRID
 - $259,0003 bd3 ba1.8k sqft843 S 76th St, Kansas City, KS 66111For Sale
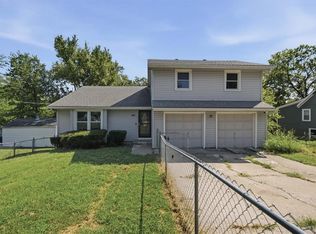 MLS ID #2627140, Duke Frye, KW KANSAS CITY METRO. Heartland MLS as distributed by MLS GRID
