Coastal luxury living at its finest with this three story custom built masterpiece! This 5 bedroom, 4 1/2 bath creek front home was crafted by renowned builder, Michael Christian Homes and nestled within the prestigious Waterstone Community. Situated on a high bluff overlooking Pages Creek, it provides a spectacular vantage point to enjoy fantastic sunset views. The 3-floor large elevator ensures easy access to all levels of this thoughtfully designed home. The lower level offers a large recreation room and sliding glass doors leading to a large patio and beautiful fully fenced, landscaped backyard. Come back from a day in Pages Creek, fishing in your kayak, and watch the sunset over the marsh grasses! The middle floor has expansive glass on the entire front side of the home to take advantage of the nature views. Your chefs kitchen features Bosch appliances, butlers pantry as well as a Large walk in pantry. The upper level has the primary suite with three large picture windows and a private porch to take in all the nature views Waterstone has to offer. The primary bathroom offers a spa like feel with a soaker tub overlooking the creek to wind down the day. The large custom closet has access to the laundry room for optimal access. Don't miss out on all this custom home has to offer and don't forget NO city taxes. The community amenities are first class and include a clubhouse, pool, walking trails, fire pits, pickle ball courts, day dock and access to Pages Creek, and an open area to gather with neighbors called Ibis Island. Schedule your tour of this home and neighborhood and enjoy the luxury and tranquility Waterstone has to offer.
Sold for $1,539,900
$1,539,900
728 Waterstone Drive, Wilmington, NC 28411
5beds
4,182sqft
Single Family Residence
Built in 2024
8,712 Square Feet Lot
$1,547,700 Zestimate®
$368/sqft
$4,943 Estimated rent
Home value
$1,547,700
$1.42M - $1.69M
$4,943/mo
Zestimate® history
Owner options
List your home for rent
$4,943/mo
Rent Zestimate®
Find your next renter with Zillow Rental Manager. Plus, with online applications, you can quickly screen prospective tenants – for free.
$4,943/mo
Rent Zestimate®
Refinance and save
$8,873/mo
Est. payment
Refinancing to a lower rate could help reduce your monthly payments and save thousands over the life of the loan.
$8,873/mo
Est. payment
Explore your selling options
Work with a Zillow partner agent
Leverage their expertise and Zillow's premium Showcase listings to get your home seen by more buyers.
Get startedList with your own agent
Get your home in front of millions of buyers by listing it on Zillow.
Learn how to do itSell it yourself
Take full control of how buyers see your home on Zillow by listing For Sale by Owner (FSBO).
List your homeWhat's special
Zillow last checked:
Listing updated:
Listed by:
Rob H Warwick 910-233-8888,
Coldwell Banker Sea Coast Advantage,
Amy America Hoover 910-617-5082,
Coldwell Banker Sea Coast Advantage-Midtown
Bought with:
Lanier Property Group
Intracoastal Realty Corp
Source: Hive MLS,MLS#: 100469682 Originating MLS: Cape Fear Realtors MLS, Inc.
Originating MLS: Cape Fear Realtors MLS, Inc.Facts & features
Interior
Bedrooms & bathrooms
- Bedrooms: 5
- Bathrooms: 6
- Full bathrooms: 4
- 1/2 bathrooms: 2
Rooms
- Room types: Bonus Room, Bedroom 1, Living Room, Kitchen, Dining Room, Master Bedroom, Bedroom 2, Bedroom 3, Bedroom 5, Other
Primary bedroom
- Level: Third
- Dimensions: 17 x 20
Bedroom 1
- Level: First
- Dimensions: 12 x 14
Bedroom 2
- Level: Third
- Dimensions: 12 x 15
Bedroom 3
- Level: Third
- Dimensions: 14 x 13
Bedroom 5
- Level: Second
- Dimensions: 12 x 15
Bonus room
- Level: First
- Dimensions: 27 x 20
Dining room
- Level: Second
- Dimensions: 10 x 10
Kitchen
- Level: Second
- Dimensions: 11 x 18
Living room
- Level: Second
- Dimensions: 21 x 21
Other
- Description: GARAGES
- Level: First
- Dimensions: 25 x 22
Heating
- Forced Air, Electric
Cooling
- Central Air
Appliances
- Included: Vented Exhaust Fan, Gas Cooktop, Built-In Microwave, Disposal, Dishwasher, Wall Oven
- Laundry: Laundry Room
Features
- Walk-in Closet(s), High Ceilings, Kitchen Island, Ceiling Fan(s), Elevator, Pantry, Walk-in Shower, Gas Log, Walk-In Closet(s)
- Flooring: Tile, Wood
- Has fireplace: Yes
- Fireplace features: Gas Log
Interior area
- Total structure area: 4,182
- Total interior livable area: 4,182 sqft
Property
Parking
- Total spaces: 2
- Parking features: Concrete
Features
- Levels: Three Or More
- Stories: 3
- Patio & porch: Patio, Porch, Screened, Balcony
- Exterior features: Irrigation System
- Fencing: Back Yard
- Has view: Yes
- View description: Pond
- Has water view: Yes
- Water view: Pond
- Waterfront features: Water Access Comm
- Frontage type: Pond Front
Lot
- Size: 8,712 Square Feet
- Features: Water Access Comm
Details
- Parcel number: R03700004389000
- Zoning: R-20
- Special conditions: Standard
Construction
Type & style
- Home type: SingleFamily
- Property subtype: Single Family Residence
Materials
- Fiber Cement
- Foundation: Slab
- Roof: Shingle
Condition
- New construction: Yes
- Year built: 2024
Utilities & green energy
- Sewer: Public Sewer
- Water: Public
- Utilities for property: Sewer Available, Water Available
Green energy
- Green verification: ENERGY STAR Certified Homes
- Energy efficient items: Lighting
Community & HOA
Community
- Security: Security Lights, Smoke Detector(s)
- Subdivision: Waterstone
HOA
- Has HOA: Yes
- Amenities included: Clubhouse, Pool, Maintenance Common Areas, Maintenance Roads, Management, Pickleball, Sidewalks, Street Lights, Trash
- HOA fee: $1,680 monthly
- HOA name: Go Property Management
- HOA phone: 910-509-7281
Location
- Region: Wilmington
Financial & listing details
- Price per square foot: $368/sqft
- Tax assessed value: $123,800
- Annual tax amount: $647
- Date on market: 10/16/2025
- Cumulative days on market: 1 day
- Listing agreement: Exclusive Right To Sell
- Listing terms: Cash,Conventional,VA Loan
Price history
| Date | Event | Price |
|---|---|---|
| 2/21/2025 | Sold | $1,539,900$368/sqft |
Source:  Hive MLS #100469682 Report a problem Hive MLS #100469682 Report a problem | ||
| 10/6/2024 | Contingent | $1,539,900$368/sqft |
Source: Hive MLS #100469682 Report a problem | ||
| 10/6/2024 | Listed for sale | $1,539,900+522.2%$368/sqft |
Source: Hive MLS #100469682 Report a problem | ||
| 5/22/2024 | Sold | $247,500-72.5%$59/sqft |
Source: Public Record Report a problem | ||
| 6/2/2020 | Listing removed | $899,900$215/sqft |
Source: Coldwell Banker Sea Coast Advantage #100219452 Report a problem | ||
| 5/28/2020 | Listed for sale | $899,900$215/sqft |
Source: Coldwell Banker Sea Coast Advantage #100219452 Report a problem | ||
Public tax history
| Year | Property taxes | Tax assessment |
|---|---|---|
| 2024 | $647 | $123,800 |
| 2023 | $647 +1783.1% | $123,800 |
| 2022 | $34 -3.6% | $123,800 |
| 2021 | $36 +74.5% | $123,800 +30.3% |
| 2020 | $20 -96.6% | $95,000 |
| 2019 | $601 | $95,000 |
Find assessor info on the county website
Neighborhood: Bayshore
Nearby homes
- $1,590,0005 bd5 ba4.2k sqft732 Waterstone Dr, Wilmington, NC 28411Sold

- $1,750,0006 bd5 ba4.2k sqft724 Waterstone Dr, Wilmington, NC 28411Pending

- $1,685,0005 bd6 ba4.1k sqft720 Waterstone Dr, Wilmington, NC 28411Sold
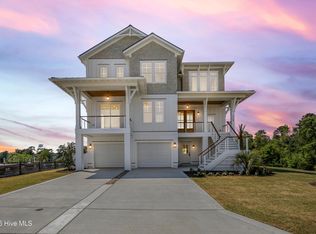
- $1,510,0005 bd5 ba4.1k sqft736 Waterstone Dr, Wilmington, NC 28411Sold

- $1,221,3005 bd3 ba3.9k sqft729 Waterstone Dr, Wilmington, NC 28411Off Market
- $1,382,3004 bd3 ba3.7k sqft737 Waterstone Dr, Wilmington, NC 28411Off Market
- $1,251,5004 bd4 ba3.5k sqft723 Waterstone Dr, Wilmington, NC 28411Off Market
- $1,265,0004 bd5 ba3.5k sqft740 Waterstone Dr, Wilmington, NC 28411Sold
Nearby schools
GreatSchools rating
- 9/10Porters Neck ElementaryGrades: K-5Distance: 0.4 mi
- 8/10Holly Shelter Middle SchoolGrades: 6-8Distance: 7.7 mi
- 4/10Emsley A Laney HighGrades: 9-12Distance: 5.3 mi
Schools provided by the listing agent
- Elementary: Porters Neck
- Middle: Holly Shelter
- High: Laney
Source: Hive MLS. This data may not be complete. We recommend contacting the local school district to confirm school assignments for this home.
Get a cash offer in 3 minutes
Find out how much your home could sell for in as little as 3 minutes with a no-obligation cash offer.
Estimated market value
$1,547,700
Get a cash offer in 3 minutes
Find out how much your home could sell for in as little as 3 minutes with a no-obligation cash offer.
Estimated market value
$1,547,700
- North Carolina
- New Hanover County
- Wilmington
- 28411
- Bayshore
- 728 Waterstone Drive
Nearby cities
Nearby neighborhoods
Nearby zip codes
Other Wilmington Topics
