Move In Ready!! The Fort Landing home plan, crafted by award-winning home builder, Hardison Building, offers a layout designed for gathering. With 3 stories, each floor offers both spaces to enjoy as a group and rooms to relax. The gourmet kitchen opens up to the dining and living rooms, the master suite offers a large zero-entry shower, walk-in closet, and stunning trim details that are also included throughout the rest of the home. Venture to the upper floor where 4 bedrooms encompass a family room that includes access to another upper deck. This home provides nothing short of luxury finishes from top to bottom and scenic views of Pages Creek. Waterstone Community is a natural gas community with family-friendly amenities, including a pool/clubhouse, pickleball courts, walking trails, kayak launch, and firepits.
Pending
$1,750,000
724 Waterstone Drive, Wilmington, NC 28411
6beds
4,260sqft
:
Get pre-qualified$9,652/mo
Single Family Residence
Built in 2026
9,104 Square Feet Lot
$-- Zestimate®
$411/sqft
$140/mo HOA
What's special
Gourmet kitchenLarge zero-entry showerMaster suiteFamily roomWalk-in closet
- 3 days |
- 5 |
- 0 |
Zillow last checked:
Listing updated:
Listed by:
Rob H Warwick 910-233-8888,
Coldwell Banker Sea Coast Advantage,
Corey Hunt 910-231-4710,
Coldwell Banker Sea Coast Advantage
Source: Hive MLS,MLS#: 100593459 Originating MLS: Cape Fear Realtors MLS, Inc.
Originating MLS: Cape Fear Realtors MLS, Inc.Facts & features
Interior
Bedrooms & bathrooms
- Bedrooms: 6
- Bathrooms: 5
- Full bathrooms: 1
- 1/2 bathrooms: 4
Rooms
- Room types: Master Bedroom, Bedroom 2, Bedroom 3, Bedroom 4, Bedroom 5, Bedroom 6, Living Room, Dining Room, Bonus Room, Family Room
Heating
- Heat Pump, Electric
Cooling
- Heat Pump
Appliances
- Included: Built-In Microwave, Disposal
Features
- Walk-in Closet(s), Ceiling Fan(s), Elevator, Pantry, Walk-in Shower, Walk-In Closet(s)
Interior area
- Total structure area: 4,260
- Total interior livable area: 4,260 sqft
Property
Parking
- Total spaces: 2
- Parking features: Attached
- Attached garage spaces: 2
Features
- Levels: Three Or More
- Patio & porch: Patio, Porch
- Fencing: Back Yard
- Has view: Yes
- View description: None
- Frontage type: See Remarks
Lot
- Size: 9,104 Square Feet
Details
- Parcel number: R03700004388000
- Zoning: R-20
- Special conditions: Standard
Construction
Type & style
- Home type: SingleFamily
- Property subtype: Single Family Residence
Materials
- Fiber Cement, Wood Frame
- Foundation: Slab
- Roof: Architectural Shingle
Condition
- New construction: Yes
- Year built: 2026
Utilities & green energy
- Sewer: Public Sewer
- Water: Public
- Utilities for property: Sewer Available, Water Available
Community & HOA
Community
- Subdivision: Waterstone
HOA
- Has HOA: Yes
- Amenities included: Clubhouse, Pool, Maintenance Common Areas, Pickleball, Sidewalks, Trail(s)
- HOA fee: $1,680 annually
- HOA name: Go Property Management
- HOA phone: 910-509-7281
Location
- Region: Wilmington
Financial & listing details
- Price per square foot: $411/sqft
- Tax assessed value: $269,100
- Annual tax amount: $1,019
- Date on market: 8/3/2026
- Cumulative days on market: 3 days
- Listing agreement: Exclusive Right To Sell
- Listing terms: Construction to Perm.,Cash,FHA,VA Loan
Estimated market value
Not available
Estimated sales range
Not available
$2,678/mo
Price history
| Date | Event | Price |
|---|---|---|
| 8/3/2026 | Pending sale | $1,750,000$411/sqft |
Source:  Hive MLS #100593459 Report a problem Hive MLS #100593459 Report a problem | ||
| 8/3/2026 | Listed for sale | $1,750,000$411/sqft |
Source: Hive MLS #100593459 Report a problem | ||
Public tax history
| Year | Property taxes | Tax assessment |
|---|---|---|
| 2025 | $1,019 +55.9% | $269,100 +115.3% |
| 2024 | $653 | $125,000 |
| 2023 | $653 +1747.6% | $125,000 |
| 2022 | $35 -3.7% | $125,000 |
| 2021 | $37 +74.5% | $125,000 +31.6% |
| 2020 | $21 -96.5% | $95,000 |
| 2019 | $601 | $95,000 |
Find assessor info on the county website
Monthly payment
Est. payment
Payment breakdown
Explore the cost of this home by adjusting the details. Changes won't be saved.Climate risks
Neighborhood: Bayshore
Nearby schools
GreatSchools rating
- 9/10Porters Neck ElementaryGrades: K-5Distance: 0.4 mi
- 8/10Holly Shelter Middle SchoolGrades: 6-8Distance: 7.7 mi
- 4/10Emsley A Laney HighGrades: 9-12Distance: 5.3 mi
Schools provided by the listing agent
- Elementary: Porters Neck
- Middle: Holly Shelter
- High: Laney
Source: Hive MLS. This data may not be complete. We recommend contacting the local school district to confirm school assignments for this home.
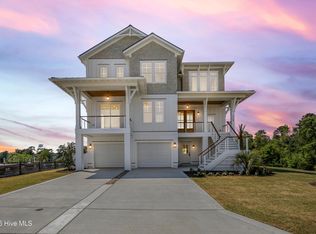
- $1,685,0005 bd6 ba4.1k sqft720 Waterstone Dr, Wilmington, NC 28411Sold
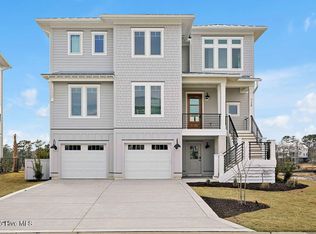
- $1,539,9005 bd6 ba4.1k sqft728 Waterstone Dr, Wilmington, NC 28411Sold
- $1,590,0005 bd5 ba4.2k sqft732 Waterstone Dr, Wilmington, NC 28411Sold

- $1,231,4004 bd4 ba3.5k sqft723 Waterstone Dr, Wilmington, NC 28411Off Market
- $1,250,0005 bd4 ba3.9k sqft729 Waterstone Dr, Wilmington, NC 28411For Sale
- $1,510,0005 bd5 ba4.1k sqft736 Waterstone Dr, Wilmington, NC 28411Sold
- $1,362,9004 bd3 ba3.7k sqft737 Waterstone Dr, Wilmington, NC 28411Off Market
- $1,265,0004 bd5 ba3.5k sqft740 Waterstone Dr, Wilmington, NC 28411Sold
A local agent can set up tours, give advice and negotiate with sellers.
Similar homes
- $1,899,9005 bd5 ba4.2k sqft804 Waterstone Drive, Wilmington, NC 28411New Construction

 MLS ID #100594677, Rob H Warwick, Coldwell Banker Sea Coast Advantage. Hive MLS
 - $1,250,0005 bd4 ba3.9k sqft729 Waterstone Drive, Wilmington, NC 28411For Sale
 MLS ID #100579487, Jeff Lesley, Century 21 Vanguard. Hive MLS
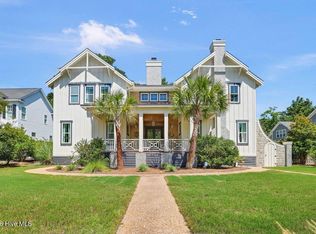
 - $1,380,0005 bd4 ba4.2k sqft307 Whisper Park Drive, Wilmington, NC 28411For Sale
 MLS ID #100584111, Stephanie M Gasparovic, Keller Williams Innovate-Wilmington. Hive MLS
 - $1,525,0005 bd4 ba3.5k sqft2165 Scotts Hill Loop Road, Wilmington, NC 28411New Construction
 MLS ID #100579093, Beatty Pittman Real Estate Team LLC, Intracoastal Realty Corporation. Hive MLS
 - $1,020,0004 bd4 ba3k sqft8249 Winding Creek Circle, Wilmington, NC 28411For SaleMLS ID #100568417, Gerardo J Andrade, STA Realty LLC. Hive MLS
- $1,250,0004 bd4 ba5.7k sqft8401 Fazio Drive, Wilmington, NC 28411For SaleMLS ID #100572184, Michelle Clark-Bradley, Intracoastal Realty Corporation. Hive MLS
- $1,075,0004 bd4 ba3.1k sqft324 Grayhawk Circle, Wilmington, NC 28411New ConstructionMLS ID #100574124, Beatty Pittman Real Estate Team LLC, Intracoastal Realty Corporation. Hive MLS
- $1,175,0004 bd4 ba3.1k sqft629 Vale Drive, Wilmington, NC 28411New ConstructionMLS ID #100555900, Nikki M Johnson, Landfall Realty, LLC. Hive MLS
- $1,795,0004 bd5 ba4k sqft1401 Regatta Drive, Wilmington, NC 28405For SaleMLS ID #100552340, Tidewater Property Group, Intracoastal Realty Corporation. Hive MLS
- $1,145,0004 bd4 ba3.2k sqft633 Vale Drive, Wilmington, NC 28411New ConstructionMLS ID #100548099, Jeff Lesley, Century 21 Vanguard. Hive MLS
- $995,0004 bd4 ba2.8k sqft108 Grayhawk Circle, Wilmington, NC 28411New ConstructionMLS ID #100553852, Beatty Pittman Real Estate Team LLC, Intracoastal Realty Corporation. Hive MLS
- $1,800,0005 bd5 ba3.9k sqft104 Dragonfly Lane, Hampstead, NC 28443New ConstructionMLS ID #100587778, Matthew C Costin, Nest Realty. Hive MLS
- $1,599,9993 bd4 ba3k sqft303 Botany Bay Place, Wilmington, NC 28412For SaleMLS ID #100592764, Holly Perez, United Real Estate Coastal Carolina. Hive MLS
- $1,599,0003 bd3 ba4.1k sqft113 Nun Street, Wilmington, NC 28401For SaleMLS ID #100578840, Will Hooper, Berkshire Hathaway HomeServices Carolina Premier Properties. Hive MLS
- $1,425,0004 bd3 ba2.7k sqft2024 Bay Colony Lane, Wilmington, NC 28405New ConstructionMLS ID #100556195, Michael Proctor, Salt Marsh Properties. Hive MLS
- $1,695,0004 bd5 ba3.5k sqft38 Reston Bluff, Hampstead, NC 28443For SaleMLS ID #100573821, Brett M Adams, Brett Adams Homes. Hive MLS
- $1,750,0004 bd4 ba3.2k sqft2604 S Shore Drive, Surf City, NC 28445For SaleMLS ID #100576884, Sarah Steinhaus, eXp Realty. Hive MLS
- $1,249,0003 bd5 ba3.7k sqft6524 Brevard Drive, Wilmington, NC 28405For SaleMLS ID #100574249, Jeff Lesley, Century 21 Vanguard. Hive MLS
- $1,375,0004 bd4 ba3.2k sqft714 Bedminister Lane, Wilmington, NC 28405New ConstructionMLS ID #100573823, Mary J Johnson, Coldwell Banker Sea Coast Advantage. Hive MLS
- $1,699,9003 bd3 ba2.4k sqft201 S Anderson Boulevard, Topsail Beach, NC 28445For SaleMLS ID #100552489, John A. Toler, Ward Realty Corp. Hive MLS
