Seller is offering a $25,000 ''use as you choose'' credit with an acceptable offer! Perfect for upgrades, improvements or closing costs!
Deeded beach and intracoastal access! A rare find! Welcome to this one-of-a-kind oceanfront, single owner home in Surf City! This home has been thoughtfully and intentionally designed in every detail by it's owner-a renowned architect-with no detail missed in this extraordinary home. The sought after Channelbend neighborhood provides both deeded beach access and intracoastal access with a private boat ramp and boat dock, giving the best of both worlds in beach living.
Upon crossing the threshold, you're greeted with a private courtyard: expertly landscaped with a pergola and a great place to enjoy a cup of coffee or a private moment. The property features direct beach access from the front and rear of the property, with a new walkway and access installed in 2026. An engineered retaining wall has been built underneath the home to keep everything in it's place and provide extra space on the exterior of the home. The home's deck was intentionally designed to be lower than the main living level of the home to ensure that there are unobstructed views of the ocean from inside the home.
Inside the home you're greeted with breathtaking features and views. The home is filled with plenty of natural light and the light of the afternoon and setting sun is caught through the upper windows on the northwest side of the home. Climb up the ships ladder and you'll find a bonus space that is perfect for an additional guest space or play room, with access to the catwalk that spans the living area.
There are three bedrooms and an office space on the main living level, along with an additional bedroom on the ground floor. The master suite features a room that would be perfect for an office or study, and an ensuite bathroom with a walk-in tile shower and jacuzzi tub.
On the ground floor, you'll find the perfect entertaining area after a long day on the beach. There is an extraordinary bar that is constructed from 200 year old doors from Kuwait and an impressive and unique chandelier from Kuwait as well, a nod to the owner's travels and experiences over the years. There are two additional finished rooms on the ground floor, an additional bedroom with a full bathroom and walk-in closet and the attached two car garage. There is room for at least five additional vehicles at the front of the home in the graveled parking area, giving plenty of space for guests.
The exterior of the home is a combination of fiber cement and grade 1 cedar siding, creative and stylish, yet low maintenance and durable exterior. The home has had numerous items updated in the last couple of years to include 3 HVACS, 2 water heaters, refrigerator and electric range. This home is truly ready to move in and be worry free.
The Channelbend neighborhood is environmentally friendly and was thoughtfully designed to protect the natural elements of the island. The neighborhood has the only maritime forest on the island, with the natural trees and shrubs protected during the development to preserve the peaceful canopy of the neighborhood, and to protect the views of the oceanfront lots. The sound front side of the community has been deeded to the homeowner's association as a common area to protect the natural views and coast line of the sound side of the neighborhood. The homeowner's association also has deeded oceanfront access and a private boat ramp and day dock. With 22 homes the neighborhood has been built out and will not have further development within it.
This home is truly unique, schedule a showing today to experience it for yourself.
For sale
Price cut: $250K (7/13)
$1,750,000
2604 S Shore Drive, Surf City, NC 28445
4beds
3,256sqft
Single Family Residence
Built in 1980
9,148 Square Feet Lot
$1,657,300 Zestimate®
$537/sqft
$63/mo HOA
What's special
Private courtyardAttached two car garagePlenty of natural lightUnique chandelier from kuwait
- 89 days |
- 1,079 |
- 82 |
Zillow last checked:
Listing updated:
Listed by:
Sarah Steinhaus 815-503-3858,
eXp Realty,
Robert Lane 910-915-4844,
eXp Realty
Source: Hive MLS,MLS#: 100576884 Originating MLS: Jacksonville Board of Realtors
Originating MLS: Jacksonville Board of RealtorsFacts & features
Interior
Bedrooms & bathrooms
- Bedrooms: 4
- Bathrooms: 4
- Full bathrooms: 4
Rooms
- Room types: Master Bedroom, Bedroom 1, Bedroom 2, Loft, Living Room, Office, Utility Room, Bonus Room
Heating
- Electric, Heat Pump
Cooling
- Central Air
Appliances
- Included: Electric Oven, Built-In Microwave, Washer, Refrigerator, Dryer, Dishwasher
- Laundry: Dryer Hookup, Washer Hookup, Laundry Room
Features
- Walk-in Closet(s), Vaulted Ceiling(s), Entrance Foyer, Walk-in Shower, Eat-in Kitchen, Walk-In Closet(s)
- Flooring: Concrete, Tile, Wood
- Basement: None
- Number of fireplaces: 1
Interior area
- Total structure area: 3,256
- Total interior livable area: 3,256 sqft
Property
Parking
- Total spaces: 7
- Parking features: Garage Faces Front, Gravel, Off Street, On Site, Garage
- Attached garage spaces: 2
Features
- Levels: Three Or More
- Patio & porch: Deck, See Remarks, Other
- Fencing: None
- Has view: Yes
- View description: Ocean, Water
- Has water view: Yes
- Water view: Ocean,Water
- Waterfront features: Deeded Beach Access, Deeded Water Access, Waterfront, Water Access Comm, Ocean Front
- Frontage type: Oceanfront
Lot
- Size: 9,148 Square Feet
- Dimensions: Appro x 125 x 75 x 125 x 75
- Features: Deeded Beach Access, Deeded Water Access, Deeded Waterfront, Ocean Side, Water Access Comm
Details
- Additional structures: Covered Area, See Remarks, Gazebo
- Parcel number: 42236951950000
- Zoning: INCORP/R5
- Special conditions: Standard
Construction
Type & style
- Home type: SingleFamily
- Property subtype: Single Family Residence
Materials
- Wood Siding, Fiber Cement, Wood Frame
- Foundation: Other, Slab, Pilings
- Roof: Shingle
Condition
- New construction: No
- Year built: 1980
Utilities & green energy
- Sewer: Public Sewer
- Water: Public
- Utilities for property: Sewer Connected, Water Connected
Community & HOA
Community
- Subdivision: Channelbend
HOA
- Has HOA: Yes
- Amenities included: Waterfront Community, Beach Access, Boat Dock, Ramp
- HOA fee: $750 annually
- HOA name: Channelbend HOA
- HOA phone: 919-218-4090
Location
- Region: Surf City
Financial & listing details
- Price per square foot: $537/sqft
- Tax assessed value: $1,413,892
- Annual tax amount: $17,922
- Date on market: 5/27/2026
- Cumulative days on market: 89 days
- Listing agreement: Exclusive Right To Sell
- Listing terms: Cash,Conventional,VA Loan
- Road surface type: Paved
Estimated market value
$1,657,300
$1.57M - $1.74M
$3,525/mo
Price history
| Date | Event | Price |
|---|---|---|
| 7/13/2026 | Price change | $1,750,000-12.5%$537/sqft |
Source:  Hive MLS #100576884 Report a problem Hive MLS #100576884 Report a problem | ||
| 5/27/2026 | Listed for sale | $2,000,000$614/sqft |
Source: eXp Realty #100576884 Report a problem | ||
Public tax history
| Year | Property taxes | Tax assessment |
|---|---|---|
| 2025 | $5,272 | $867,567 +36.6% |
| 2024 | $5,272 | $635,134 |
| 2023 | $5,272 +12.5% | $635,134 |
| 2022 | $4,684 | $635,134 |
| 2021 | $4,684 | $635,134 |
| 2020 | -- | $635,134 |
| 2019 | $4,684 | $635,134 +18.3% |
| 2018 | $4,684 +12.2% | $536,953 |
| 2017 | $4,175 -1.2% | $536,953 |
| 2016 | $4,226 | $536,953 |
| 2015 | $4,226 +0% | $536,953 |
| 2014 | $4,225 | $536,953 |
| 2013 | $4,225 +29.1% | $536,953 |
| 2012 | $3,272 | $536,953 |
| 2011 | -- | $536,953 +74.9% |
| 2010 | -- | $306,993 |
Find assessor info on the county website
Monthly payment
Est. payment
Payment breakdown
Explore the cost of this home by adjusting the details. Changes won't be saved.Climate risks
Neighborhood: 28445
Nearby schools
GreatSchools rating
- 7/10Surf City ElementaryGrades: PK-5Distance: 4.5 mi
- 9/10Surf City MiddleGrades: 6-8Distance: 4.4 mi
- 8/10Topsail High SchoolGrades: 9-12Distance: 5.5 mi
Schools provided by the listing agent
- Elementary: Surf City
- Middle: Surf City
- High: Topsail
Source: Hive MLS. This data may not be complete. We recommend contacting the local school district to confirm school assignments for this home.
- $1,150,0003 bd3 ba1.8k sqft2602 S Shore Dr, Surf City, NC 28445Sold

- $1,062,1003 bd3 ba1.6k sqft2608 S Shore Dr, Surf City, NC 28445Off Market
- $1,200,9004 bd3 ba2.4k sqft2516 S Shore Dr, Surf City, NC 28445Off Market
- $1,077,6004 bd3 ba1.2k sqft2610 S Shore Dr, Surf City, NC 28445Off Market
- $781,9003 bd2 ba1.3k sqft102 Channel Bnd, Surf City, NC 28445Off Market
- $---- bd-- ba-- sqft102 Channelbend, Holly Ridge, NC 28445Off Market
- $896,5003 bd1 ba1.1k sqft2514 S Shore Dr, Surf City, NC 28445Off Market
- $991,1003 bd3 ba2.7k sqft104 Channel Bnd, Surf City, NC 28445Off Market
A local agent can set up tours, give advice and negotiate with sellers.
A local lender can help you make sure your offer is ready when you are.
Similar homes
- $1,450,0005 bd6 ba3.5k sqft111 Cutlass Drive, Surf City, NC 28445For Sale

 MLS ID #100547126, Mollie M Barrett, Berkshire Hathaway HomeServices Carolina Premier Properties. Hive MLS
 - $1,399,0004 bd4 ba3.1k sqft24 Sandy Lane, Surf City, NC 28445For Sale
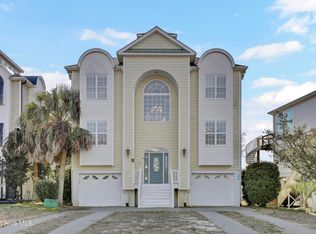 MLS ID #100559155, Nick Phillips Group, Landmark Sotheby's International Realty. Hive MLS
 - $1,699,9003 bd3 ba2.4k sqft201 S Anderson Boulevard, Topsail Beach, NC 28445For Sale
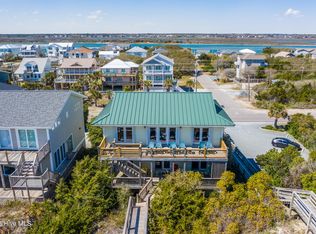 MLS ID #100552489, John A. Toler, Ward Realty Corp. Hive MLS
 - $1,295,0005 bd5 ba3k sqft117 Beachwood Drive, Surf City, NC 28445For Sale
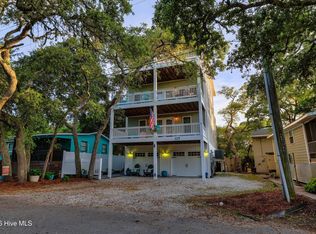 MLS ID #100571919, Sandy C Ledbetter, Intracoastal Realty Corporation. Hive MLS
 - $1,750,0004 bd3 ba2.7k sqft21801 Us 17 Highway, Hampstead, NC 28443For SaleMLS ID #100543552, Marcello Caliva and Associates, Intracoastal Realty Corporation. Hive MLS
- $1,150,0004 bd3 ba2.3k sqft922 Broadway Street, Surf City, NC 28445For SaleMLS ID #100598260, Daniel A Malechuk, Landmark Sotheby's International Realty. Hive MLS
- $2,495,0005 bd5 ba4.2k sqft10 West Ridge, Surf City, NC 28445For SaleMLS ID #100564861, Jordan Lanier Barkman, Teresa Batts Real Estate, LLC. Hive MLS
- $1,675,0004 bd4 ba2.6k sqft103 Mcleod Avenue, Topsail Beach, NC 28445For SaleMLS ID #100553858, Lindsay Barbour, Nest Realty. Hive MLS
- $1,695,0004 bd5 ba3.5k sqft38 Reston Bluff, Hampstead, NC 28443For SaleMLS ID #100573821, Brett M Adams, Brett Adams Homes. Hive MLS
- $1,749,0004 bd4 ba3.8k sqft6308, 6314 Timber Creek Lane, Wilmington, NC 28411For SaleMLS ID #100596390, Laurie Carpenito, Intracoastal Realty Corporation. Hive MLS
- $1,399,0004 bd4 ba3.2k sqft600 Cordgrass Road, Hampstead, NC 28443For SaleMLS ID #100596547, Irena B Kohler, Coldwell Banker Sea Coast Advantage-Hampstead. Hive MLS
- $2,499,9994 bd4 ba3.3k sqft650 Red Fox Trail, Hampstead, NC 28443For SaleMLS ID #100574019, Patrick S Morris, Coastal Realty Associates LLC. Hive MLS
- $945,0003 bd3 ba1.9k sqft1821 S Shore Drive, Surf City, NC 28445For SaleMLS ID #100576964, Dutch R Bageant, A Beach Place Realty. Hive MLS
- $1,850,0004 bd4 ba3.3k sqft36 Sailview Dr, North Topsail Beach, NC 28460For Sale By Owner
- $1,150,0004 bd4 ba3.5k sqft630 Ravenswood Road, Hampstead, NC 28443For SaleMLS ID #100596457, Irena B Kohler, Coldwell Banker Sea Coast Advantage-Hampstead. Hive MLS
- $1,295,0003 bd2 ba2.1k sqft119 Sound View Drive, Hampstead, NC 28443For SaleMLS ID #100594445, Hunter Malone, Intracoastal Realty Corporation. Hive MLS
- $2,050,0005 bd5 ba3.3k sqft408 S Anderson Boulevard #., Topsail Beach, NC 28445For SaleMLS ID #100522656, Beth G. Smith, Keller Williams Realty. Hive MLS
- $1,065,0007 bd4 ba3.3k sqft822 S Topsail Drive #B, Surf City, NC 28445For SaleMLS ID #100552667, The Rising Tide Team, Intracoastal Realty Corporation. Hive MLS
- $1,265,0005 bd3 ba3.1k sqft3011 3rd Street, Surf City, NC 28445For SaleMLS ID #100542826, Robin E Mills, Coldwell Banker Sea Coast Advantage-Leland. Hive MLS
- $1,100,0004 bd3 ba2.3k sqft101 Teal Circle, Hampstead, NC 28443For SaleMLS ID #100582317, John A. Toler, Ward Realty Corp. Hive MLS
