Skip main navigation
Under contract
  • $1,150,000

    922 Broadway Street, Surf City, NC 28445

    4beds
    2,347sqft
    : 
    $6,676/mo
    Get pre-qualified
    Single Family Residence
    Built in 2005
    7,841 Square Feet Lot
    $1,144,200 Zestimate®
    $490/sqft
    $-- HOA

    What's special

    Electric fireplaceHot tubShiplap accentsVaulted ceilingsCanal-front homeBeautifully landscaped yardDedicated wine storage
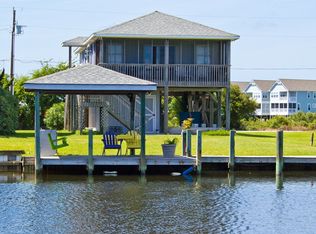
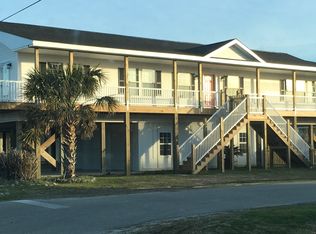
    Welcome to 922 Broadway Street, a turnkey four-bedroom, three-bath canal-front home in Surf City that captures everything people love about coastal living. Beautifully positioned on the water and just a few blocks from direct beach access, this furnished retreat offers the rare combination of boating, beach access, exceptional outdoor living, and water views from every bedroom. Designed with a reverse floor plan, the top level is bright, open, and airy, with an abundance of windows filling the space with natural light. Vaulted ceilings, shiplap accents, an electric fireplace, and screened sliders create an inviting coastal atmosphere while allowing fresh breezes to flow throughout the living space. The open-concept kitchen and living area is complemented by a wet bar with wine refrigerator, soft-close cabinetry, and dedicated wine storage--ideal for effortless entertaining. A bedroom on this level connects directly to a full bath, while the shaded upper deck overlooks the canal and provides an inviting setting for morning coffee, evening cocktails, and beautiful sunrise and sunset skies. A fresh herb garden on the deck offers a charming finishing touch. Enjoy peaceful views across the water and watch boats pass along the nearby Intracoastal Waterway. The second level features three additional bedrooms, each with direct deck access and water views, along with a new washer and dryer that convey. Outside, the property transforms into an entertainer's paradise. The beautifully landscaped yard features a covered ground-level patio which offers an expansive shaded gathering space complete with an oversized picnic table, hot tub, outdoor games, outdoor shower, and storage space. From there, the property flows seamlessly to the canal, where a covered waterfront gazebo with string lights and hanging hammock swings creates an idyllic setting to relax over the water. A ladder provides easy access to the canal for swimming or floating after a long day at the beach, while the 10,000-pound boat lift makes this an exceptional offering for boating enthusiasts. The canal also invites a quintessential coastal pastime--cast a line or drop a crab pot right from your own backyard and enjoy the simple pleasures of life on the water. Two shaded decks provide additional outdoor living space, and an exterior elevator makes transporting groceries, luggage, and beach gear from the ground level effortless. Offered furnished with household essentials, the home is truly ready to enjoy from day one. Located within walking distance of parks and nearby dining and entertainment, with the beach just a few blocks away, 922 Broadway Street offers an exceptional Surf City lifestyle--spend the morning on the ocean, the afternoon on the boat, and the evening relaxing waterfront beneath the lights of your own private gazebo. Whether enjoyed as a primary residence, an elegant coastal retreat, or a compelling investment opportunity, 922 Broadway Street presents a rare opportunity to experience the very best of waterfront living in Surf City.
    21 days
    528
    44

    Likely to sell faster than

    Zillow last checked:

    Listing updated:

    Listed by:

    Daniel A Malechuk 910-431-5159,

    Landmark Sotheby's International Realty

    Source: Hive MLS,MLS#: 100598260MLS LogoOriginating MLS: Cape Fear Realtors MLS, Inc.

      Facts & features

      Interior

      Bedrooms & bathrooms
      • Bedrooms: 4
      • Bathrooms: 3
      • Full bathrooms: 3
      Rooms
      • Room types: Living Room, Bedroom 1, Bedroom 2, Bedroom 3, Bedroom 4
      Heating
      • Electric, Heat Pump
      Cooling
      • Central Air
      Appliances
      • Included: Electric Oven, Washer, Refrigerator, Dryer, Dishwasher
      • Laundry: In Hall
      Features
      • Walk-in Closet(s), High Ceilings, Kitchen Island, Furnished, Reverse Floor Plan, Walk-in Shower, Wet Bar, Walk-In Closet(s)
      • Flooring: LVT/LVP, Tile
      • Has fireplace: No
      • Furnished: Yes
      Interior area
      • Total structure area: 2,347
      • Total interior livable area: 2,347 sqft

      Property

      Parking
      • Parking features: Covered
      Features
      • Levels: Three Or More
      • Patio & porch: Covered, Deck, Front Porch, Rear Porch
      • Exterior features: Outdoor Shower
      • Pool features: Pool/Spa Combo
      • Fencing: None
      • Has view: Yes
      • View description: Canal, ICW, Marsh, Ocean, Water
      • Has water view: Yes
      • Water view: Canal,Marsh,Ocean,Water
      • Waterfront features: Boat Lift, Bulkhead, Canal Front, Waterfront
      • Frontage type: Canal Front
      Lot
      • Size: 7,841 Square Feet
      • Dimensions: 55.17 x 120.22 x 55 x 131.30
      • Features: Boat Lift, Bulkhead, Deeded Waterfront, Navigable Water
      Details
      • Additional structures: Gazebo
      • Parcel number: 801196
      • Zoning: MHS
      • Special conditions: Standard

      Construction

      Type & style
      • Home type: SingleFamily
      • Property subtype: Single Family Residence
      Materials
      • Vinyl Siding, Wood Frame
      • Foundation: Other, Pilings
      • Roof: Shingle
      Condition
      • New construction: No
      • Year built: 2005

      Utilities & green energy

      • Sewer: Public Sewer
      • Water: Public
      • Utilities for property: Sewer Available, Water Available

      Community & HOA

      Community
      • Subdivision: Old Settlers Beach
      HOA
      • Has HOA: No
      Location
      • Region: Surf City

      Financial & listing details

      • Price per square foot: $490/sqft
      • Tax assessed value: $1,147,808
      • Annual tax amount: $12,970
      • Date on market: 8/22/2026
      • Cumulative days on market: 21 days
      • Listing agreement: Exclusive Right To Sell
      • Listing terms: Cash,Conventional
      • Road surface type: Paved

        Estimated market value

        $1,144,200

        $1.09M - $1.20M

        $2,184/mo

        Price history

        DateEventPrice
        8/24/2026Contingent$1,150,000$490/sqft
        Source: Hive MLS #100598260 Report a problem
        8/22/2026Listed for sale$1,150,000+121.2%$490/sqft
        Source: Hive MLS #100598260 Report a problem
        7/27/2018Sold$520,000-5.4%$222/sqft
        Source: Hive MLS #100103549 Report a problem
        7/2/2018Pending sale$549,900$234/sqft
        Source: Ward Realty Corp #100103549 Report a problem
        7/2/2018Listed for sale$549,900+266.6%$234/sqft
        Source: Ward Realty Corp #100103549 Report a problem
        3/31/2005Sold$150,000$64/sqft
        Source: Public Record Report a problem

        Public tax history

        YearProperty taxesTax assessment
        2025$5,203 $794,475
        2024$5,203 $794,475
        2023$5,203 0%$794,475
        2022$5,204 +35.5%$794,475 +45.8%
        2021$3,841 +3.2%$544,810 +3.2%
        2020$3,724 $528,160
        2019$3,724 $528,160
        2018$3,724 +17.6%$528,160 +12.6%
        2017$3,167 $469,210
        2016$3,167 $469,210
        2015$3,167 $469,210
        2014$3,167 +1.3%$469,210 -12.2%
        2013$3,127 $534,510
        2012$3,127 $534,510
        2011$3,127 $534,510
        2010$3,127 -28.8%$534,510 -28.2%
        2009$4,390 +17.3%$744,114
        2008$3,743 $744,114
        2007$3,743 $744,114
        2006$3,743 $744,114
        Find assessor info on the county website

        Monthly payment

        Est. payment

        Payment breakdown

        Explore the cost of this home by adjusting the details. Changes won't be saved.
        All calculations are estimates and provided by Zillow, Inc. for informational purposes only. Actual amounts may vary.
        HOA fees may include property taxes on listings classified as Co-Ops. Contact the listing agent and/or owner for fee details.
        See how much you could borrow to make a competitive offer.

        Climate risks

        Neighborhood: 28445

        Getting around

        23 / 100
        Car-Dependent
        46 / 100
        Somewhat Bikeable

        Nearby schools

        GreatSchools rating
        Schools provided by the listing agent
        • Elementary: Coastal Elementary
        • Middle: Dixon
        • High: Dixon

        Source: Hive MLS. This data may not be complete. We recommend contacting the local school district to confirm school assignments for this home.

        A local agent can set up tours, give advice and negotiate with sellers.

        Browse local experts