This home offers over 2,500 sq ft of living space plus finished space not included in the square footage. Designed with a reverse floor plan, the top level showcases an open-concept gourmet kitchen—perfect for entertaining—with a granite-topped island, gas cooktop, bar seating, 42'' wood cabinets, walk-in pantry, oversized stainless refrigerator, and elegant pendant lighting. The spacious dining area, with seating for eight, overlooks the canal of the Intracoastal Waterway. Adjacent to the dining room is a cozy living area complete with a gas fireplace, wood mantle and detailed crown molding throughout. Step outside to a partially covered deck ideal for outdoor dining or relaxing while enjoying stunning canal views, the pool, and the dock below. Also a half bath and laundry.
The second floor features two primary suites. The first boasts canal views, a large bathroom with dual vanities, a walk-in closet, ceramic tile shower, and water closet. The second primary includes a walk-in closet, tub/shower combo, and ceramic flooring. Bedrooms three and four are connected by a Jack-and-Jill bathroom with separate half baths and a shared shower. Also includes a second laundry room! Bedrooms three and four are connected by a Jack-and-Jill bathroom with separate half baths and a shared shower.
Elevator to the ground level finds addl living space, which can serve as a fifth bedroom. There is an outdoor shower/toilet, and a spacious garage. Enjoy a large carport with space for grilling, outdoor dining, and lounging. Lots of space for grilling, outdoor dining, and lounging while watching the kids swim in the private pool.
Love boating or fishing? You'll appreciate the covered dock with dual boat lifts, porch swings, and quick access to the Intracoastal Waterway.
Want to relax at the beach or take the kids to the park? You're just a short walk—less than half a mile—the local children's park, beach access, restaurants/bars. Don't wait, this won't last long!
Sold for $1,180,000
$1,180,000
926 Broadway Street, Surf City, NC 28445
4beds
2,782sqft
Single Family Residence
Built in 2003
7,840 Square Feet Lot
$1,190,700 Zestimate®
$424/sqft
$2,906 Estimated rent
Home value
$1,190,700
$1.08M - $1.31M
$2,906/mo
Zestimate® history
Owner options
List your home for rent
$2,906/mo
Rent Zestimate®
Find your next renter with Zillow Rental Manager. Plus, with online applications, you can quickly screen prospective tenants – for free.
$2,906/mo
Rent Zestimate®
Refinance and save
$6,861/mo
Est. payment
Refinancing to a lower rate could help reduce your monthly payments and save thousands over the life of the loan.
$6,861/mo
Est. payment
Explore your selling options
Work with a Zillow partner agent
Leverage their expertise and Zillow's premium Showcase listings to get your home seen by more buyers.
Get startedList with your own agent
Get your home in front of millions of buyers by listing it on Zillow.
Learn how to do itSell it yourself
Take full control of how buyers see your home on Zillow by listing For Sale by Owner (FSBO).
List your homeWhat's special
Zillow last checked:
Listing updated:
Listed by:
Streamline Realty Team,
Coldwell Banker Sea Coast Advantage-Hampstead,
Cheryl Hennen 336-456-0291,
Coldwell Banker Sea Coast Advantage
Bought with:
Streamline Realty Team
Coldwell Banker Sea Coast Advantage-Hampstead
Cheryl Hennen, 351169
Coldwell Banker Sea Coast Advantage
Source: Hive MLS,MLS#: 100495868 Originating MLS: Cape Fear Realtors MLS, Inc.
Originating MLS: Cape Fear Realtors MLS, Inc.Facts & features
Interior
Bedrooms & bathrooms
- Bedrooms: 4
- Bathrooms: 4
- Full bathrooms: 3
- 1/2 bathrooms: 1
Primary bedroom
- Level: Primary Living Area
Dining room
- Features: Combination
Heating
- Propane, Heat Pump, Fireplace(s), Electric
Cooling
- Heat Pump
Appliances
- Included: Gas Cooktop, Built-In Microwave, Washer, Refrigerator, Dryer, Disposal, Dishwasher
Features
- Walk-in Closet(s), Kitchen Island, Ceiling Fan(s), Elevator, Furnished, Reverse Floor Plan, Walk-in Shower, Blinds/Shades, Gas Log, Walk-In Closet(s)
- Flooring: Carpet, Tile, Wood
- Doors: Storm Door(s)
- Has fireplace: Yes
- Fireplace features: Gas Log
- Furnished: Yes
Interior area
- Total structure area: 2,592
- Total interior livable area: 2,782 sqft
Property
Parking
- Parking features: Covered, Off Street, Paved
Features
- Levels: Two
- Stories: 2
- Patio & porch: Covered, Patio, Porch
- Exterior features: Shutters - Functional, Shutters - Board/Hurricane, Outdoor Shower, Irrigation System, Gas Log, Storm Doors
- Pool features: Above Ground
- Fencing: None
- Has view: Yes
- View description: Canal, Marsh, Ocean, Sound, Water
- Has water view: Yes
- Water view: Canal,Marsh,Ocean,Sound,Water
- Waterfront features: Boat Lift, Boat Ramp, Bulkhead, Canal Front, Deeded Water Access, Deeded Water Rights, Waterfront, Water Depth 4+
- Frontage type: Canal Front
Lot
- Size: 7,840 Square Feet
- Dimensions: 55 x 139 x 55 x 139
- Features: Boat Slip, Boat Dock, Boat Lift, Boat Ramp, Bulkhead, Deeded Water Access, Deeded Water Rights, Deeded Waterfront, Water Depth 4+
Details
- Parcel number: 801194
- Zoning: MHS
- Special conditions: Standard
Construction
Type & style
- Home type: SingleFamily
- Property subtype: Single Family Residence
Materials
- Vinyl Siding
- Foundation: Other, Pilings
- Roof: Shingle
Condition
- New construction: No
- Year built: 2003
Utilities & green energy
- Sewer: Public Sewer
- Water: Public
- Utilities for property: Sewer Available, Water Available
Community & HOA
Community
- Security: Security Lights, Smoke Detector(s)
- Subdivision: Old Settlers Beach
HOA
- Has HOA: No
Location
- Region: Surf City
Financial & listing details
- Price per square foot: $424/sqft
- Tax assessed value: $905,343
- Annual tax amount: $9,641
- Date on market: 4/10/2025
- Cumulative days on market: 29 days
- Listing agreement: Exclusive Right To Sell
- Listing terms: Cash,Conventional,VA Loan
- Road surface type: Paved
Price history
| Date | Event | Price |
|---|---|---|
| 5/27/2025 | Sold | $1,180,000-5.6%$424/sqft |
Source:  Hive MLS #100495868 Report a problem Hive MLS #100495868 Report a problem | ||
| 4/18/2025 | Pending sale | $1,250,000$449/sqft |
Source: Hive MLS #100495868 Report a problem | ||
| 4/10/2025 | Listed for sale | $1,250,000$449/sqft |
Source: Hive MLS #100495868 Report a problem | ||
Public tax history
| Year | Property taxes | Tax assessment |
|---|---|---|
| 2025 | $5,930 | $905,343 |
| 2024 | $5,930 | $905,343 |
| 2023 | $5,930 | $905,343 |
| 2022 | $5,930 +48.2% | $905,343 +59.5% |
| 2021 | $4,003 | $567,750 |
| 2020 | $4,003 | $567,750 |
| 2019 | $4,003 | $567,750 |
| 2018 | $4,003 +18.1% | $567,750 +13.1% |
| 2017 | $3,388 | $501,990 |
| 2016 | $3,388 | $501,990 |
| 2015 | $3,388 -0.3% | $501,990 -0.3% |
| 2014 | $3,399 +4% | $503,560 -9.9% |
| 2013 | $3,268 | $558,600 |
| 2012 | $3,268 | $558,600 |
| 2011 | $3,268 | $558,600 |
| 2010 | $3,268 -32.4% | $558,600 -31.8% |
| 2009 | $4,831 +17.3% | $818,835 |
| 2008 | $4,119 +5.6% | $818,835 +5.6% |
| 2007 | $3,901 | $775,494 |
| 2006 | $3,901 +262.1% | $775,494 +382.4% |
| 2005 | $1,077 | $160,766 |
Find assessor info on the county website
Neighborhood: 28445
Nearby homes
- $793,7003 bd2 ba960 sqft924 Broadway St, Surf City, NC 28445Off Market
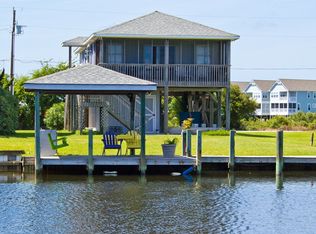
- $926,3003 bd3 ba2.2k sqft928 Broadway St, Surf City, NC 28445Off Market
- $1,087,8004 bd3 ba2.3k sqft922 Broadway St, Surf City, NC 28445Off Market
- $1,166,5005 bd3 ba2.3k sqft930 Broadway St, Surf City, NC 28445Off Market
- $100871 Square Feet23 Broadway St, Surf City, NC 28445Off Market
- $1,036,3004 bd2 ba1.9k sqft920 Broadway St, Surf City, NC 28445Off Market
- $940,1003 bd2 ba1.7k sqft932 Broadway St, Surf City, NC 28445Off Market
- $970,3003 bd2 ba2.2k sqft918 Broadway St, Surf City, NC 28445Off Market
Nearby schools
GreatSchools rating
- 10/10Coastal ElementaryGrades: K-5Distance: 5.3 mi
- 7/10Dixon MiddleGrades: 6-8Distance: 8.5 mi
- 5/10Dixon HighGrades: 9-12Distance: 9.9 mi
Schools provided by the listing agent
- Elementary: Coastal Elementary
- Middle: Dixon
- High: Dixon
Source: Hive MLS. This data may not be complete. We recommend contacting the local school district to confirm school assignments for this home.
Get a cash offer in 3 minutes
Find out how much your home could sell for in as little as 3 minutes with a no-obligation cash offer.
Estimated market value
$1,190,700
Get a cash offer in 3 minutes
Find out how much your home could sell for in as little as 3 minutes with a no-obligation cash offer.
Estimated market value
$1,190,700
- North Carolina
- Onslow County
- Surf City
- 28445
- 926 Broadway Street
Nearby cities
Nearby zip codes
Other Surf City Topics
