Welcome to the very desirable Wildflower subdivision. This 'cute as can be' 3 bedroom 2.1 bath home has an abundance of natural light and an open and welcoming floorplan. Freshly painted throughout and window treatments in all rooms! The kitchen features a useful prep island, and a very spacious dining area, adjacent to the family room. The large family room has plenty of natural light and a gas fireplace to keep things cozy on cool nights. Upstairs the primary bedroom has a ceiling fan, full bath with soaking tub and an amazing walk-in closet. There are two additional bedrooms, as well the conveniently located laundry room. Outside the lovely paver patio will make outdoor entertaining effortless. The spacious backyard is serene and quiet. The outdoor shed offers additional storage space. There is a two car garage and a garage opener with 2 transponders. This home is located close to so many great conveniences-restaurants and entertaining on Block 59, nearby shopping, minutes to DT Naperville, good access to expressways and the train station. This home is served by highly acclaimed District 204 schools!
Closed
$422,500
728 Wildflower Cir, Naperville, IL 60540
3beds
1,530sqft
Single Family Residence
Built in 1994
7,405 Square Feet Lot
$426,100 Zestimate®
$276/sqft
$3,202 Estimated rent
Home value
$426,100
$392,000 - $464,000
$3,202/mo
Zestimate® history
Owner options
List your home for rent
$3,202/mo
Rent Zestimate®
Find your next renter with Zillow Rental Manager. Plus, with online applications, you can quickly screen prospective tenants – for free.
$3,202/mo
Rent Zestimate®
Refinance and save
$3,118/mo
Est. payment
Refinancing to a lower rate could help reduce your monthly payments and save thousands over the life of the loan.
$3,118/mo
Est. payment
Explore your selling options
Work with a Zillow partner agent
Leverage their expertise and Zillow's premium Showcase listings to get your home seen by more buyers.
Get startedList with your own agent
Get your home in front of millions of buyers by listing it on Zillow.
Learn how to do itSell it yourself
Take full control of how buyers see your home on Zillow by listing For Sale by Owner (FSBO).
List your homeWhat's special
Gas fireplaceUseful prep islandFreshly painted throughoutLarge family roomOpen and welcoming floorplanAbundance of natural lightVery spacious dining area
Zillow last checked:
Listing updated:
Listed by:
Janice Mackey 312-342-4624,
Baird & Warner
Bought with:
Michael Toth
The Vero Group
Source: MRED as distributed by MLS GRID,MLS#: 12610349
Facts & features
Interior
Bedrooms & bathrooms
- Bedrooms: 3
- Bathrooms: 3
- Full bathrooms: 2
- 1/2 bathrooms: 1
Rooms
- Room types: Eating Area
Primary bedroom
- Features: Flooring (Carpet), Bathroom (Full)
- Level: Second
- Area: 270 Square Feet
- Dimensions: 15X18
Bedroom 2
- Features: Flooring (Carpet)
- Level: Second
- Area: 90 Square Feet
- Dimensions: 10X9
Bedroom 3
- Features: Flooring (Carpet)
- Level: Second
- Area: 81 Square Feet
- Dimensions: 9X9
Eating area
- Features: Flooring (Laminate)
- Level: Main
- Area: 90 Square Feet
- Dimensions: 10X9
Family room
- Features: Flooring (Carpet)
- Level: Main
- Area: 240 Square Feet
- Dimensions: 16X15
Kitchen
- Features: Kitchen (Eating Area-Table Space), Flooring (Laminate)
- Level: Main
- Area: 120 Square Feet
- Dimensions: 10X12
Laundry
- Features: Flooring (Other)
- Level: Second
- Area: 10 Square Feet
- Dimensions: 5X2
Living room
- Features: Flooring (Laminate)
- Level: Main
- Area: 221 Square Feet
- Dimensions: 17X13
Heating
- Natural Gas
Cooling
- Central Air
Appliances
- Included: Range, Dishwasher, Refrigerator, Washer, Dryer, Disposal
- Laundry: Upper Level
Features
- Flooring: Laminate
- Basement: None
- Number of fireplaces: 1
- Fireplace features: Gas Starter, Family Room
Interior area
- Total structure area: 0
- Total interior livable area: 1,530 sqft
Property
Parking
- Total spaces: 2
- Parking features: Asphalt, Garage Door Opener, Yes, Garage Owned, Attached, Garage
- Attached garage spaces: 2
- Has uncovered spaces: Yes
Accessibility
- Accessibility features: No Disability Access
Features
- Stories: 2
- Patio & porch: Patio
Lot
- Size: 7,405 Square Feet
- Dimensions: 33X128X83X128
Details
- Additional structures: Shed(s)
- Parcel number: 0722406014
- Special conditions: None
- Other equipment: Ceiling Fan(s)
Construction
Type & style
- Home type: SingleFamily
- Architectural style: Traditional
- Property subtype: Single Family Residence
Materials
- Vinyl Siding
- Roof: Asphalt
Condition
- New construction: No
- Year built: 1994
Utilities & green energy
- Sewer: Public Sewer
- Water: Public
Community & HOA
Community
- Subdivision: Wildflower
HOA
- Services included: None
Location
- Region: Naperville
Financial & listing details
- Price per square foot: $276/sqft
- Tax assessed value: $130,398
- Annual tax amount: $8,139
- Date on market: 4/9/2026
- Listing terms: Conventional
- Ownership: Fee Simple
Price history
| Date | Event | Price |
|---|---|---|
| 5/19/2026 | Sold | $422,500-1.5%$276/sqft |
Source:  MRED as distributed by MLS GRID #12610349 Report a problem MRED as distributed by MLS GRID #12610349 Report a problem | ||
| 4/14/2026 | Contingent | $428,900$280/sqft |
Source: MRED as distributed by MLS GRID #12610349 Report a problem | ||
| 4/9/2026 | Listed for sale | $428,900+198.9%$280/sqft |
Source: MRED as distributed by MLS GRID #12610349 Report a problem | ||
| 9/22/1994 | Sold | $143,500$94/sqft |
Source: Public Record Report a problem | ||
Public tax history
| Year | Property taxes | Tax assessment |
|---|---|---|
| 2024 | $8,139 +3.9% | $130,398 +11.3% |
| 2023 | $7,834 +8% | $117,170 +10.3% |
| 2022 | $7,257 +3.1% | $106,190 +3.7% |
| 2021 | $7,039 +0.1% | $102,400 |
| 2020 | $7,029 +3.9% | $102,400 +5.1% |
| 2019 | $6,767 +1.5% | $97,390 +3.4% |
| 2018 | $6,666 +2.7% | $94,170 +3.5% |
| 2017 | $6,492 +1.7% | $90,970 +4.2% |
| 2016 | $6,386 +0.7% | $87,300 +5.3% |
| 2015 | $6,343 +6.6% | $82,890 +10.5% |
| 2014 | $5,948 +0.2% | $75,040 -0.7% |
| 2013 | $5,934 +2.5% | $75,570 -2% |
| 2012 | $5,792 +1.2% | $77,140 -6.4% |
| 2011 | $5,724 -0.6% | $82,440 -6.3% |
| 2010 | $5,758 +3.8% | $87,960 -4% |
| 2009 | $5,549 +2.6% | $91,630 +1.8% |
| 2008 | $5,409 +5.5% | $90,010 +5.8% |
| 2007 | $5,128 +11.4% | $85,070 +7.7% |
| 2006 | $4,601 +2.2% | $79,020 +5.7% |
| 2005 | $4,502 +0.9% | $74,760 +3.8% |
| 2004 | $4,463 +2.8% | $72,030 +6.8% |
| 2003 | $4,342 +10.1% | $67,440 +10.2% |
| 2002 | $3,943 +4.2% | $61,180 +4.7% |
| 2001 | $3,784 +6% | $58,440 +4.4% |
| 2000 | $3,568 | $55,970 |
Find assessor info on the county website
Neighborhood: 60540
Nearby homes
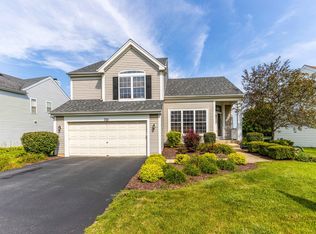
- $499,9003 bd3 ba1.7k sqft732 Wildflower Cir, Naperville, IL 60540For Sale
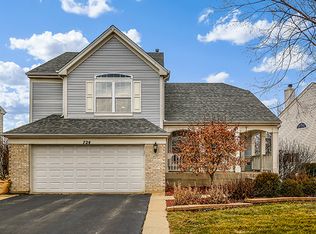
- $532,2003 bd3 ba1.7k sqft724 Wildflower Cir, Naperville, IL 60540Off Market
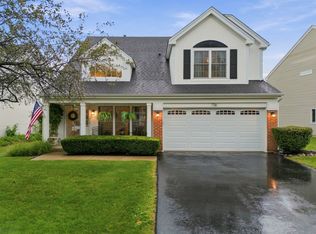
- $470,0003 bd3 ba1.6k sqft736 Wildflower Cir, Naperville, IL 60540For Sale
- $477,5004 bd2 ba880 sqft716 Wildflower Cir, Naperville, IL 60540Off Market
- $636,4004 bd3 ba2.3k sqft716 Boneset Ct, Naperville, IL 60540Off Market
- $517,1004 bd2 ba975 sqft712 Boneset Ct #1, Naperville, IL 60540Off Market
- $474,6004 bd2 ba880 sqft740 Wildflower Cir, Naperville, IL 60540Off Market
- $469,6003 bd3 ba1.5k sqft712 Wildflower Cir, Naperville, IL 60540Off Market
Nearby schools
GreatSchools rating
- 7/10Mary Lou Cowlishaw Elementary SchoolGrades: K-5Distance: 0.5 mi
- 8/10Thayer J Hill Middle SchoolGrades: 6-8Distance: 2.2 mi
- 9/10Metea Valley High SchoolGrades: 9-12Distance: 3.2 mi
Schools provided by the listing agent
- Elementary: Cowlishaw Elementary School
- Middle: Hill Middle School
- High: Metea Valley High School
- District: 204
Source: MRED as distributed by MLS GRID. This data may not be complete. We recommend contacting the local school district to confirm school assignments for this home.
Get a cash offer in 3 minutes
Find out how much your home could sell for in as little as 3 minutes with a no-obligation cash offer.
Estimated market value
$426,100
Get a cash offer in 3 minutes
Find out how much your home could sell for in as little as 3 minutes with a no-obligation cash offer.
Estimated market value
$426,100
- Illinois
- DuPage County
- Naperville
- 60540
- 728 Wildflower Cir
