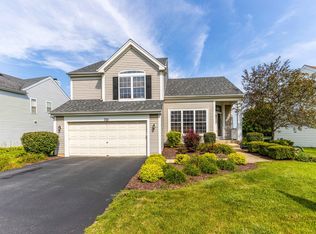
From the moment you arrive, this beautifully maintained home makes a lasting impression with its inviting covered front porch, the perfect spot for morning coffee, evening conversation, or adding a little extra charm during the holidays. Nestled on a quiet, attractive street, the backyard offers a peaceful setting with an oversized patio, mature trees, beautiful landscaping, and open views of neighboring yards, creating a wonderful place for summer gatherings, family celebrations, or simply enjoying the outdoors. Step inside to a dramatic two story foyer where bright, clean lines and stylish updates immediately stand out. Wood laminate flooring flows throughout the main level, while the living room showcases soaring vaulted ceilings, architectural niches, and unique spaces perfect for displaying artwork or favorite furnishings. Be sure to look up, as the vaulted ceilings and dramatic openness are among the features that truly set this home apart. The beautifully remodeled kitchen is both stylish and functional, featuring gray cabinetry, subway tile backsplash, updated countertops, a large undermount sink overlooking the backyard, center island, spacious eating area, and GE refrigerator, oven and dishwasher replaced in 2024. The kitchen opens seamlessly to the family room with a wood burning fireplace with gas starter, dramatic floor to ceiling windows, and convenient access to the attached two car garage. An updated powder room completes the main level. Upstairs, newer carpeting enhances the staircase and hallway overlooking the living room below. Wood laminate flooring extends throughout all three bedrooms. The expanded primary suite is a true retreat with a walk in closet and a stunning remodeled bath featuring dual sinks, beautiful lighting and fixtures, an oversized soaking tub, separate shower, updated flooring, and private water closet. The hall bath has also been beautifully remodeled with equally impressive finishes. Two additional bedrooms and the convenience of second floor laundry, including a GE gas dryer new in 2025, make everyday living that much easier. Six panel white doors and designer window treatments on nearly every window complete the upper level. The home has been thoughtfully cared for and updated over the years, including kitchen improvements in 2022, remodeled upstairs bathrooms in 2020, a garage door replaced approximately in 2022, a Honeywell thermostat in 2024, and a roof, front siding, fascia and trim completed in 2010. Located in the highly regarded Metea High School district, the location adds even more to love. Jewel Osco and Menards are close enough for everyday convenience, while the exciting new Block 59 offers an impressive mix of dining and entertainment, including The Cheesecake Factory, Yard House, Hollywood Palms Cinema, and an outdoor gathering space featuring live music and events. Even better, vibrant downtown Naperville and the beautiful Naperville Riverwalk are approximately 2.5 miles away, putting some of the area's best dining, shopping, entertainment, and recreation just minutes from home. Whether gathering around the fireplace at Christmas, hosting friends and family, enjoying a summer evening on the backyard patio, relaxing on the front porch, catching live music at Block 59, or spending an afternoon along the Naperville Riverwalk, this is a home that has been truly loved and is ready for its next chapter. Live here and make it a wonderful life!
Contingent
$470,000
736 Wildflower Cir, Naperville, IL 60540
3beds
1,678sqft
Single Family Residence
Built in 1994
6,098 Square Feet Lot
$-- Zestimate®
$280/sqft
$-- HOA
What's special
Beautiful landscapingArchitectural nichesMature treesCenter islandSpacious eating areaBeautiful lighting and fixturesUpdated powder room
- --
- 323
- views
- 2
- saves
Likely to sell faster than
Zillow last checked:
Listing updated:
Listed by:
Paul Baker 630-399-2614,
Platinum Partners Realtors,
Jodee Baker 630-222-2614,
Platinum Partners Realtors
Source: MRED as distributed by MLS GRID,MLS#: 12726228
Facts & features
Interior
Bedrooms & bathrooms
- Bedrooms: 3
- Bathrooms: 3
- Full bathrooms: 2
- 1/2 bathrooms: 1
Rooms
- Room types: Walk In Closet
Primary bedroom
- Features: Flooring (Luxury Vinyl), Window Treatments (All), Bathroom (Full)
- Level: Second
- Area: 238 Square Feet
- Dimensions: 14X17
Bedroom 2
- Features: Flooring (Luxury Vinyl), Window Treatments (All)
- Level: Second
- Area: 90 Square Feet
- Dimensions: 10X9
Bedroom 3
- Features: Flooring (Luxury Vinyl), Window Treatments (All)
- Level: Second
- Area: 81 Square Feet
- Dimensions: 9X9
Dining room
- Features: Flooring (Laminate), Window Treatments (All)
- Level: Main
- Area: 150 Square Feet
- Dimensions: 10X15
Family room
- Features: Flooring (Laminate), Window Treatments (All)
- Level: Main
- Area: 168 Square Feet
- Dimensions: 14X12
Kitchen
- Features: Kitchen (Eating Area-Table Space, Island), Flooring (Laminate), Window Treatments (All)
- Level: Main
- Area: 117 Square Feet
- Dimensions: 9X13
Laundry
- Level: Second
- Area: 10 Square Feet
- Dimensions: 2X5
Living room
- Features: Flooring (Laminate), Window Treatments (All)
- Level: Main
- Area: 192 Square Feet
- Dimensions: 16X12
Walk in closet
- Features: Flooring (Luxury Vinyl)
- Level: Second
- Area: 36 Square Feet
- Dimensions: 6X6
Heating
- Natural Gas, Forced Air
Cooling
- Central Air
Appliances
- Included: Range, Microwave, Dishwasher, Refrigerator, Washer, Dryer, Stainless Steel Appliance(s)
- Laundry: Upper Level, Laundry Closet
Features
- Vaulted Ceiling(s), Built-in Features, Walk-In Closet(s)
- Basement: None
- Number of fireplaces: 1
- Fireplace features: Attached Fireplace Doors/Screen, Gas Starter, Family Room
Interior area
- Total structure area: 0
- Total interior livable area: 1,678 sqft
Video & virtual tour
Property
Parking
- Total spaces: 2
- Parking features: Asphalt, Garage Door Opener, Yes, Garage Owned, Attached, Garage
- Attached garage spaces: 2
- Has uncovered spaces: Yes
Accessibility
- Accessibility features: No Disability Access
Features
- Stories: 2
- Patio & porch: Patio
Lot
- Size: 6,098 Square Feet
- Dimensions: 55x114
Details
- Parcel number: 0722406012
- Special conditions: Home Warranty
- Other equipment: Ceiling Fan(s)
Construction
Type & style
- Home type: SingleFamily
- Architectural style: Traditional
- Property subtype: Single Family Residence
Materials
- Vinyl Siding
- Foundation: Concrete Perimeter
- Roof: Asphalt
Condition
- New construction: No
- Year built: 1994
Details
- Builder model: Iris
- Warranty included: Yes
Utilities & green energy
- Electric: Circuit Breakers
- Sewer: Public Sewer
- Water: Lake Michigan
Community & HOA
Community
- Features: Park, Lake
- Security: Carbon Monoxide Detector(s)
- Subdivision: Wildflower
HOA
- Services included: None
Location
- Region: Naperville
Financial & listing details
- Price per square foot: $280/sqft
- Tax assessed value: $147,390
- Annual tax amount: $8,218
- Date on market: 9/3/2026
- Ownership: Fee Simple
Estimated market value
Not available
Estimated sales range
Not available
Not available
Price history
| Date | Event | Price |
|---|---|---|
| 6/8/1999 | Sold | $175,500+10.7%$105/sqft |
Source: Public Record Report a problem | ||
| 9/7/1994 | Sold | $158,500$94/sqft |
Source: Public Record Report a problem | ||
Public tax history
| Year | Property taxes | Tax assessment |
|---|---|---|
| 2025 | $8,219 +4.2% | $147,390 +9.7% |
| 2024 | $7,889 +4.6% | $134,394 +11.3% |
| 2023 | $7,539 +6.6% | $120,760 +10.3% |
| 2022 | $7,070 +3.3% | $109,450 +3.7% |
| 2021 | $6,842 +0.1% | $105,540 |
| 2020 | $6,833 +4.2% | $105,540 +5.1% |
| 2019 | $6,557 -2.3% | $100,380 -0.5% |
| 2018 | $6,713 +2.9% | $100,840 +3.5% |
| 2017 | $6,524 +1.9% | $97,420 +4.2% |
| 2016 | $6,400 +1.1% | $93,490 +5.3% |
| 2015 | $6,333 +7.4% | $88,770 +10.4% |
| 2014 | $5,896 +0.2% | $80,380 -0.7% |
| 2013 | $5,884 +2.3% | $80,940 -2% |
| 2012 | $5,753 +0.7% | $82,620 -6.4% |
| 2011 | $5,714 -1.1% | $88,300 -6.3% |
| 2010 | $5,775 +3.5% | $94,230 -4% |
| 2009 | $5,581 +2.1% | $98,160 +1.8% |
| 2008 | $5,464 +5.2% | $96,430 +5.8% |
| 2007 | $5,192 +5.7% | $91,140 +8.5% |
| 2006 | $4,911 +2.2% | $84,010 +5.7% |
| 2005 | $4,808 +0.9% | $79,490 +3.8% |
| 2004 | $4,766 +2.9% | $76,580 +6.8% |
| 2003 | $4,632 +10.1% | $71,700 +10.2% |
| 2002 | $4,208 +4.2% | $65,050 +4.7% |
| 2001 | $4,038 +6% | $62,130 +4.4% |
| 2000 | $3,809 | $59,510 |
Find assessor info on the county website
Monthly payment
Est. payment
Payment breakdown
Explore the cost of this home by adjusting the details. Changes won't be saved.Climate risks
Neighborhood: 60540
Nearby schools
Schools provided by the listing agent
- Elementary: Cowlishaw Elementary School
- Middle: Hill Middle School
- High: Metea Valley High School
- District: 204
Source: MRED as distributed by MLS GRID. This data may not be complete. We recommend contacting the local school district to confirm school assignments for this home.
Similar homes
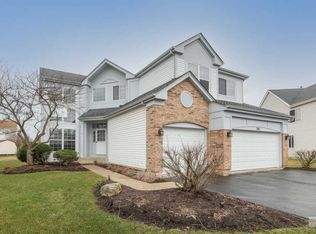
- $478,0003 bd2 ba1.4k sqft1401 Knoll Dr, Naperville, IL 60565New
 MLS ID #12780211, Greg Cirone, xr realty. MRED as distributed by MLS GRID
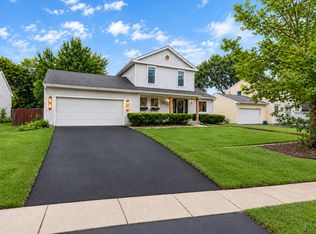
 - $549,9003 bd3 ba2.1k sqft1931 Crossing Ct, Naperville, IL 60540Price Change
 MLS ID #12767279, Elizabeth Behling, Redfin Corporation. MRED as distributed by MLS GRID
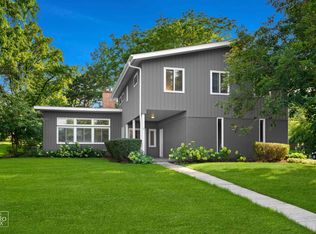
 - $679,0004 bd3 ba2.2k sqft6S575 Bridlespur Dr, Naperville, IL 60540New
 MLS ID #12780546, Joanne Rancich, CNC,CSC,SRES, Weichert, Realtors - Homes by Presto. MRED as distributed by MLS GRID
 - $499,0003 bd2 ba1.8k sqft2964 Drover Ln, Darien, IL 60561Back on Market
 MLS ID #12704203, Dominic Rossi III, Joseph Rossi & Associates. MRED as distributed by MLS GRID
