Skip main navigation
Sold
  • $357,690

    7280 County Road 600 W #16-404, McCordsville, IN 46055

    3beds
    2,147sqft
    Residential, Townhouse
    Built in 2024
    -- sqft lot
    $353,800 Zestimate®
    $167/sqft
    $2,427 Estimated rent

    Home value

    $353,800

    $329,000 - $400,000

    $2,427/mo

    Zestimate® history
    Loading
    Loading...

    Owner options

    List your home for rent

    $2,427/mo

    Rent Zestimate®

    Find your next renter with Zillow Rental Manager. Plus, with online applications, you can quickly screen prospective tenants – for free.

    Learn more

    $2,427/mo

    Rent Zestimate®

    Refinance and save

    $2,452/mo

    Est. payment

    Refinancing to a lower rate could help reduce your monthly payments and save thousands over the life of the loan.

    See today's rates

    $2,452/mo

    Est. payment

    Explore your selling options

    Work with a Zillow partner agent

    Leverage their expertise and Zillow's premium Showcase listings to get your home seen by more buyers.

    Get started

    List with your own agent

    Get your home in front of millions of buyers by listing it on Zillow.

    Learn how to do it

    Sell it yourself

    Take full control of how buyers see your home on Zillow by listing For Sale by Owner (FSBO).

    List your home

    What's special

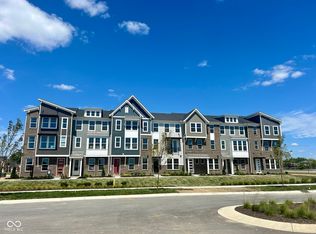
    Trendy new Tustin Contemporary Classic plan by Fischer Homes in beautiful Hampton Walk featuring 3 levels of living space. As you enter the main floor, you'll find a large flex room and a full bathroom. Upstairs are the wide open end-to-end main living areas with a large island kitchen with stainless steel appliances, upgraded cabinetry with soft close hinges, durable quartz counters, pantry, and is open to the dining room. The spacious family room includes a linear fireplace and has walk-out access to the deck. The upstairs primary bedroom has an en suite with a double bowl vanity, walk-in shower, and large walk-in closet. There are 2 additional bedrooms, a centrally located hall bathroom, and a convenient upper-level laundry room for easy laundry days. 2 bay rear entry garage.

    Zillow last checked:

    Listing updated:

    Listed by:

    Marie Edwards 317-846-0777,

    HMS Real Estate, LLC

    Bought with:

    Nathan Smith

    Highgarden Real Estate

    Source: MIBOR as distributed by MLS GRID,MLS#: 21998145MLS Logo

    Facts & features

    Interior

    Bedrooms & bathrooms
    • Bedrooms: 3
    • Bathrooms: 4
    • Full bathrooms: 3
    • 1/2 bathrooms: 1
    • Main level bathrooms: 2
    Primary bedroom
    • Features: Carpet
    • Level: Upper
    • Area: 208 Square Feet
    • Dimensions: 16x13
    Bedroom 2
    • Features: Carpet
    • Level: Upper
    • Area: 108 Square Feet
    • Dimensions: 12x09
    Bedroom 3
    • Features: Carpet
    • Level: Upper
    • Area: 108 Square Feet
    • Dimensions: 12x09
    Dining room
    • Features: Vinyl Plank
    • Level: Upper
    • Area: 196 Square Feet
    • Dimensions: 14x14
    Family room
    • Features: Vinyl Plank
    • Level: Upper
    • Area: 361 Square Feet
    • Dimensions: 19x19
    Kitchen
    • Features: Vinyl Plank
    • Level: Upper
    • Area: 195 Square Feet
    • Dimensions: 13x15
    Play room
    • Features: Carpet
    • Level: Main
    • Area: 204 Square Feet
    • Dimensions: 17x12
    Heating
    • Forced Air
    Cooling
    • Has cooling: Yes
    Appliances
    • Included: Dishwasher, Disposal, Microwave, Gas Oven
    • Laundry: Laundry Closet, Upper Level
    Features
    • Breakfast Bar, Kitchen Island, Pantry, Walk-In Closet(s)
    • Windows: Screens, Windows Thermal, Windows Vinyl
    • Has basement: No
    Interior area
    • Total structure area: 2,147
    • Total interior livable area: 2,147 sqft

    Property

    Parking
    • Total spaces: 2
    • Parking features: Attached, Concrete
    • Attached garage spaces: 2
    • Details: Garage Parking Other(Finished Garage, Garage Door Opener, Keyless Entry)
    Features
    • Levels: Three Or More
    • Patio & porch: Deck
    Lot
    • Features: Not Applicable
    Details
    • Parcel number: 000000000000007280
    • Horse amenities: None

    Construction

    Type & style
    • Home type: Townhouse
    • Architectural style: Contemporary
    • Property subtype: Residential, Townhouse
    • Attached to another structure: Yes
    Materials
    • Brick, Cement Siding
    • Foundation: Slab
    Condition
    • New Construction
    • New construction: Yes
    • Year built: 2024
    Details
    • Builder name: Fischer Homes

    Utilities & green energy

    • Water: Municipal/City

    Community & HOA

    Community
    • Features: Low Maintenance Lifestyle
    • Subdivision: Hampton Walk
    HOA
    • Has HOA: Yes
    • HOA fee: $315 monthly
    • HOA phone: 317-848-5055
    Location
    • Region: Mccordsville

    Financial & listing details

    • Price per square foot: $167/sqft
    • Date on market: 8/26/2024
    • Cumulative days on market: 38 days

    Price history

    DateEventPrice
    11/29/2024Sold$357,690-3.3%$167/sqft
    Source: MIBOR as distributed by MLS GRID #21998145 Report a problem
    10/2/2024Pending sale$369,990$172/sqft
    Source: MIBOR as distributed by MLS GRID #21998145 Report a problem
    8/26/2024Listed for sale$369,990$172/sqft
    Source: MIBOR as distributed by MLS GRID #21998145 Report a problem

    Public tax history

    Tax history is unavailable.

    Neighborhood: 46055

    Nearby schools

    GreatSchools rating
    Get a cash offer in 3 minutes
    Find out how much your home could sell for in as little as 3 minutes with a no-obligation cash offer.
    Estimated market value
    $353,800
    Get a cash offer in 3 minutes
    Find out how much your home could sell for in as little as 3 minutes with a no-obligation cash offer.
    Estimated market value
    $353,800